Save
Ask
Tour
Hide
Share
$745,435
7 Days On Site

154 Pine Ridge Road
Tuxedo Park, NY 10987

For Sale|Single Family Residence|Active
3
Beds
4
Total Baths
3
Full Baths
1
Partial Bath
2,400
SqFt
$311
/SqFt
2026
Built
Subdivision:
Tuxedo Reserve
County:
Orange
Listing courtesy of US Home, LLC [email protected]

Due to the health concerns created by Coronavirus we are offering personal 1-1 online video walkthough tours where possible.
Call Now: 845-796-1200
Is this the listing for you? We can help make it yours.
845-796-1200
Upcoming Open Houses
Due to COVID-19, we recommend you verify Open Houses before attending.
Sat, Aug 22, 11:00 AM - 3:00 PM
Sun, Aug 23, 2:00 PM - 6:00 PM
154 Pine Ridge Road154 Pine Ridge Road154 Pine Ridge Road154 Pine Ridge Road
Save
Ask
Tour
Hide
Share

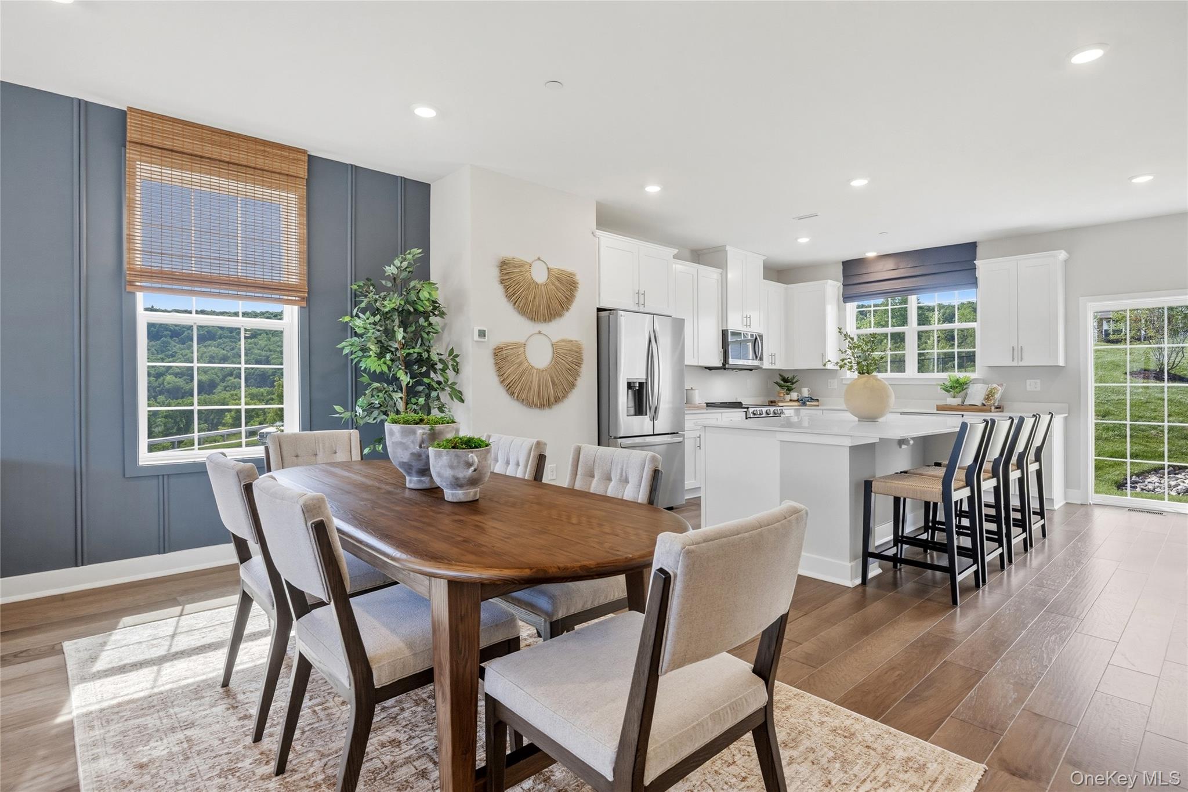
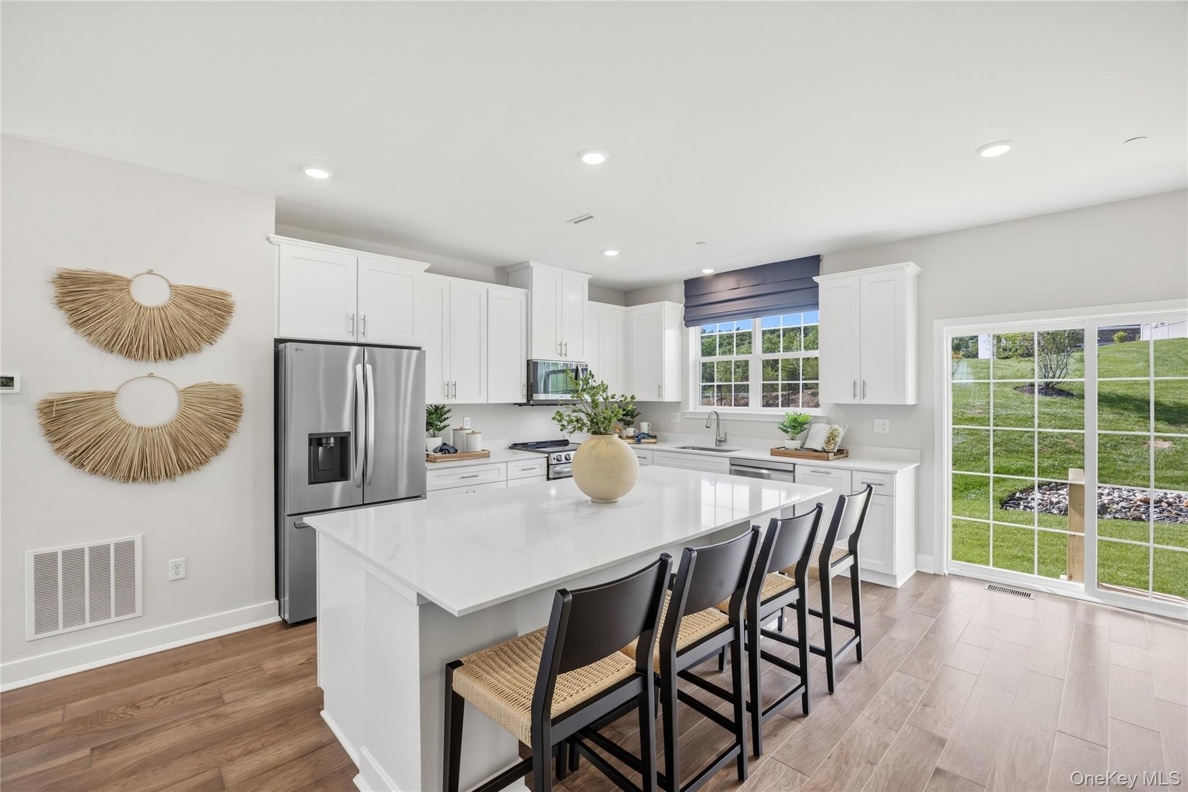
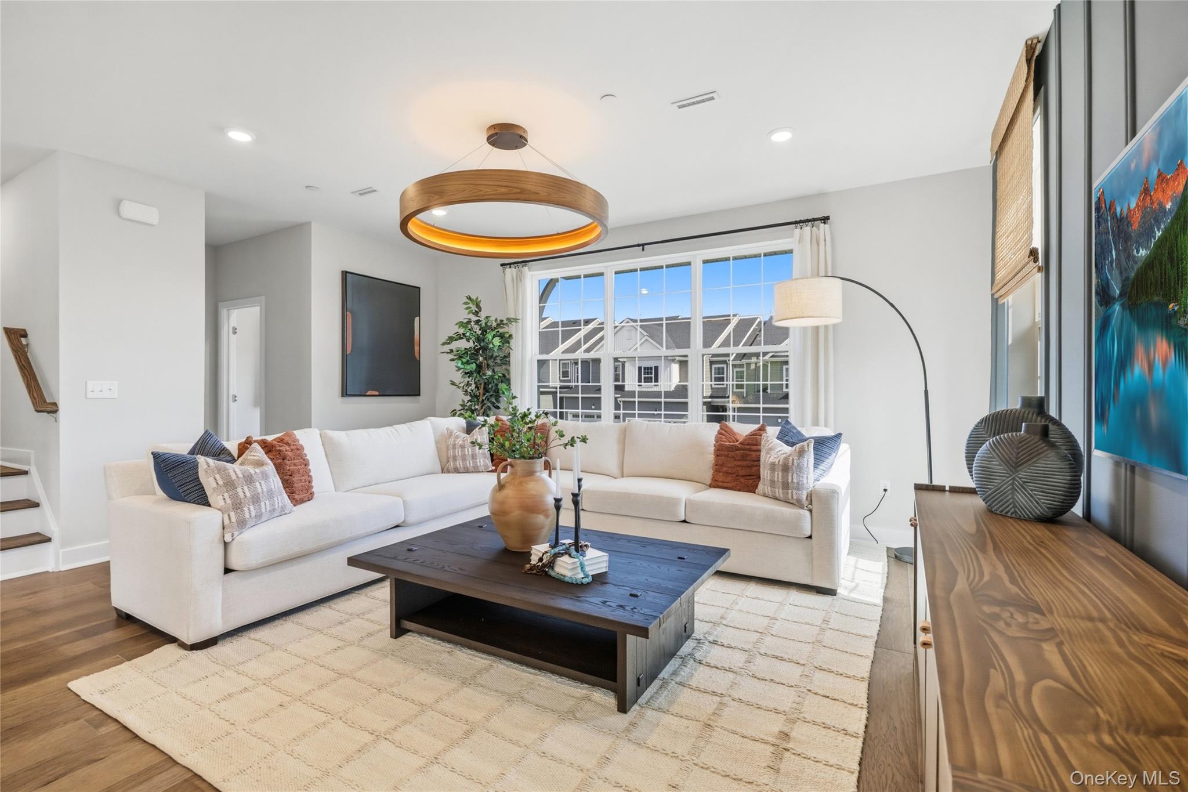
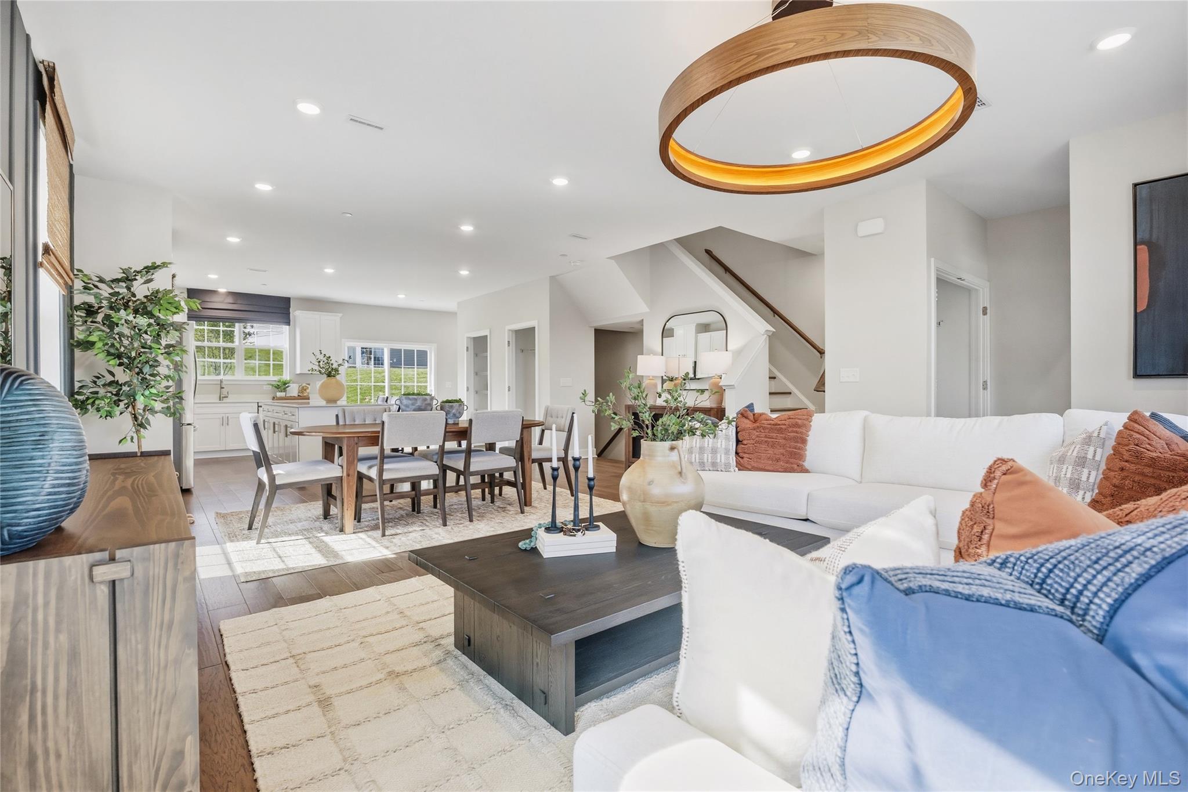
Demand Is High and Availability Is Limited! LOWER YOUR RATE, LOWER YOUR PAYMENT! Ask about special financing! The popular Pershing Model offers a rare September move-in opportunity at Tuxedo Reserve, combining 2,371 square feet of stylish, low-maintenance living with resort-style amenities. This beautifully designed townhome features 3 bedrooms, 3 full baths, 1 half bath, and a 2-car garage, along with an open-concept layout ideal for entertaining. The main level showcases hardwood flooring, a private office, and a designer kitchen with quartz countertops, soft-close cabinetry, and abundant storage. Upstairs, the spacious owner's suite includes a large walk-in closet and private bath, while two additional bedrooms and a convenient laundry room complete the level. The entry-level bonus room with a full bath offers flexible space for guests, a home office, gym, or recreation area. Residents enjoy access to a clubhouse, outdoor pool, fitness center, tennis and pickleball courts, dog park, soccer field, playground, and more. With limited September move-in homes available, now is the time to secure your place in this sought-after community. Schedule your private tour today!

Save
Ask
Tour
Hide
Share
Listing Snapshot
Price 
$745,435
Days On Site 
7 Days
Bedrooms 
3
Inside Area (SqFt) 
2,400 sqft
Total Baths 
4
Full Baths 
3
Partial Baths 
1
Lot Size 
0.055 Acres
Year Built 
2026
MLS® Number 
1038725
Status 
Active
Property Tax 
N/A
HOA/Condo/Coop Fees 
$333 monthly
Sq Ft Source 
N/A
Friends & Family
Recent Activity
a week agoListing first seen on site
a week agoListing updated with changes from the MLS®
General Features
Acres 
0.055
Attached Garage 
Yes
Garage 
Yes
Garage Spaces 
2
Parking 
AttachedDrivewayGarageGarage Door OpenerOn Street
Property Condition 
New Construction
Property Sub Type 
Single Family Residence
Sewer 
Public Sewer
Utilities 
Cable AvailableElectricity AvailablePhone AvailableSewer ConnectedUnderground UtilitiesWater Connected
Water Source 
Public
Interior Features
Appliances 
CooktopDishwasherDryerElectric CooktopElectric OvenElectric RangeExhaust FanMicrowaveStainless Steel Appliance(s)Washer
Cooling 
Central Air
Heating 
Forced AirHeat Pump
Interior 
Built-in FeaturesDouble VanityEat-in KitchenEntrance FoyerHigh CeilingsKitchen IslandOpen FloorplanStorageWalk-In Closet(s)
Bathroom 2 
Level - Third
Bathroom 3 
Level - Third
Bedroom 2 
Level - Third
Bonus Room 
Level - First
Dining Room 
Level - Second
Family Room 
Level - Second
Kitchen 
Level - Second
Laundry 
Level - Third
Office 
Level - Second
Primary Bathroom 
Level - Third
Primary Bedroom 
Level - Third
Save
Ask
Tour
Hide
Share
Exterior Features
Construction Details 
BrickVinyl Siding
Community Features
Association Amenities 
ClubhouseDog ParkFitness CenterMaintenancePlaygroundPoolSnow RemovalTennis Court(s)
Association Dues 
333
HOA Fee Frequency 
Monthly
School District 
Tuxedo Union Free
Schools
School District
Tuxedo Union Free
Elementary School
George Grant Mason Elementary School
Middle School
George F Baker High Sch
High School
George F Baker High Sch
Listing courtesy of US Home, LLC [email protected]


Based on information submitted to the MLS GRID as of 2026-08-21 10:27 AM EDT. All data is obtained from various sources and may not have been verified by broker or MLS GRID. Supplied Open House Information is subject to change without notice. All information should be independently reviewed and verified for accuracy. Properties may or may not be listed by the office/agent presenting the information.

Neighborhood & Commute
Source: Walkscore
Disclosure: Community information and market data powered by Constellation Data Labs. Information is deemed reliable but not guaranteed.
Save
Ask
Tour
Hide
Share