Save
Ask
Tour
Hide
Share
$255,000
59 Days On Site

7606 NYS 52
Narrowsburg, NY 12764

Single Family Residence|Pending
2
Beds
1
Total Bath
1
Full Bath
1,056
SqFt
$241
/SqFt
1975
Built
County:
Sullivan
Listing courtesy of Eagle Valley Realty [email protected]

Due to the health concerns created by Coronavirus we are offering personal 1-1 online video walkthough tours where possible.

Call Now: 845-796-1200
Is this the listing for you? We can help make it yours.
845-796-1200
7606 NYS 527606 NYS 527606 NYS 527606 NYS 52
Save
Ask
Tour
Hide
Share

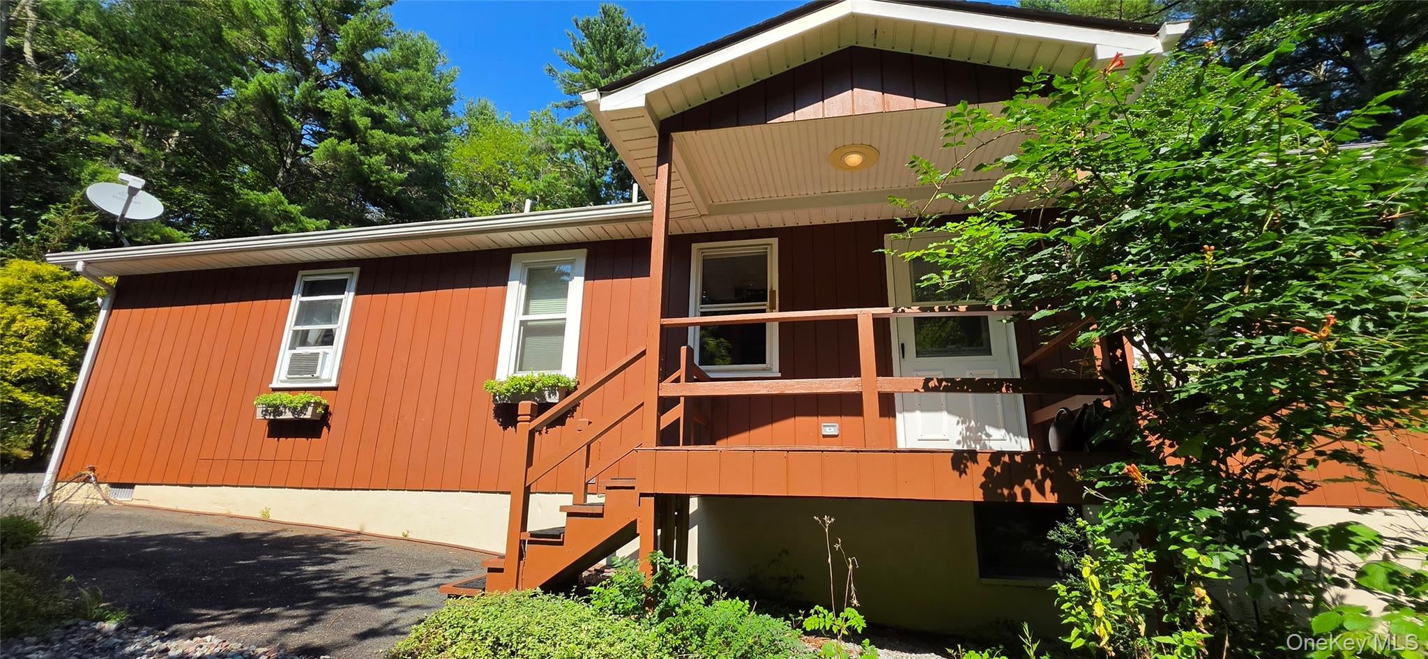
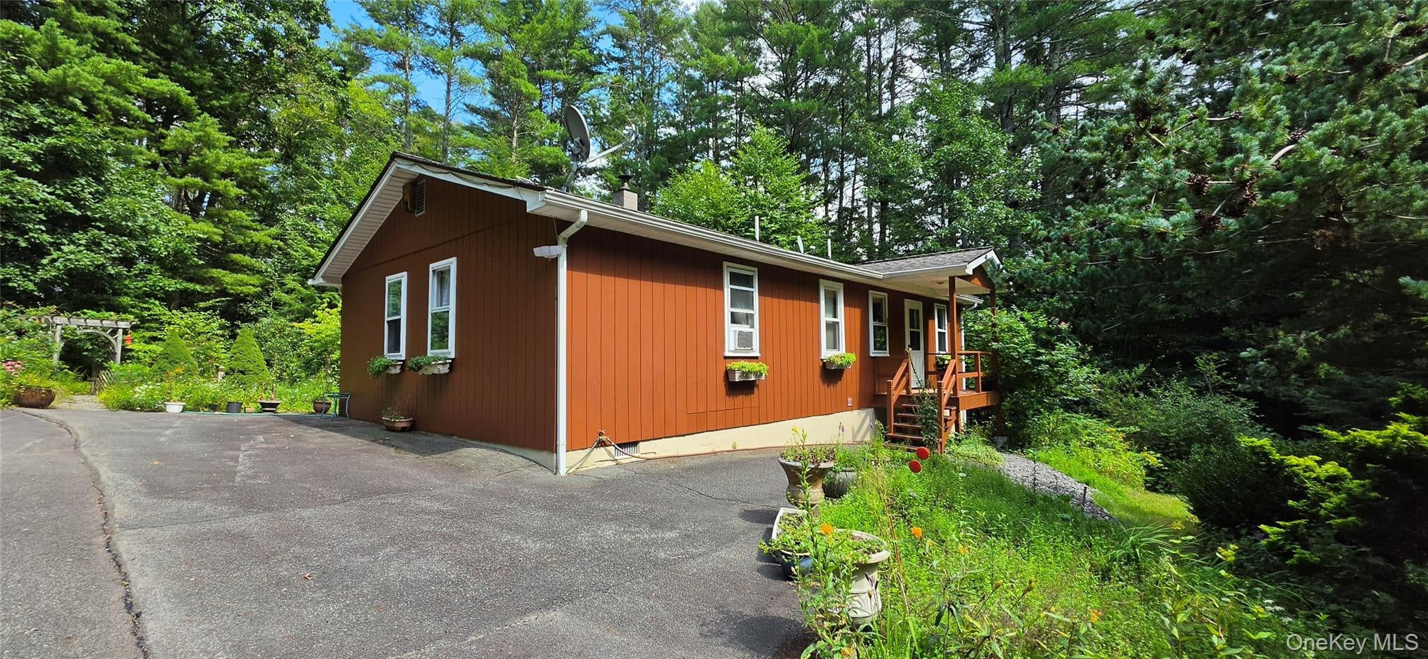
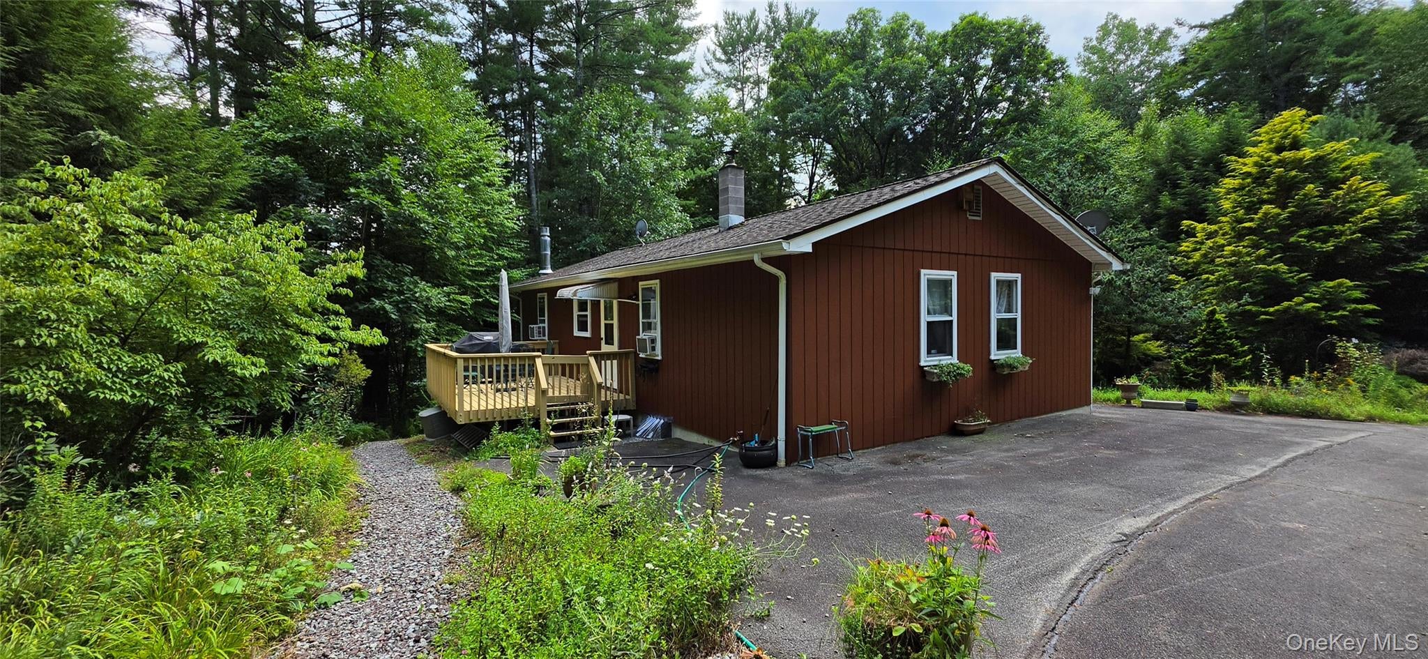
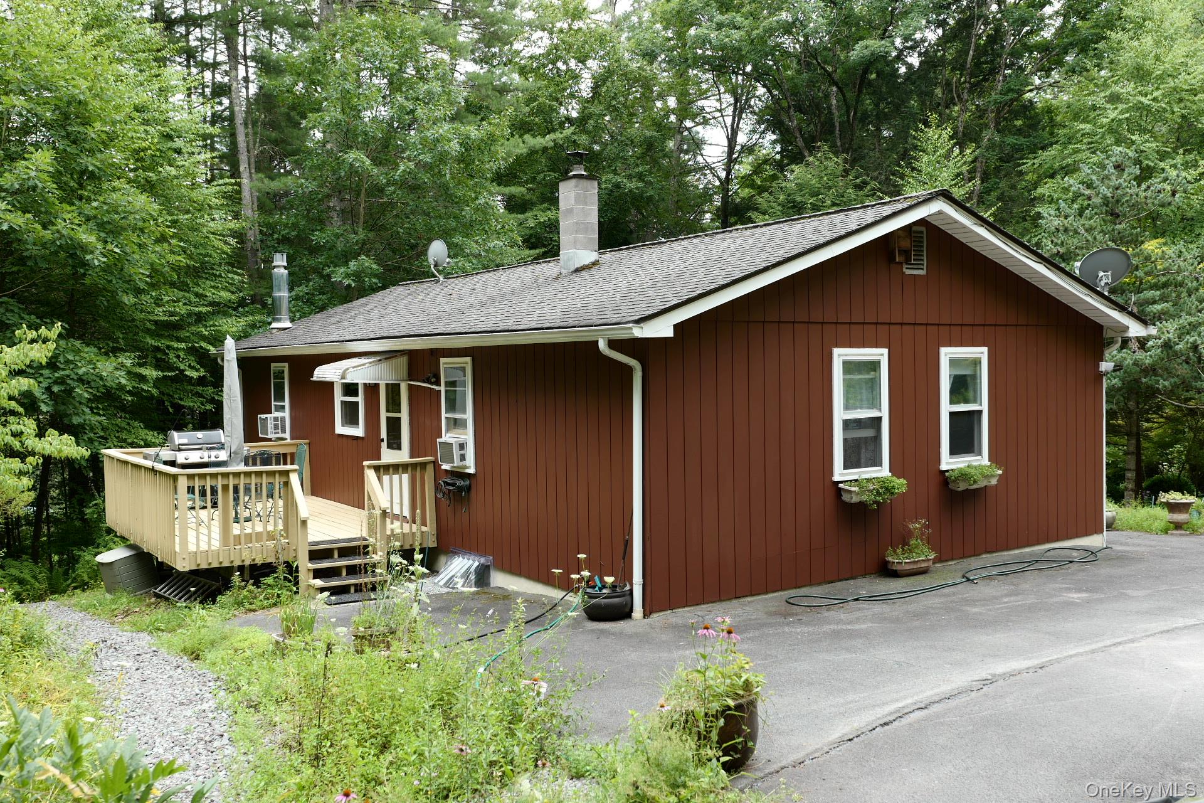
Discover the charm and privacy of this 2 bed, 1 bath ranch nestled on 3+/- beautiful acres in Narrowsburg. Featuring a comfortable living room, dining room, kitchen, and a finished basement offering additional living or recreational space. A long private driveway leads you to this secluded property, complete with a convenient carport and plenty of room to enjoy the outdoors. The grounds are a gardener's dream, with an abundance of flowers, mature shrubs, trees, established gardens, and a charming ornamental pond creating a peaceful and picturesque setting. Located close to the Delaware River, local shops, dining, casino, and Bethel Woods Center for the Arts, this property offers the perfect blend of peaceful country living and easy access to area attractions-yet is only approximately 2 hours from NYC.

Save
Ask
Tour
Hide
Share
Listing Snapshot
Price 
$255,000
Days On Site 
59 Days
Bedrooms 
2
Inside Area (SqFt) 
1,056 sqft
Total Baths 
1
Full Baths 
1
Partial Baths 
N/A
Lot Size 
3 Acres
Year Built 
1975
MLS Number 
1038727
Status 
Pending
Property Tax 
$3,442
HOA/Condo/Coop Fees 
N/A
Sq Ft Source 
N/A
Friends & Family
Recent Activity
3 weeks agoStatus changed to Pending
3 weeks agoListing updated with changes from the MLS
2 months agoListing first seen on site
General Features
Acres 
3
Disclosures 
Lead Paint, Seller Property Disclosure
Parking 
CarportDetachedDriveway
Property Sub Type 
Single Family Residence
Sewer 
Septic Tank
Style 
Ranch
Utilities 
Cable AvailableElectricity ConnectedPhone AvailableSewer ConnectedWater Connected
Water Source 
PublicPrivateWell
Interior Features
Appliances 
DishwasherDryerElectric OvenElectric RangeElectric Water HeaterExhaust FanMicrowaveRefrigeratorWasher
Basement 
FinishedFullStorage SpaceWalk-Out Access
Cooling 
Wall/Window Unit(s)
Fireplace 
Yes
Fireplace Features 
BasementLiving RoomWood Burning Stove
Fireplaces 
2
Flooring 
CarpetLinoleumTile
Heating 
Wood StoveBaseboardElectricWood
Interior 
Eat-in KitchenStorage
Laundry Features 
Electric Dryer HookupIn BasementWasher Hookup
Window Features 
Aluminum FramesBay Window(s)Wood Frames
Bathroom 1 
Level - FirstDescription - 8x6 Full with tub
Bedroom 1 
Level - FirstDescription - 12x10
Bedroom 2 
Level - FirstDescription - 14x11
Bonus Room 
Level - BasementDescription - 7x6 storage room
Den 
Level - BasementDescription - 20x14
Dining Room 
Level - FirstDescription - 11x10
Family Room 
Level - BasementDescription - 21x19
Kitchen 
Level - FirstDescription - 11x10
Laundry 
Level - BasementDescription - 7x6
Living Room 
Level - FirstDescription - 23x11
Save
Ask
Tour
Hide
Share
Exterior Features
Construction Details 
Frame
Exterior 
GardenRain Gutters
Fencing 
PartialPerimeter
Lot Features 
Back YardClearedFront YardGardenLandscapedPavedPrivateSecludedWooded
Other Structures 
Shed(s)
Patio And Porch 
Deck
Road Frontage 
State Road
Windows/Doors 
Aluminum FramesBay Window(s)Wood Frames
Community Features
School District 
Sullivan West
Schools
School District
Sullivan West
Elementary School
Sullivan West Elementary
Middle School
SULLIVAN WEST HIGH SCHOOL AT LAKE HUNTINGTON
High School
Sullivan West High School At Lake Huntington
Listing courtesy of Eagle Valley Realty [email protected]


Based on information submitted to the MLS GRID as of 2026-10-23 01:22 AM EDT. All data is obtained from various sources and may not have been verified by broker or MLS GRID. Supplied Open House Information is subject to change without notice. All information should be independently reviewed and verified for accuracy. Properties may or may not be listed by the office/agent presenting the information.

Neighborhood & Commute
Source: Walkscore
Disclosure: Community information and market data powered by Constellation Data Labs. Information is deemed reliable but not guaranteed.

Save
Ask
Tour
Hide
Share