Save
Ask
Tour
Hide
Share
$725,000
5 Days On Site

55 Noelle Drive
Walden, NY 12586

For Sale|Single Family Residence|Active
4
Beds
4
Total Baths
3
Full Baths
1
Partial Bath
2,982
SqFt
$243
/SqFt
2017
Built
County:
Orange
Listing courtesy of Flag Realty Group [email protected]

Due to the health concerns created by Coronavirus we are offering personal 1-1 online video walkthough tours where possible.
Call Now: 845-796-1200
Is this the listing for you? We can help make it yours.
845-796-1200
55 Noelle Drive55 Noelle Drive55 Noelle Drive55 Noelle Drive
Save
Ask
Tour
Hide
Share

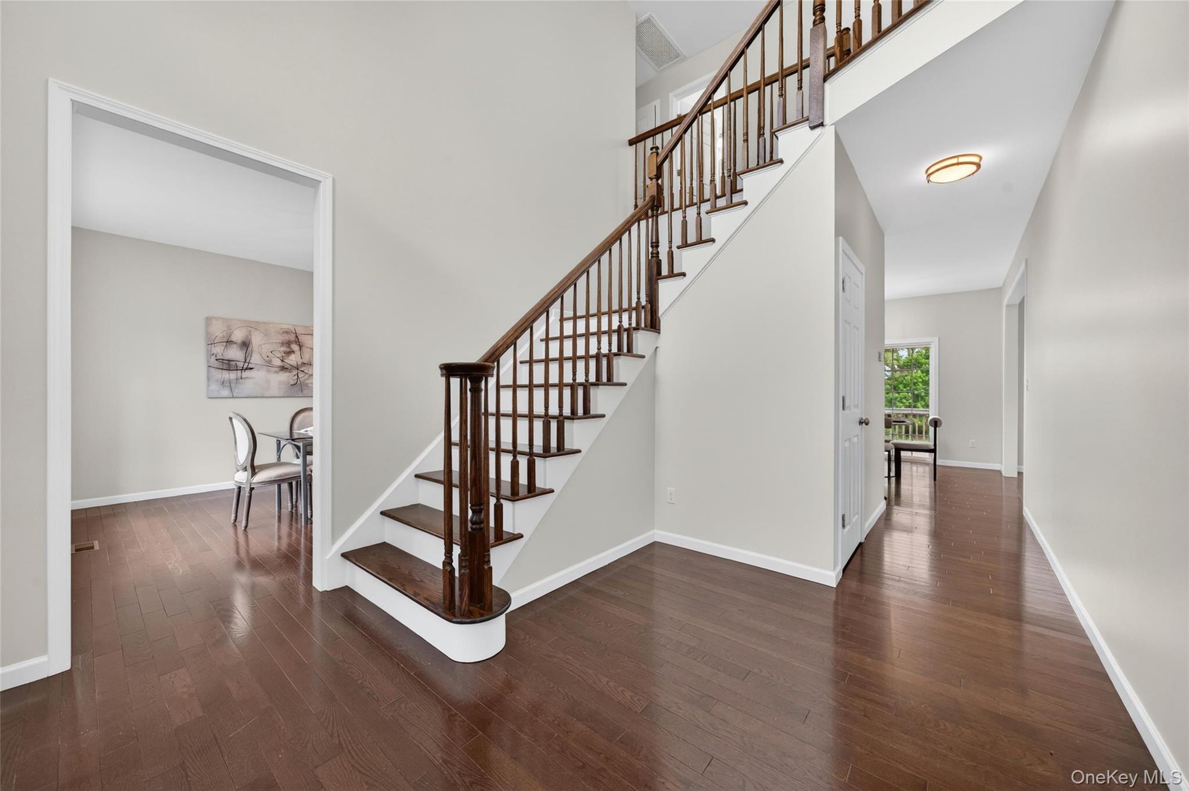
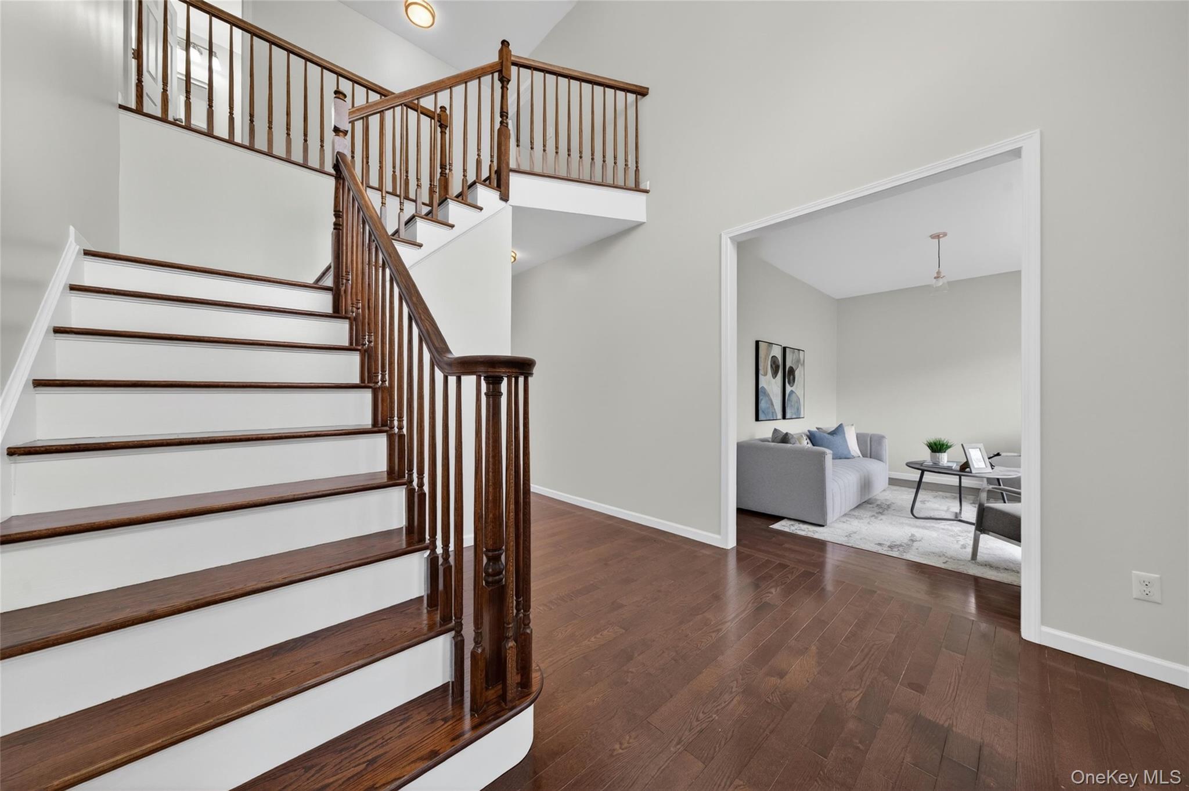
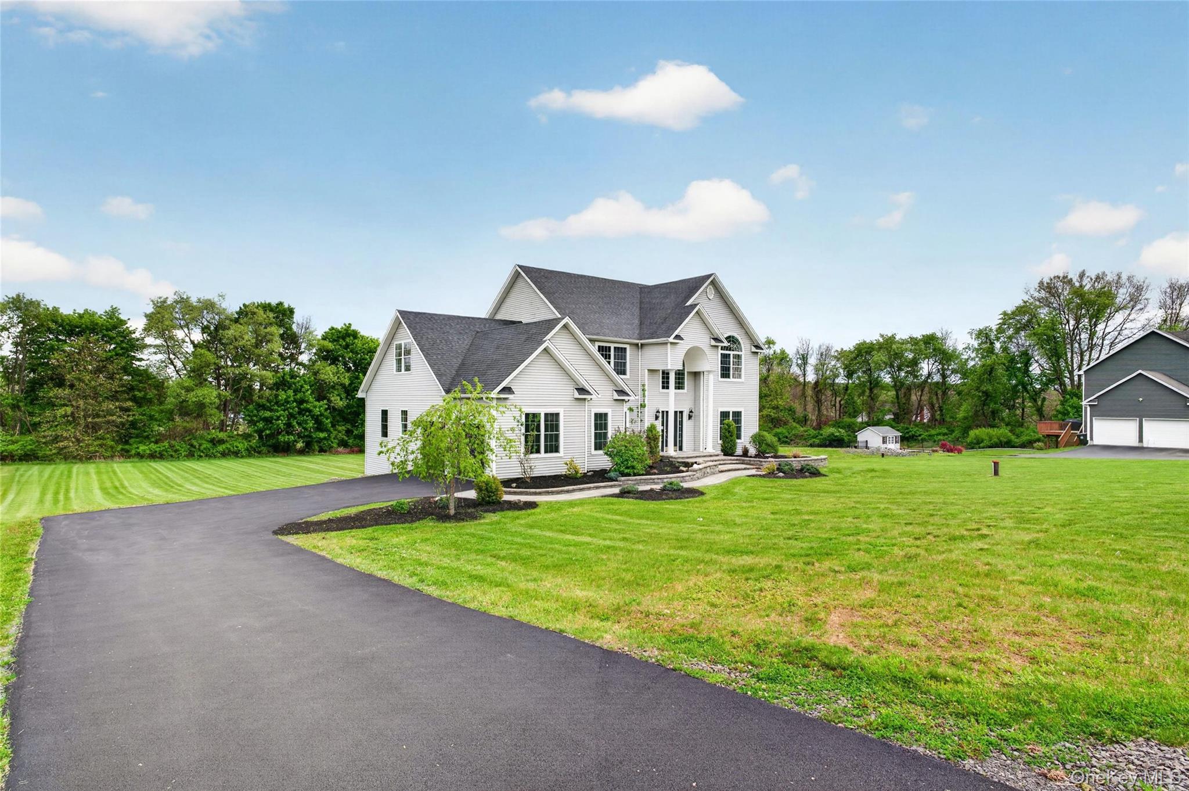
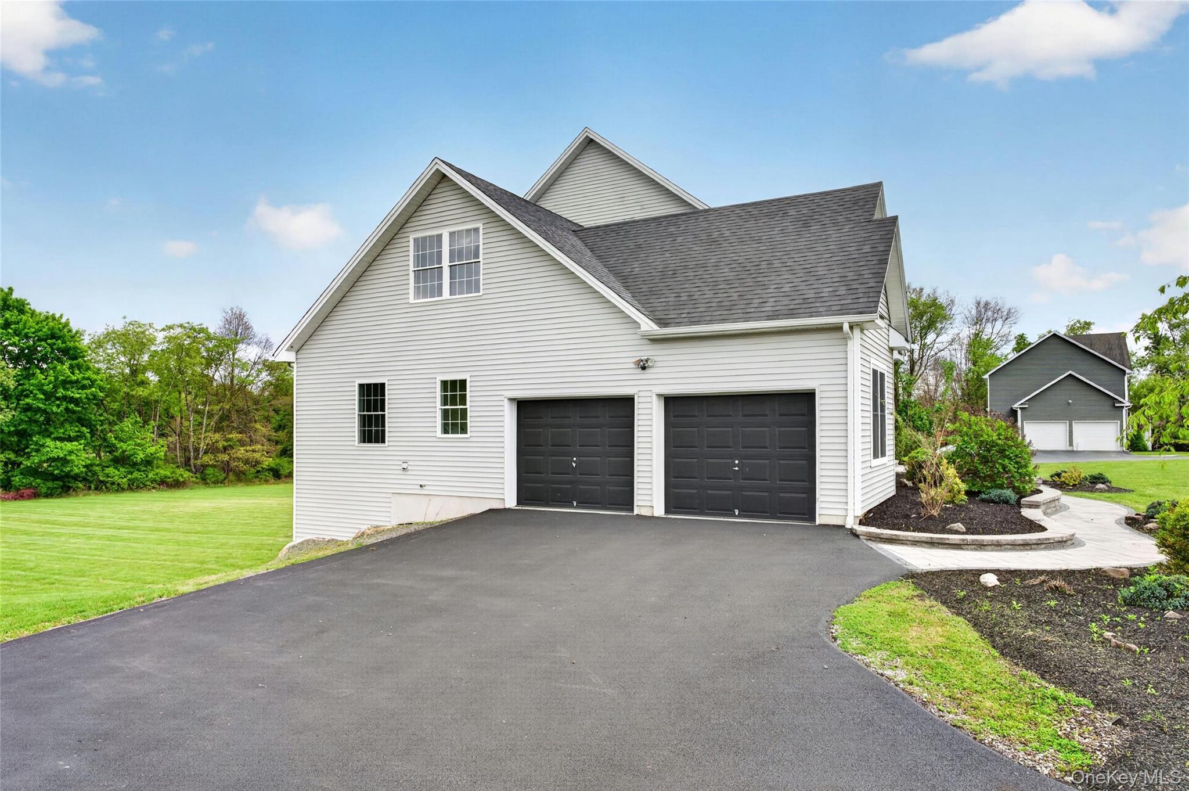
Welcome to 55 Noelle Drive, a stunning custom Colonial located in the desirable Twin Island Meadows community in Walden. Built in 2017 and situated on over an acre of scenic property, this spacious 4-bedroom, 3.5-bath home offers nearly 3,000 square feet of thoughtfully designed living space. Step inside to find hardwood floors, granite countertops, an open and inviting layout, and generously sized rooms filled with natural light. The home features a beautifully appointed kitchen, formal dining area, spacious living areas, and a luxurious primary suite with spa-like bath and walk-in closets. Designed with comfort and efficiency in mind, this home includes central air, energy-efficient systems, and a 2-car attached garage. Enjoy peaceful surroundings while still being conveniently located near shopping, restaurants, golf courses, the Wallkill River, and major commuter routes including I-84 and I-87. A rare opportunity to own a newer construction home in one of the area's most sought-after neighborhoods.

Save
Ask
Tour
Hide
Share
Listing Snapshot
Price 
$725,000
Days On Site 
5 Days
Bedrooms 
4
Inside Area (SqFt) 
2,982 sqft
Total Baths 
4
Full Baths 
3
Partial Baths 
1
Lot Size 
1.2 Acres
Year Built 
2017
MLS® Number 
1038879
Status 
Active
Property Tax 
$15,736.97
HOA/Condo/Coop Fees 
N/A
Sq Ft Source 
N/A
Friends & Family
Recent Activity
6 days agoListing updated with changes from the MLS®
6 days agoListing first seen on site
General Features
Acres 
1.2
Attached Garage 
Yes
Garage 
Yes
Garage Spaces 
2
Parking 
AttachedDriveway
Property Sub Type 
Single Family Residence
Sewer 
Septic Tank
Style 
Colonial
Utilities 
Natural Gas AvailableElectricity ConnectedNatural Gas Connected
Water Source 
PrivateWell
Interior Features
Appliances 
Other
Basement 
Unfinished
Cooling 
Central Air
Heating 
Forced AirNatural GasOther
Interior 
Other
Save
Ask
Tour
Hide
Share
Exterior Features
Construction Details 
Frame
Community Features
School District 
Valley Central (Montgomery)
Schools
School District
Valley Central (Montgomery)
Elementary School
Montgomery Elementary School
Middle School
Valley Central Middle School
High School
Valley Central High School
Listing courtesy of Flag Realty Group [email protected]


Based on information submitted to the MLS GRID as of 2026-08-20 09:27 AM EDT. All data is obtained from various sources and may not have been verified by broker or MLS GRID. Supplied Open House Information is subject to change without notice. All information should be independently reviewed and verified for accuracy. Properties may or may not be listed by the office/agent presenting the information.

Neighborhood & Commute
Source: Walkscore
Disclosure: Community information and market data powered by Constellation Data Labs. Information is deemed reliable but not guaranteed.
Save
Ask
Tour
Hide
Share