Save
Ask
Tour
Hide
Share
$299,000
6 Days On Site

40 Crescent View
Rock Hill, NY 12775

For Sale|Single Family Residence|Active
3
Beds
3
Total Baths
3
Full Baths
1,431
SqFt
$209
/SqFt
1960
Built
County:
Sullivan
Listing courtesy of Keller Williams Realty [email protected]

Due to the health concerns created by Coronavirus we are offering personal 1-1 online video walkthough tours where possible.
Call Now: 845-796-1200
Is this the listing for you? We can help make it yours.
845-796-1200
40 Crescent View40 Crescent View40 Crescent View40 Crescent View
Save
Ask
Tour
Hide
Share

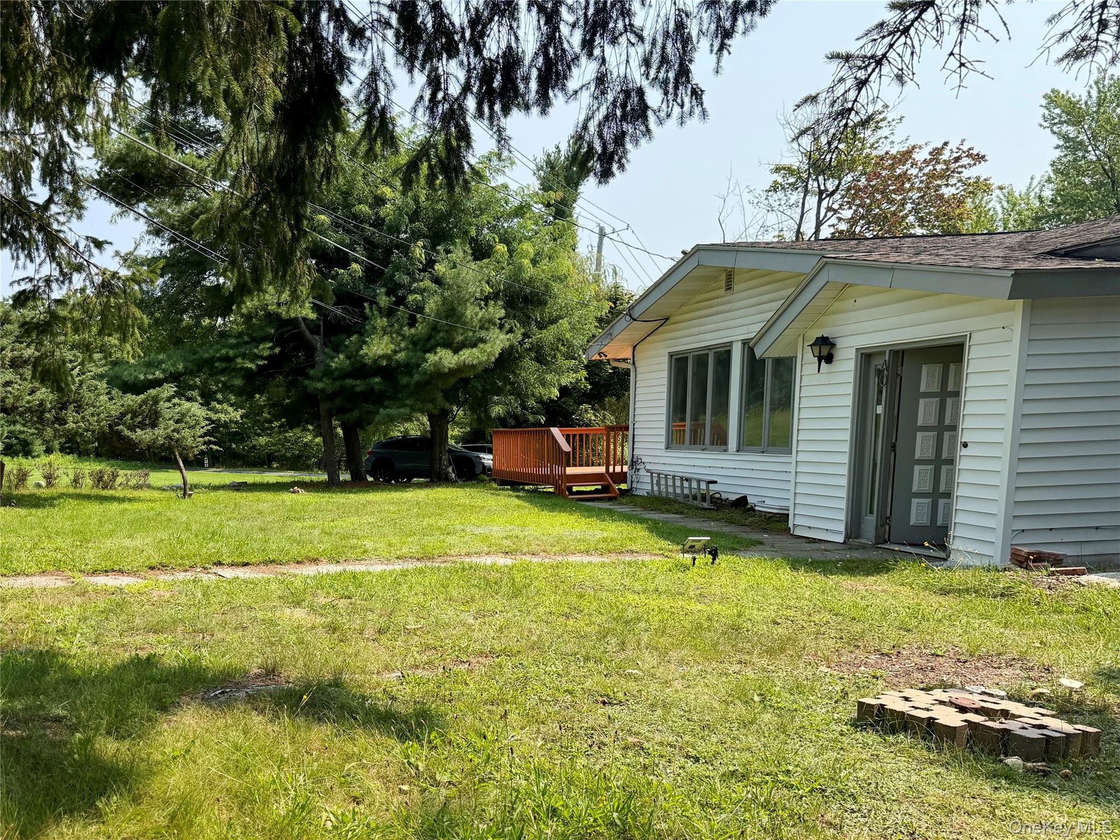
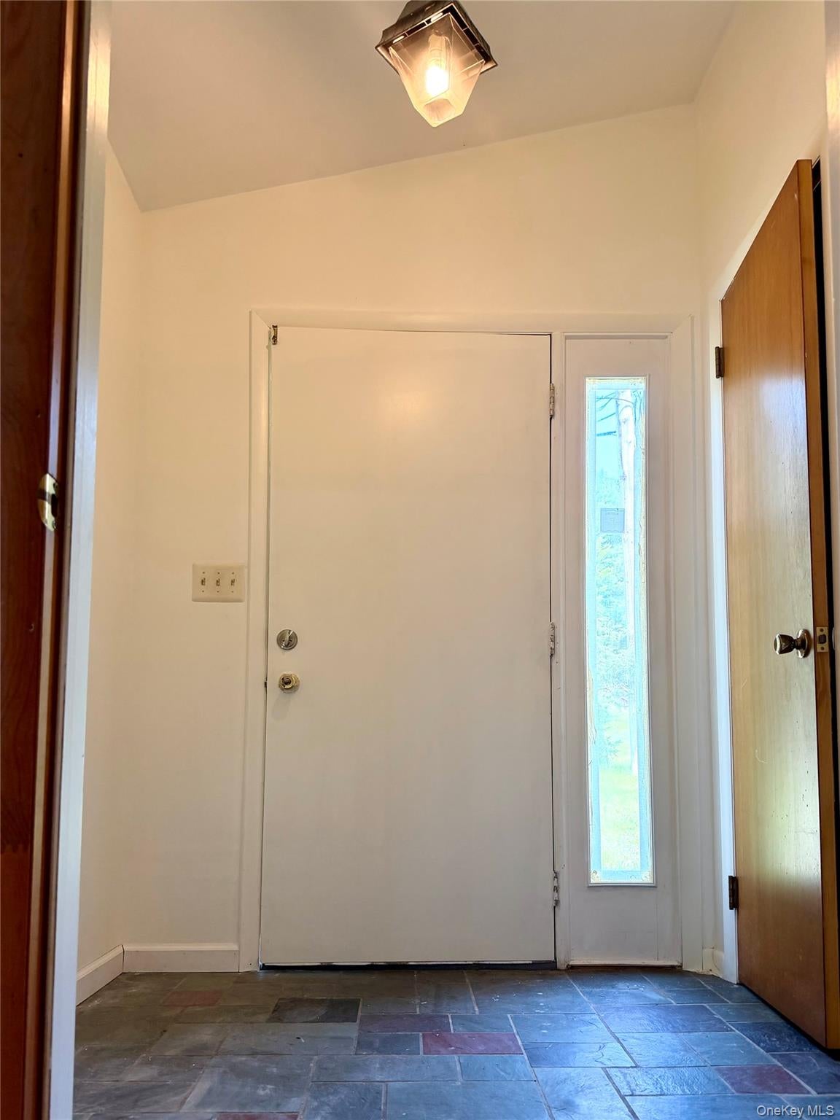
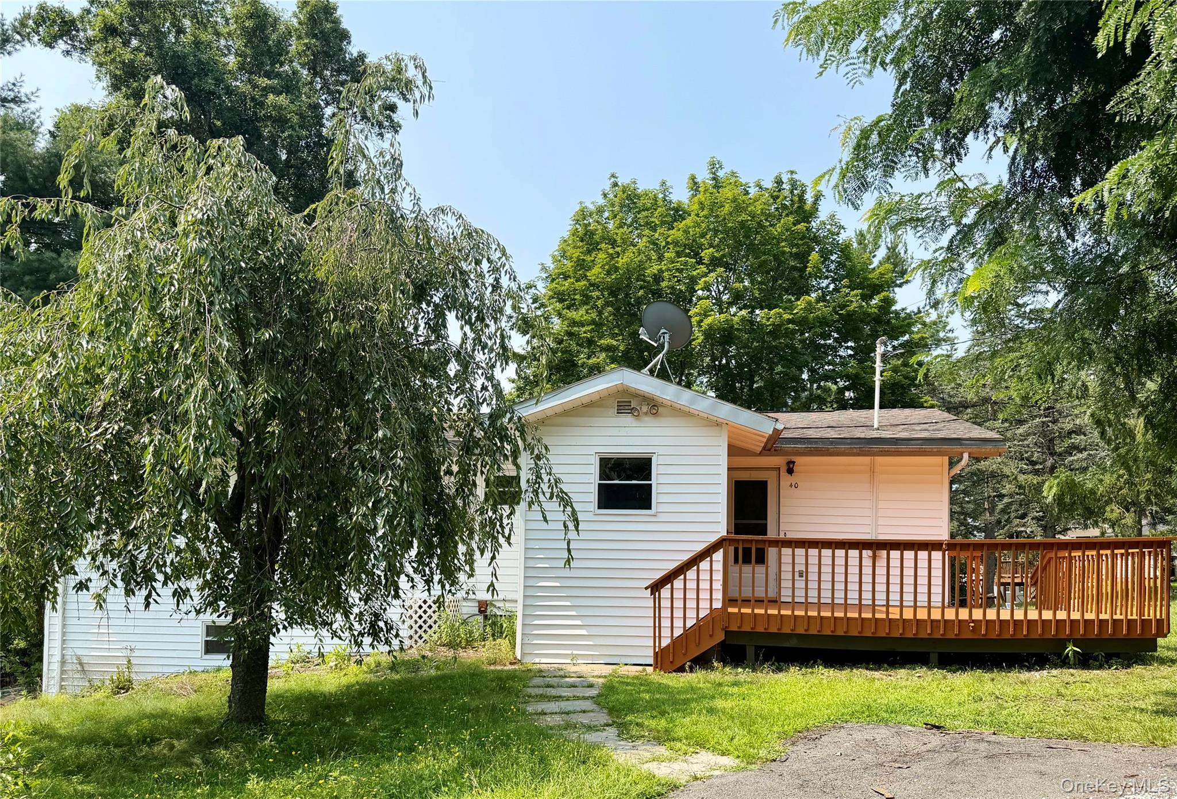
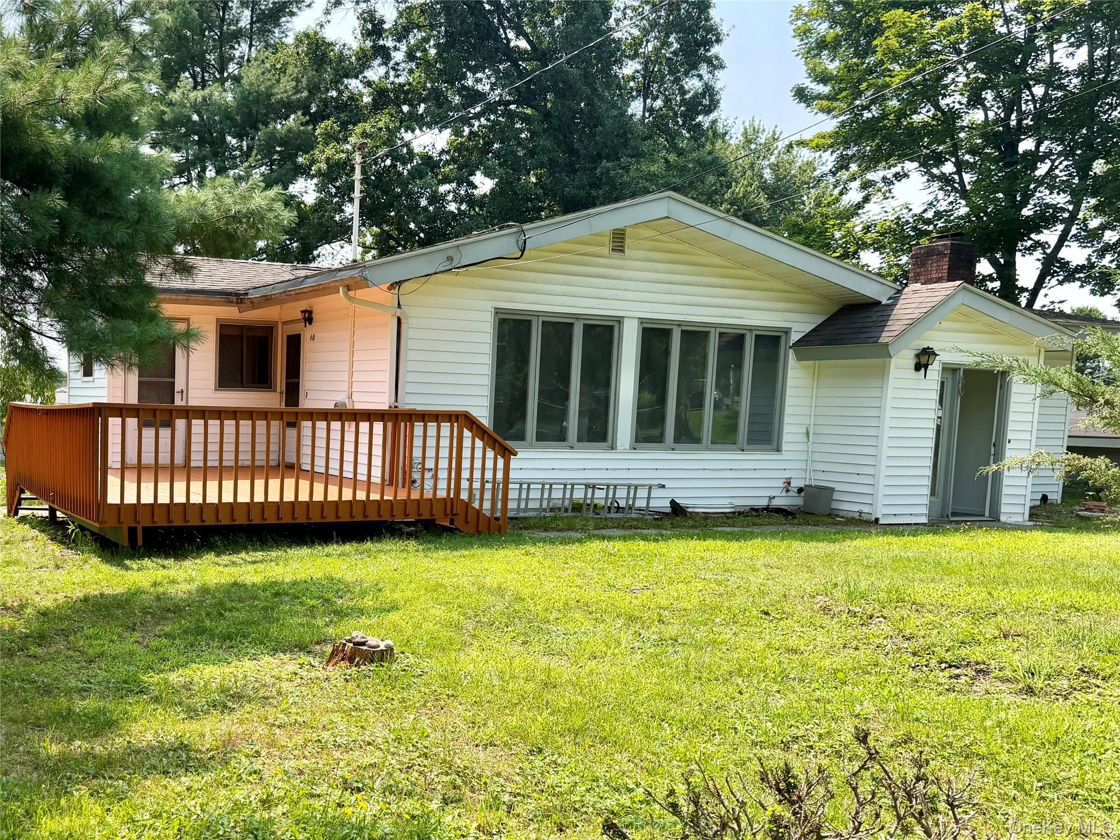
Do you hear that? That's opportunity knocking on the door of this single-family ranch featuring an inviting deck, 3 bedrooms, 3 full baths, a den with a cozy fireplace, central air, and a partially finished basement. Situated on a desirable corner lot, this home offers easy access to community amenities in the private Emerald Green association. Enjoy exclusive access to pristine lakes for non-motorized boating/swimming, a clubhouse, tennis courts, and sparkling community pools. This home is also just minutes away from local outdoor recreation, shopping, and regional attractions like Resorts World Catskills. Schedule that showing now! Buyers to perform due diligence. Measurements are estimated or from public record.

Save
Ask
Tour
Hide
Share
Listing Snapshot
Price 
$299,000
Days On Site 
6 Days
Bedrooms 
3
Inside Area (SqFt) 
1,431 sqft
Total Baths 
3
Full Baths 
3
Partial Baths 
N/A
Lot Size 
0.18 Acres
Year Built 
1960
MLS® Number 
1039031
Status 
Active
Property Tax 
$5,649.55
HOA/Condo/Coop Fees 
$70.83 monthly
Sq Ft Source 
N/A
Friends & Family
Recent Activity
6 days agoStatus changed to Active
6 days agoListing updated with changes from the MLS®
7 days agoListing first seen on site
General Features
Acres 
0.18
Parking 
Driveway
Property Sub Type 
Single Family Residence
Sewer 
Public Sewer
SqFt Total 
2600
Style 
Ranch
Utilities 
Electricity AvailableSewer ConnectedWater Connected
Water Source 
Public
Interior Features
Appliances 
DryerElectric OvenMicrowaveRefrigeratorWasher
Basement 
Level - Lower
Cooling 
Central Air
Fireplace 
Yes
Fireplaces 
1
Heating 
BaseboardForced AirOil
Interior 
Entrance FoyerHigh Ceilings
Bathroom 1 
Level - First
Bathroom 2 
Level - Lower
Bedroom 1 
Level - First
Bedroom 2 
Level - First
Den 
Level - First
Dining Room 
Level - First
Kitchen 
Level - First
Living Room 
Level - First
Media Room 
Level - Lower
Office 
Level - Lower
Primary Bathroom 
Level - First
Primary Bedroom 
Level - First
Save
Ask
Tour
Hide
Share
Exterior Features
Construction Details 
Vinyl Siding
Waterfront Features 
Waterfront Access
Community Features
Association Amenities 
Basketball CourtBoat DockClubhouseDog ParkElevator(s)Fitness CenterPlaygroundPoolRecreation FacilitiesSnow RemovalTennis Court(s)Trash
Association Dues 
850
HOA Fee Frequency 
Annually
School District 
Monticello
Schools
School District
Monticello
Elementary School
Kenneth L Rutherford School
Middle School
Robert J Kaiser Middle School
High School
Monticello High School
Listing courtesy of Keller Williams Realty [email protected]


Based on information submitted to the MLS GRID as of 2026-08-20 09:27 AM EDT. All data is obtained from various sources and may not have been verified by broker or MLS GRID. Supplied Open House Information is subject to change without notice. All information should be independently reviewed and verified for accuracy. Properties may or may not be listed by the office/agent presenting the information.

Neighborhood & Commute
Source: Walkscore
Disclosure: Community information and market data powered by Constellation Data Labs. Information is deemed reliable but not guaranteed.
Save
Ask
Tour
Hide
Share