Save
Ask
Tour
Hide
Share
$850,000
1 Day On Site

256 Ridge Road
Campbell Hall, NY 10916

For Sale|Single Family Residence|Active
4
Beds
3
Total Baths
2
Full Baths
1
Partial Bath
3,110
SqFt
$273
/SqFt
1969
Built
County:
Orange
Listing courtesy of Curasi Realty, Inc. [email protected]

Due to the health concerns created by Coronavirus we are offering personal 1-1 online video walkthough tours where possible.
Call Now: 845-796-1200
Is this the listing for you? We can help make it yours.
845-796-1200
256 Ridge Road256 Ridge Road256 Ridge Road256 Ridge Road
Save
Ask
Tour
Hide
Share

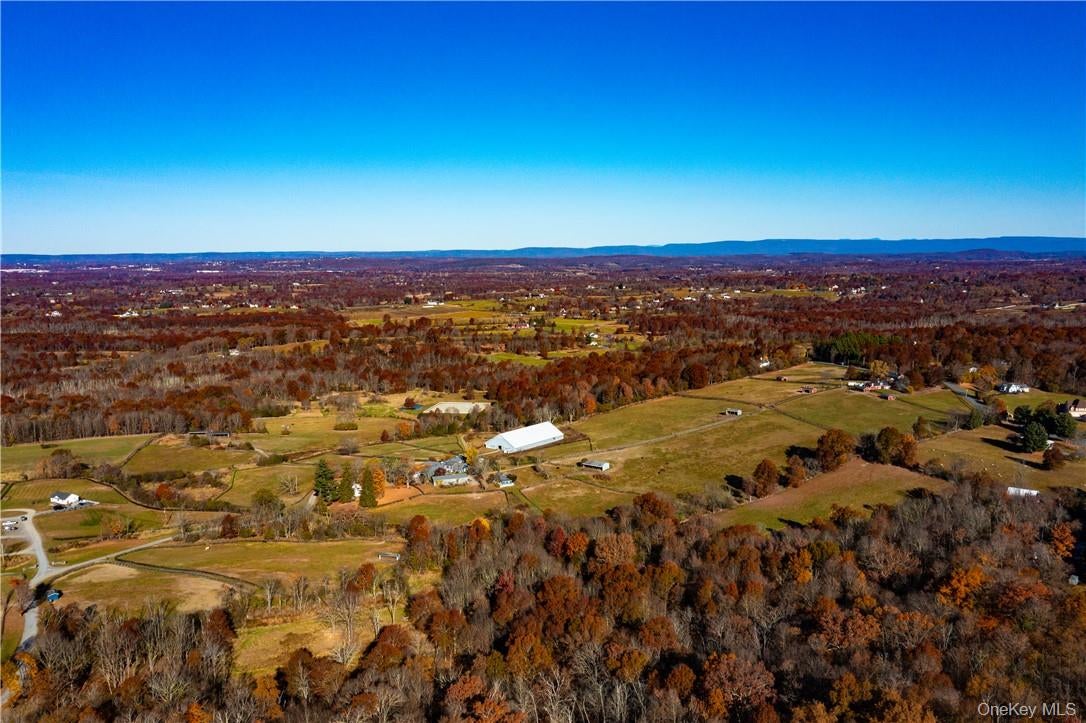
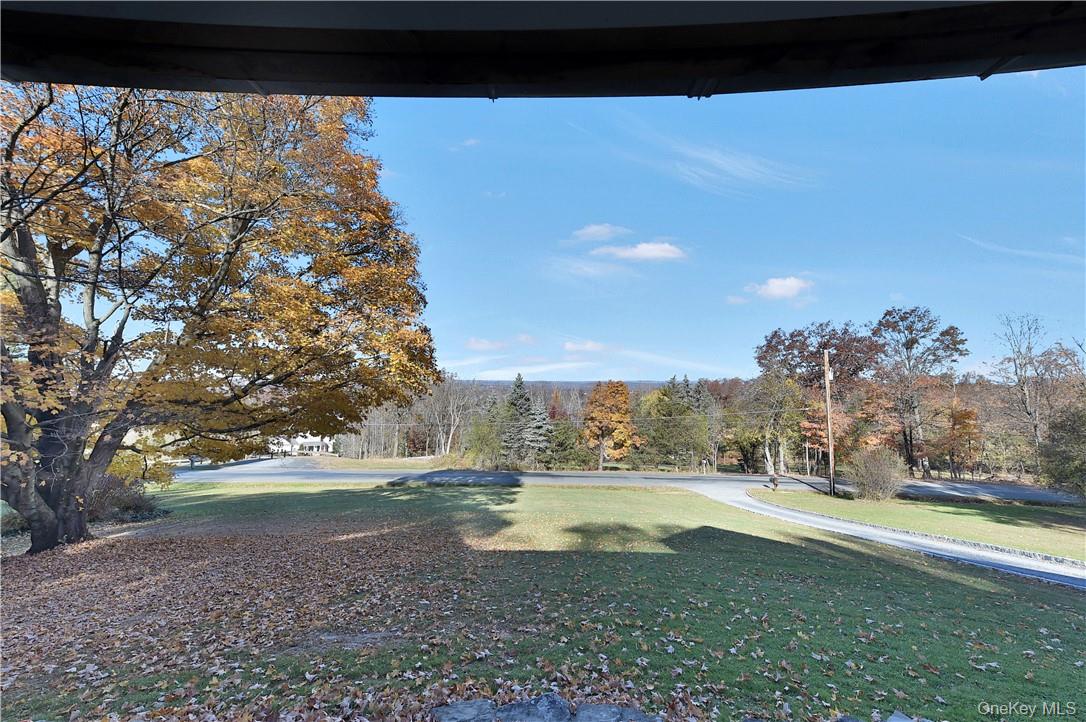
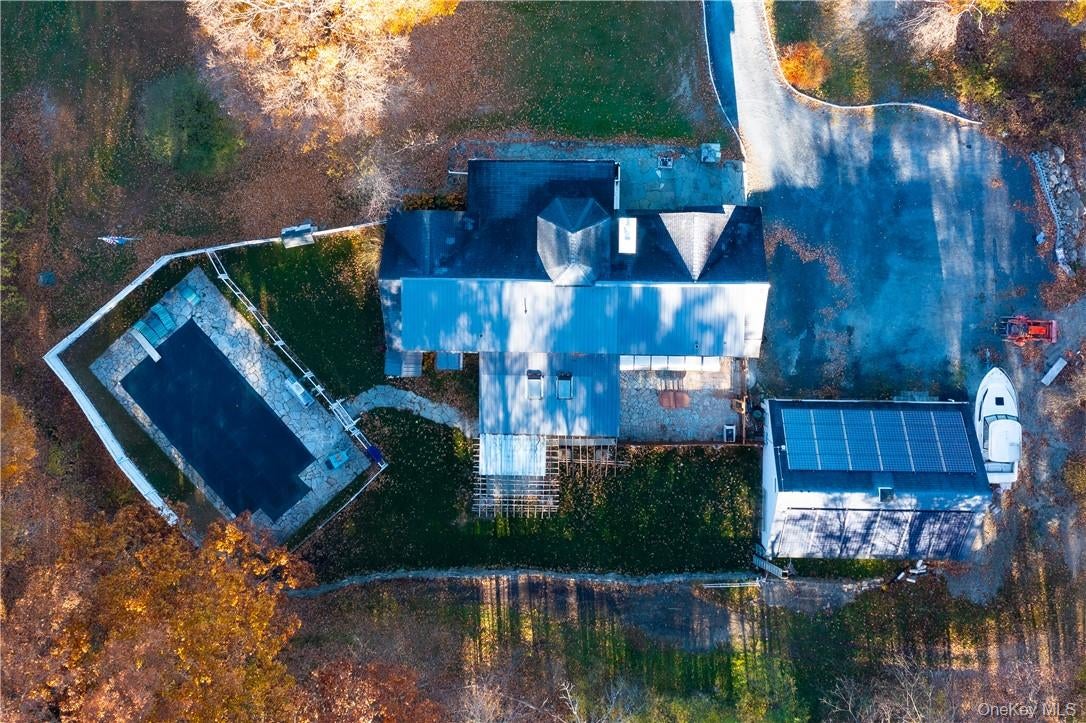
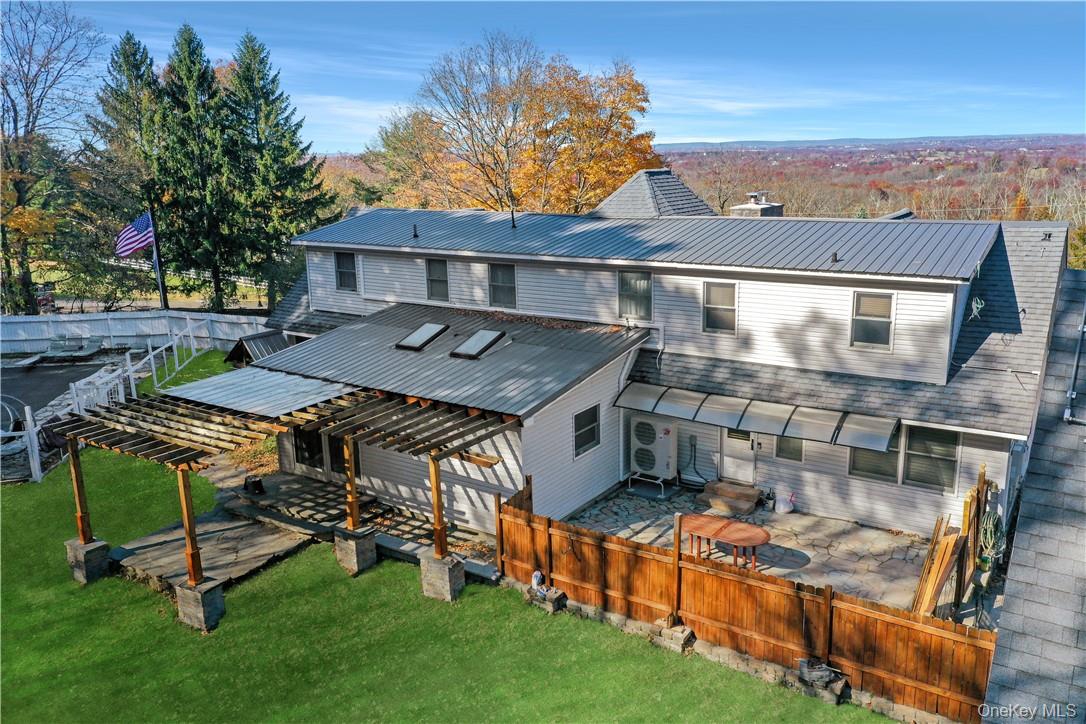
Welcome to 256 Ridge Road! Located in the Town of Hamptonburgh and in the Goshen School District, this 4 bedroom, 2.5 bath colonial will not disappoint. Enjoy scenic views of the surrounding horse farms, mountains and extraordinary sunsets from the covered front porch or second story bedroom picture window. Guests can be entertained in the private backyard, complete with flagstone patios and an 18’ X 36’ inground saltwater pool. The home boasts 2 fireplaces for chilly winter evenings and radiant heated floors. Energy efficient Mitsubishi mini split heating and cooling systems have recently been installed. The home has a finished basement that can function as a recreation room. For the car enthusiasts, there is a 3-bay 2-story detached garage as well as a fourth, independent bay on the side for backyard access. Additional Information: Amenities:Pedestal Sink,Stall Shower,Storage,ParkingFeatures:3 Car Detached,

Save
Ask
Tour
Hide
Share
Listing Snapshot
Price 
$850,000
Days On Site 
1 Day
Bedrooms 
4
Inside Area (SqFt) 
3,110 sqft
Total Baths 
3
Full Baths 
2
Partial Baths 
1
Lot Size 
2 Acres
Year Built 
1969
MLS® Number 
1039042
Status 
Active
Property Tax 
$12,362
HOA/Condo/Coop Fees 
N/A
Sq Ft Source 
N/A
Friends & Family
Recent Activity
yesterdayListing first seen on site
yesterdayListing updated with changes from the MLS®
General Features
Acres 
2
Garage 
Yes
Garage Spaces 
3
Levels 
Two
Parking 
DetachedDriveway
Parking Spaces 
3
Property Sub Type 
Single Family Residence
Sewer 
Septic Tank
Style 
Colonial
Water Source 
PrivateWell
Interior Features
Appliances 
Stainless Steel Appliance(s)Electric Water Heater
Basement 
Finished
Cooling 
ENERGY STAR Qualified Equipment
Fireplace 
Yes
Fireplaces 
2
Flooring 
Hardwood
Heating 
BaseboardENERGY STAR Qualified EquipmentRadiantElectricRadiant Floor
Interior 
Eat-in KitchenEntrance FoyerGranite CountersHigh CeilingsPantryWalk-In Closet(s)
Laundry Features 
Inside
Window Features 
Double Pane WindowsSkylight(s)
Bathroom 1 
Level - Second
Bathroom 2 
Level - First
Bathroom 3 
Level - First
Bedroom 1 
Level - Second
Bedroom 2 
Level - First
Bedroom 3 
Level - First
Dining Room 
Level - First
Kitchen 
Level - First
Living Room 
Level - First
Office 
Level - Second
Primary Bedroom 
Level - Second
Save
Ask
Tour
Hide
Share
Exterior Features
Construction Details 
Frame
Fencing 
Fenced
Lot Features 
Near Public TransitViews
Patio And Porch 
PatioPorch
Pool Features 
In GroundPrivate
Private Pool 
Yes
View 
Mountain(s)
Waterview 
Mountain(s)
Windows/Doors 
Double Pane WindowsSkylight(s)
Community Features
Association Amenities 
Park
School District 
Goshen
Schools
School District
Goshen
Elementary School
Scotchtown Avenue
Middle School
C J Hooker Middle School
High School
Goshen Central High School
Listing courtesy of Curasi Realty, Inc. [email protected]


Based on information submitted to the MLS GRID as of 2026-08-20 11:01 AM EDT. All data is obtained from various sources and may not have been verified by broker or MLS GRID. Supplied Open House Information is subject to change without notice. All information should be independently reviewed and verified for accuracy. Properties may or may not be listed by the office/agent presenting the information.

Neighborhood & Commute
Source: Walkscore
Disclosure: Community information and market data powered by Constellation Data Labs. Information is deemed reliable but not guaranteed.
Save
Ask
Tour
Hide
Share