
Save
Ask
Tour
Hide
$479,900
38 Days On Site
15 Fleetwood DriveNewburgh, NY 12550
For Sale|Single Family Residence|Active
4
Beds
2
Total Baths
2
Full Baths
1,574
SqFt
$305
/SqFt
1956
Built
County:
Orange
Listing courtesy of KW Hudson Valley United [email protected]
Due to the health concerns created by Coronavirus we are offering personal 1-1 online video walkthough tours where possible.
Call Now: 845-796-1200
Is this the listing for you? We can help make it yours.
845-796-1200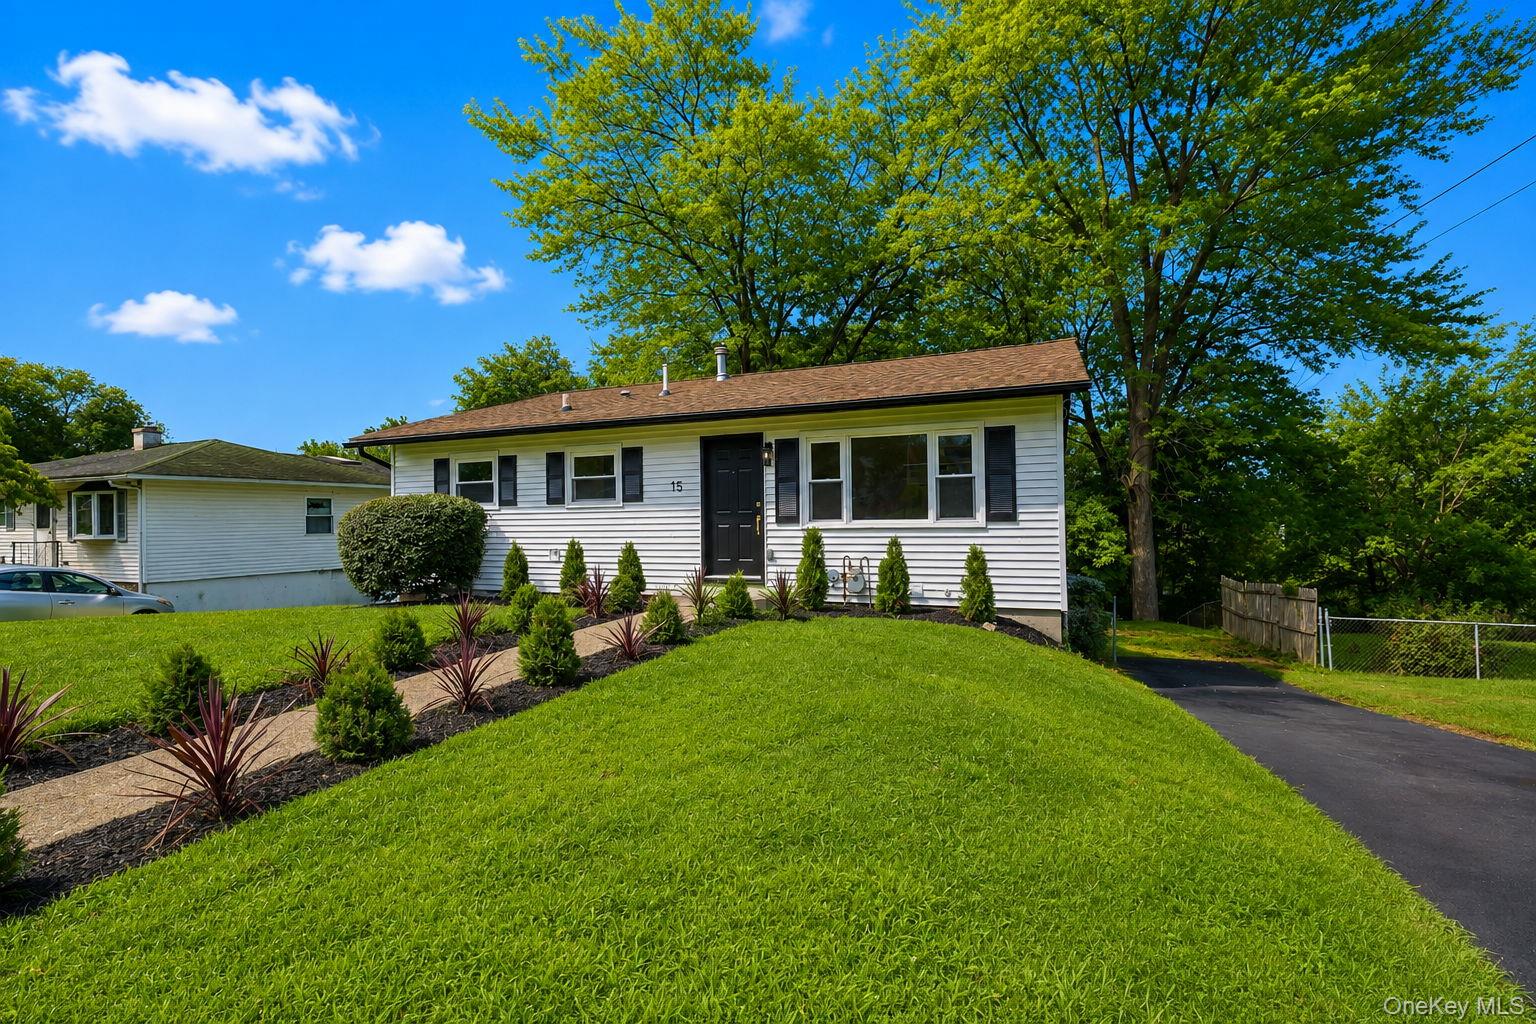
Save
Ask
Tour
Hide
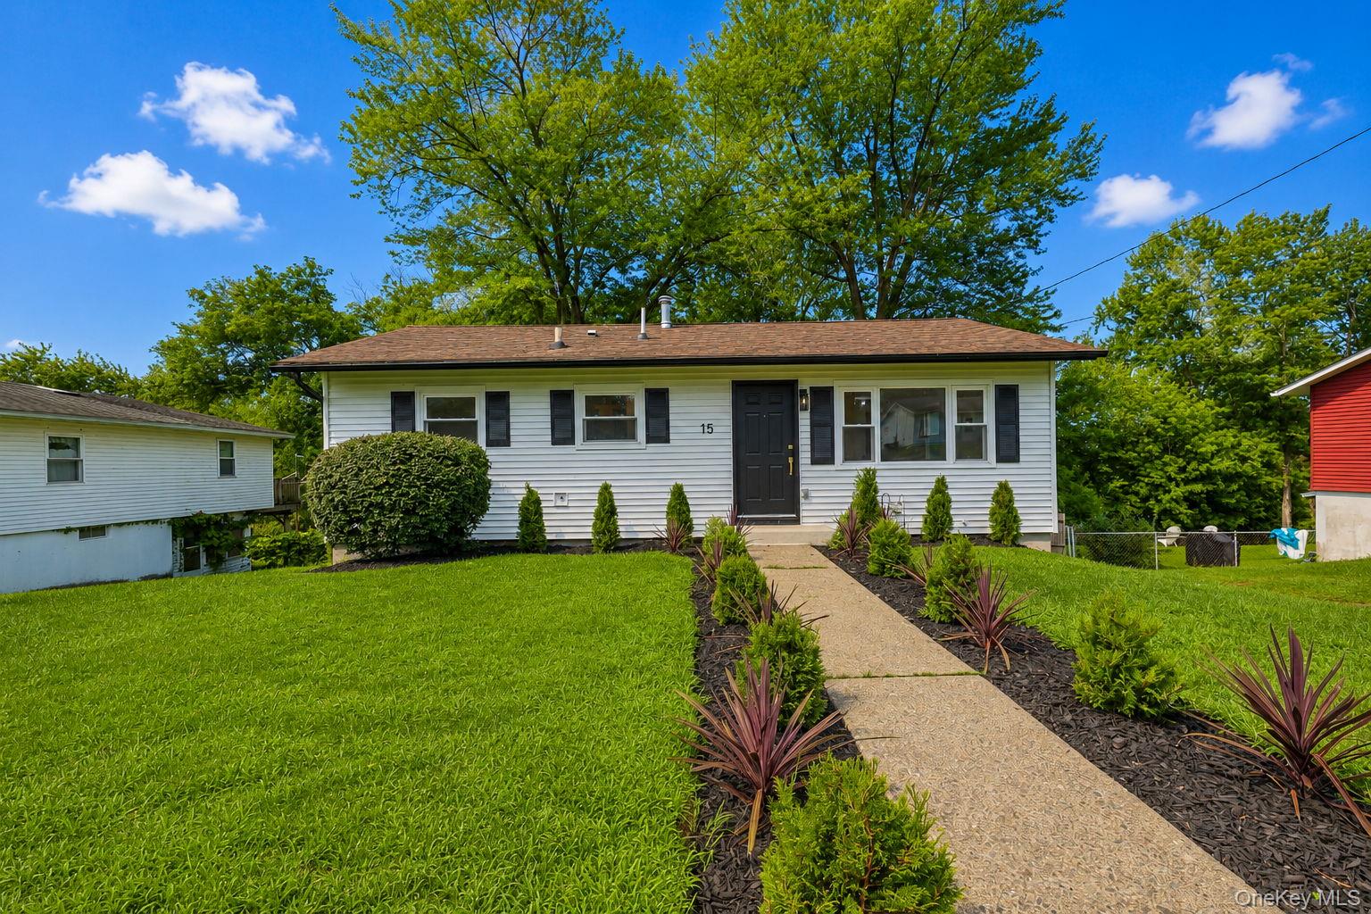
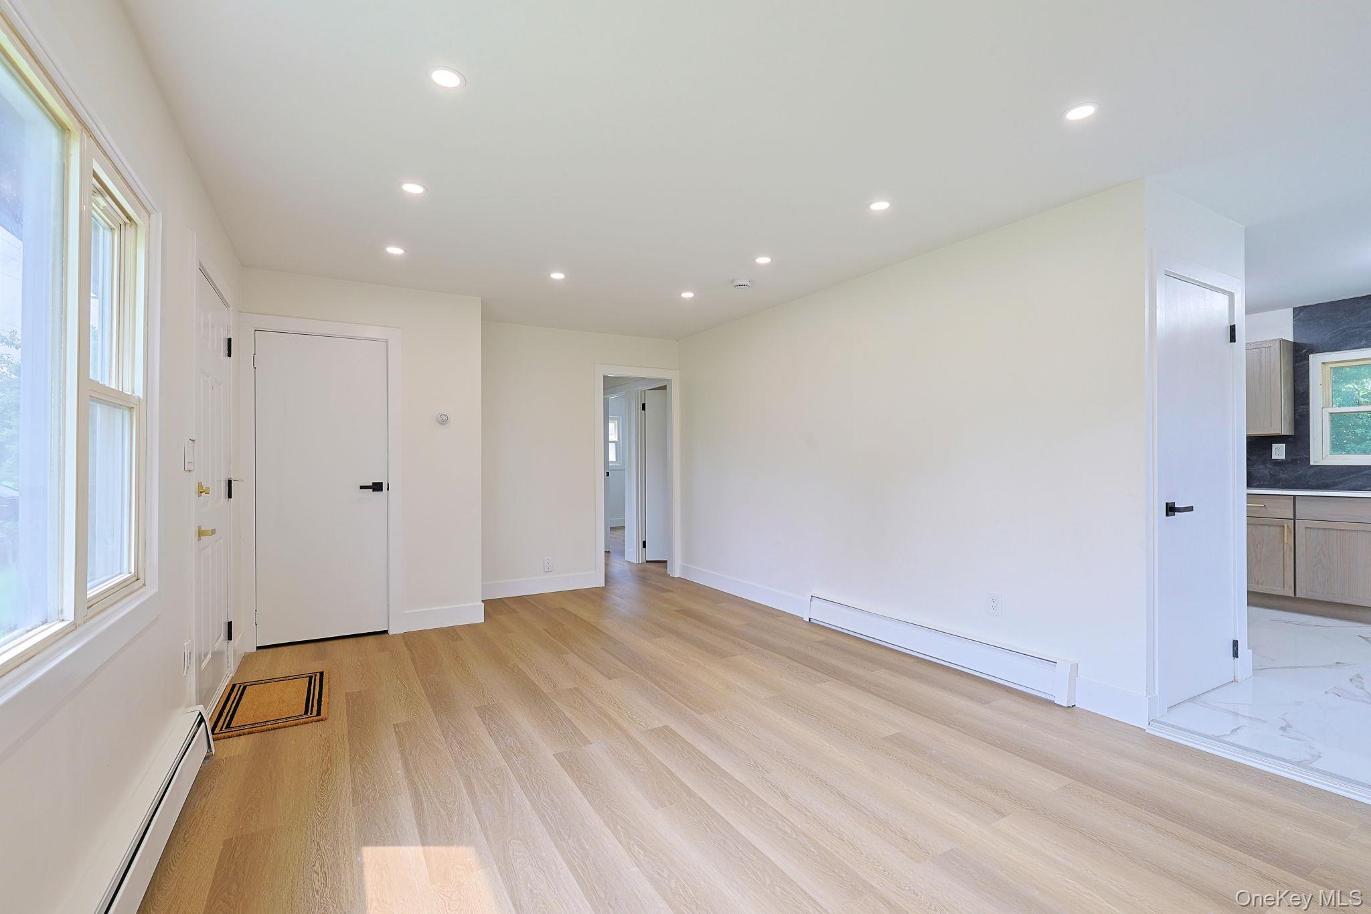
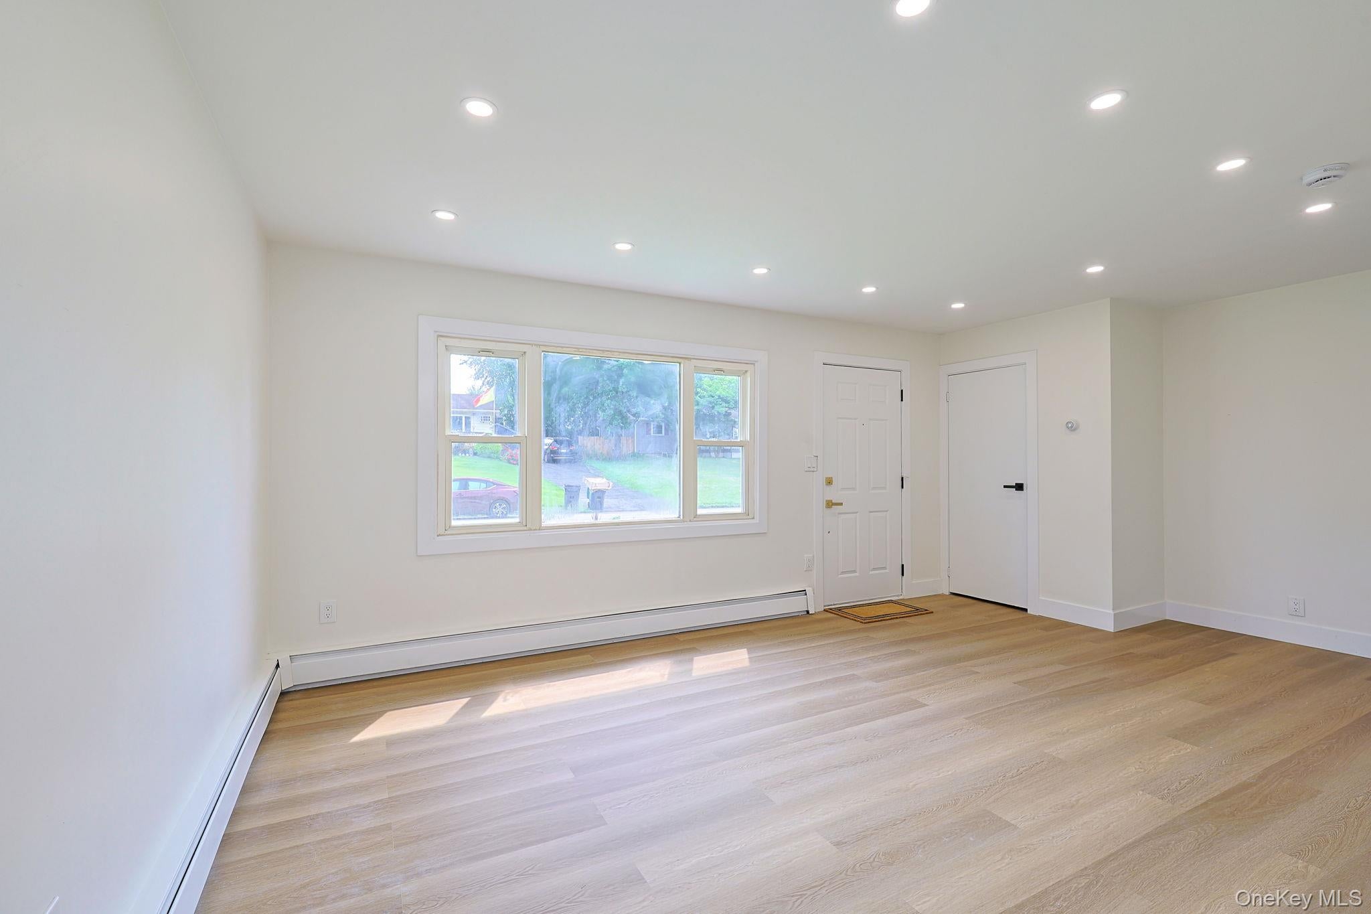
Welcome to this beautifully renovated 4 bedroom, 2 full bath home offering 1,574 square feet of comfortable living space. The updated kitchen features modern finishes and provides a functional space for everyday living and entertaining. The finished walkout basement offers additional living space and direct access to the outdoors. With a thoughtful renovation throughout, spacious bedrooms, two full bathrooms, and convenient indoor-outdoor living, this home is move-in ready and waiting for its next owner.
Save
Ask
Tour
Hide
Listing Snapshot
Price
$479,900
Days On Site
38 Days
Bedrooms
4
Inside Area (SqFt)
1,574 sqft
Total Baths
2
Full Baths
2
Partial Baths
N/A
Lot Size
0.1944 Acres
Year Built
1956
MLS® Number
1039081
Status
Active
Property Tax
$3,910
HOA/Condo/Coop Fees
N/A
Sq Ft Source
N/A
Friends & Family
Recent Activity
| a month ago | Listing first seen on site | |
| a month ago | Listing updated with changes from the MLS® |
General Features
Acres
0.1944
Parking
Driveway
Property Sub Type
Single Family Residence
Sewer
Public Sewer
Style
Ranch
Utilities
Natural Gas AvailableElectricity ConnectedNatural Gas ConnectedSewer ConnectedWater Connected
Water Source
Public
Interior Features
Appliances
Gas RangeMicrowaveRefrigerator
Basement
FinishedFullWalk-Out Access
Cooling
Ductless
Heating
BaseboardHeat PumpHot WaterNatural Gas
Interior
Eat-in KitchenRecessed Lighting
Bathroom 1
Level - First
Bathroom 2
Level - Basement
Bedroom 1
Level - First
Bedroom 2
Level - First
Bedroom 3
Level - First
Bedroom 4
Level - Basement
Laundry
Level - Basement
Save
Ask
Tour
Hide
Exterior Features
Construction Details
Vinyl Siding
Community Features
School District
Valley Central (Montgomery)
Schools
School District
Valley Central (Montgomery)
Elementary School
Berea Elementary School
Middle School
Valley Central Middle School
High School
Valley Central High School
Listing courtesy of KW Hudson Valley United [email protected]

Based on information submitted to the MLS GRID as of 2026-09-22 05:28 PM EDT. All data is obtained from various sources and may not have been verified by broker or MLS GRID. Supplied Open House Information is subject to change without notice. All information should be independently reviewed and verified for accuracy. Properties may or may not be listed by the office/agent presenting the information.
Based on information submitted to the MLS GRID as of 2026-09-22 05:28 PM EDT. All data is obtained from various sources and may not have been verified by broker or MLS GRID. Supplied Open House Information is subject to change without notice. All information should be independently reviewed and verified for accuracy. Properties may or may not be listed by the office/agent presenting the information.
Neighborhood & Commute
Source: Walkscore
Disclosure: Community information and market data powered by Constellation Data Labs. Information is deemed reliable but not guaranteed.
Save
Ask
Tour
Hide