Save
Ask
Tour
Hide
Share
$649,000
2 Days On Site

64 Guinea Hill Road
New Hampton, NY 10958

Single Family Residence|Coming Soon
3
Beds
3
Total Baths
3
Full Baths
2,350
SqFt
$276
/SqFt
2015
Built
County:
Orange
Listing courtesy of Davis R Chant Real Estate Inc. [email protected]

Due to the health concerns created by Coronavirus we are offering personal 1-1 online video walkthough tours where possible.
Call Now: 845-796-1200
Is this the listing for you? We can help make it yours.
845-796-1200
64 Guinea Hill Road64 Guinea Hill Road64 Guinea Hill Road64 Guinea Hill Road
Save
Ask
Tour
Hide
Share

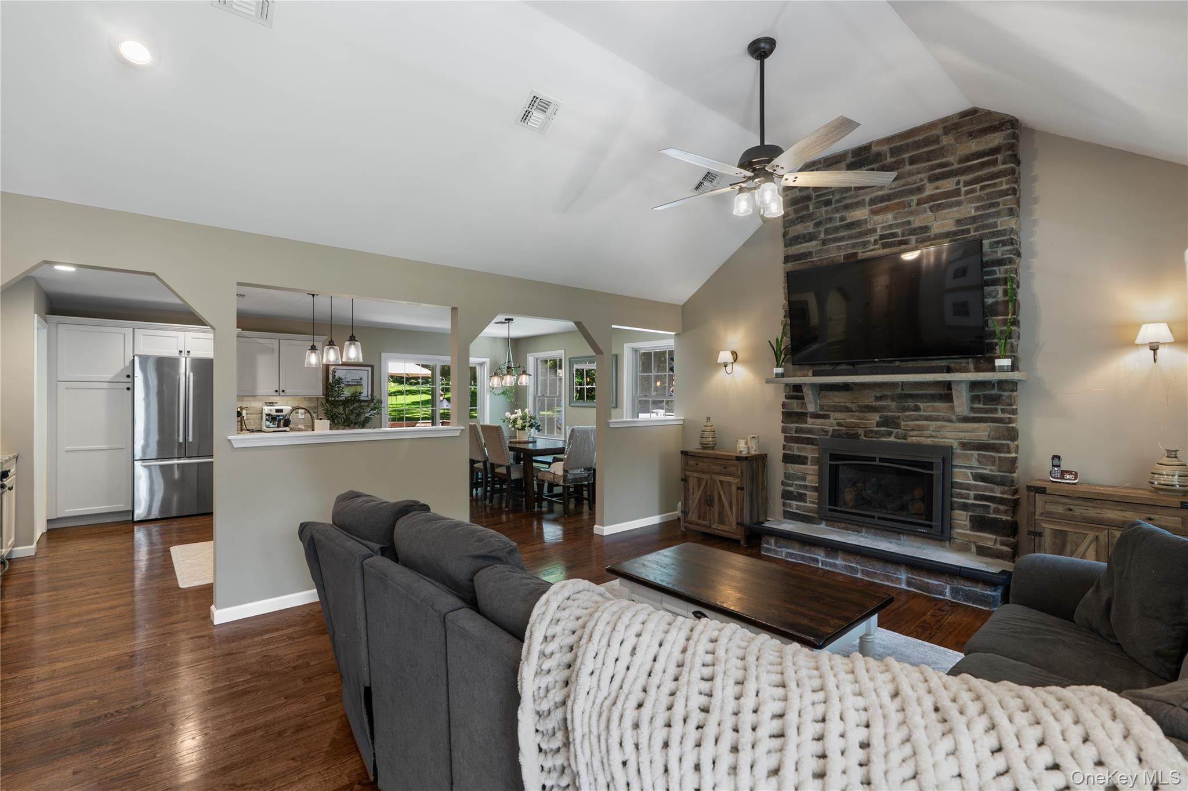
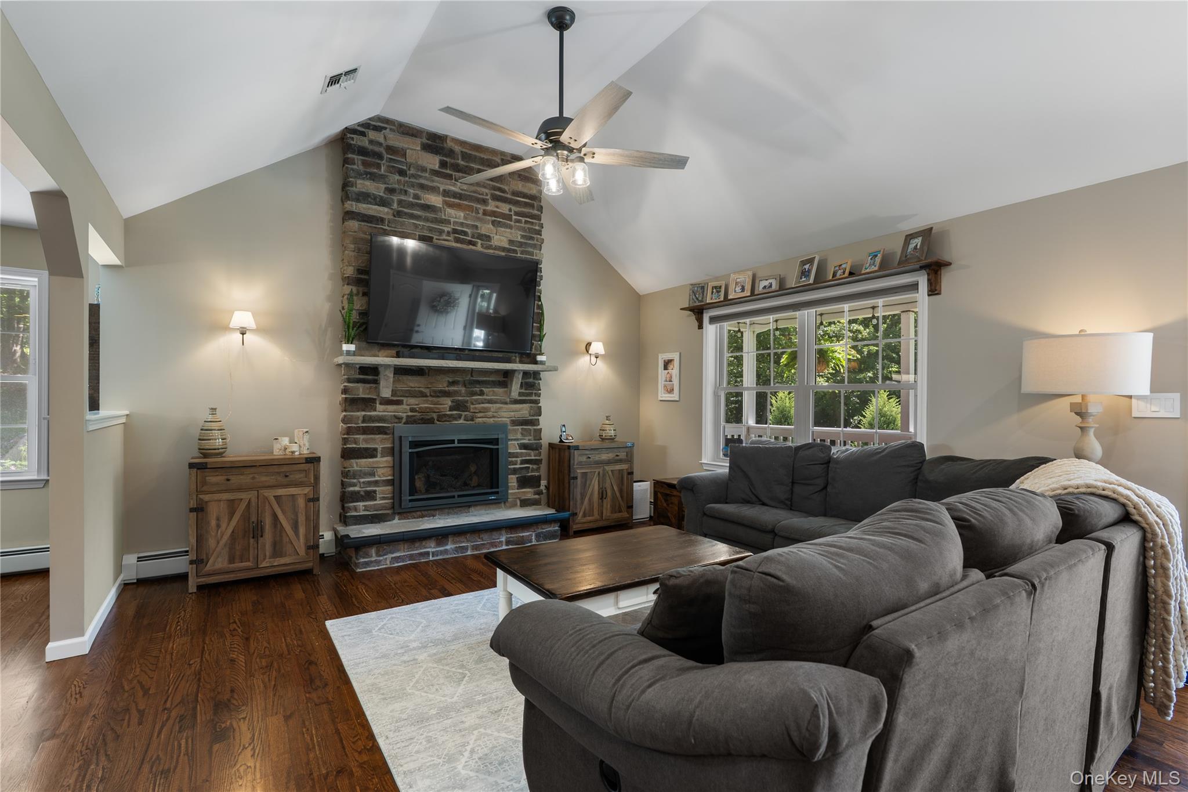
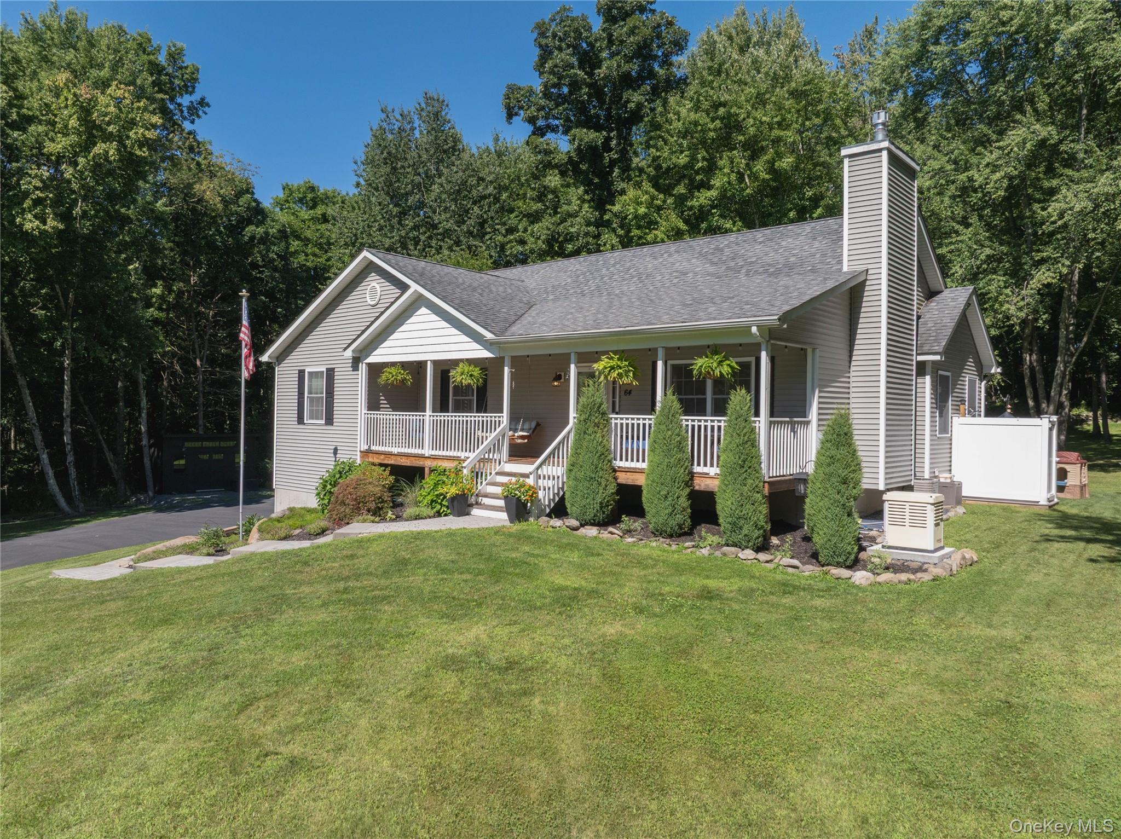
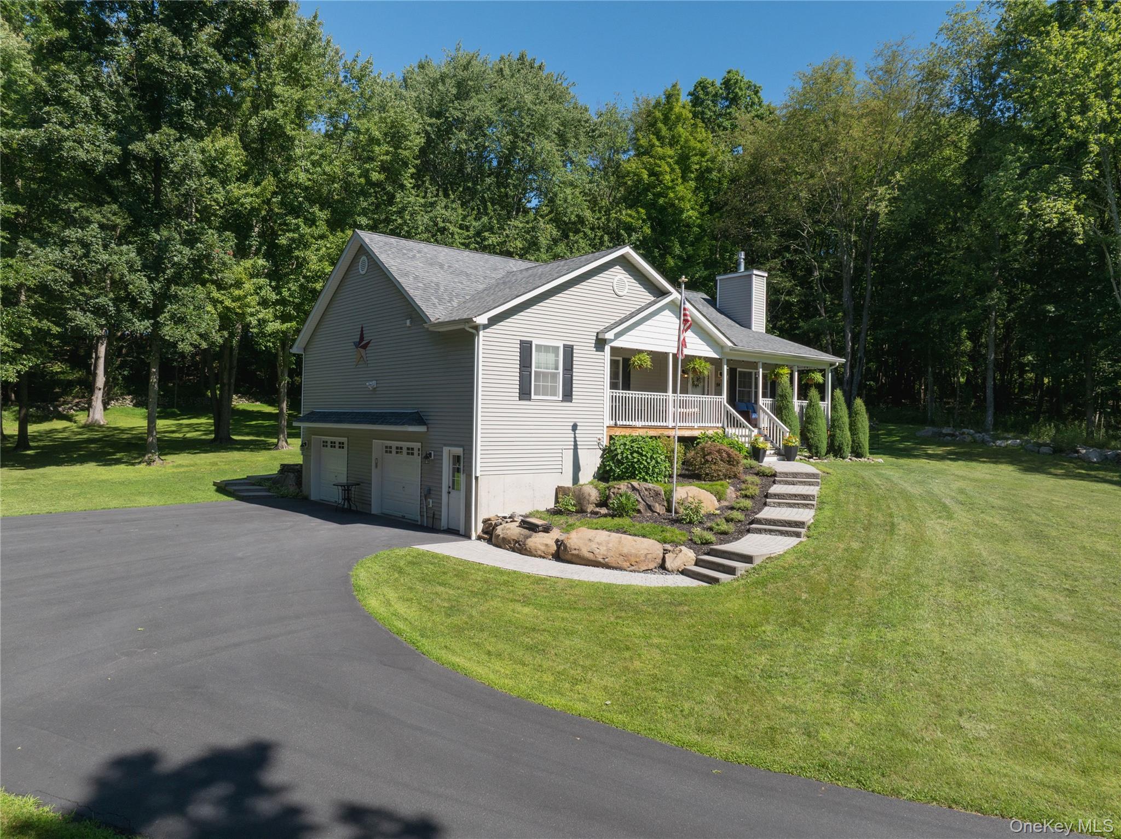
Modern Luxury Meets Parklike Serenity in Minisink Valley School District! Welcome to 64 Guinea Hill Road, a picture-perfect 7-acre sanctuary tucked away in the hamlet of New Hampton in the heart of Wawayanda. Built in 2015 and meticulously updated by its current owners, this stunning 3-bedroom, 3-full-bath residence offers the ideal blend of modern luxury, country charm, and complete peace of mind. Approach the house via a beautifully sculpted front walkway anchored by massive bluestone steps, leading up to an idyllic front porch designed for taking in sweeping views across the parklike expanse and a quiet, scenic pond. Step inside to discover a bright, flowing layout with high-end finishes, open living spaces, and a fully finished basement offering prime flex space for a media room, home gym, or guest suite. Outside, the grounds are built for living well—rinse off under the custom outdoor shower, gather around the fire pit, or tend to the garden, all framed by historic antique stonwalls. Complete with a whole-house generator for total convenience, this rare Hudson Valley estate in the Minisink Valley School District is truly turn-key and unmatched.

Save
Ask
Tour
Hide
Share
Listing Snapshot
Price 
$649,000
Days On Site 
2 Days
Bedrooms 
3
Inside Area (SqFt) 
2,350 sqft
Total Baths 
3
Full Baths 
3
Partial Baths 
N/A
Lot Size 
7.1 Acres
Year Built 
2015
MLS® Number 
1039217
Status 
Coming Soon
Property Tax 
$8,218.3
HOA/Condo/Coop Fees 
N/A
Sq Ft Source 
N/A
Friends & Family
Recent Activity
3 days agoListing first seen on site
3 days agoListing updated with changes from the MLS®
General Features
Acres 
7.1
Disclosures 
None
Garage 
Yes
Garage Spaces 
2
Levels 
One
Parking 
DrivewayGarageGarage Door Opener
Parking Spaces 
6
Property Sub Type 
Single Family Residence
Sewer 
Septic Tank
Style 
Ranch
Utilities 
Cable ConnectedElectricity ConnectedUnderground Utilities
Water Source 
PrivateWell
Interior Features
Appliances 
DishwasherDryerMicrowaveRefrigeratorWasherExhaust FanGas CooktopGas OvenStainless Steel Appliance(s)
Basement 
Level - BasementDescription - Finished basement with egress window and full bath
Cooling 
Central Air
Fireplace 
Yes
Fireplace Features 
Living Room
Fireplaces 
1
Flooring 
HardwoodTile
Heating 
ElectricRadiant Floor
Interior 
Cathedral Ceiling(s)Granite CountersHigh CeilingsHigh Speed InternetKitchen IslandOpen FloorplanSmart ThermostatStorageWalk-In Closet(s)
Laundry Features 
Electric Dryer HookupLaundry Room
Window Features 
ENERGY STAR Qualified Windows
Auxiliary Room 
Level - BasementDescription - Mud room with entrance to/from 2 car garage
Bathroom 1 
Level - BasementDescription - Full bath in finished basement
Save
Ask
Tour
Hide
Share
Exterior Features
Construction Details 
Frame
Exterior 
GardenFire PitGas Grill
Fencing 
None
Lot Features 
Back YardClearedFront YardGardenLandscapedLevelPavedPrivateSecluded
Other Structures 
Shed(s)
Patio And Porch 
DeckPorch
Road Frontage 
County Road
View 
Panoramic
Waterfront Features 
Pond
Waterview 
Panoramic
Windows/Doors 
ENERGY STAR Qualified Windows
Community Features
Community Features 
Clubhouse
School District 
Minisink Valley
Schools
School District
Minisink Valley
Elementary School
Minisink Valley Elementary
Middle School
Minisink Valley Middle School
High School
Minisink Valley High School
Listing courtesy of Davis R Chant Real Estate Inc. [email protected]


Based on information submitted to the MLS GRID as of 2026-08-20 08:36 AM EDT. All data is obtained from various sources and may not have been verified by broker or MLS GRID. Supplied Open House Information is subject to change without notice. All information should be independently reviewed and verified for accuracy. Properties may or may not be listed by the office/agent presenting the information.

Neighborhood & Commute
Source: Walkscore
Disclosure: Community information and market data powered by Constellation Data Labs. Information is deemed reliable but not guaranteed.
Save
Ask
Tour
Hide
Share