Save
Ask
Tour
Hide
Share
$475,000
3 Days On Site

55 Somarelli Road
Huguenot, NY 12746

For Sale|Single Family Residence|Active
2
Beds
2
Total Baths
1
Full Bath
1
Partial Bath
1,264
SqFt
$376
/SqFt
1990
Built
County:
Orange
Listing courtesy of Skipping Stones Realty [email protected]

Due to the health concerns created by Coronavirus we are offering personal 1-1 online video walkthough tours where possible.
Call Now: 845-796-1200
Is this the listing for you? We can help make it yours.
845-796-1200
55 Somarelli Road55 Somarelli Road55 Somarelli Road55 Somarelli Road
Save
Ask
Tour
Hide
Share

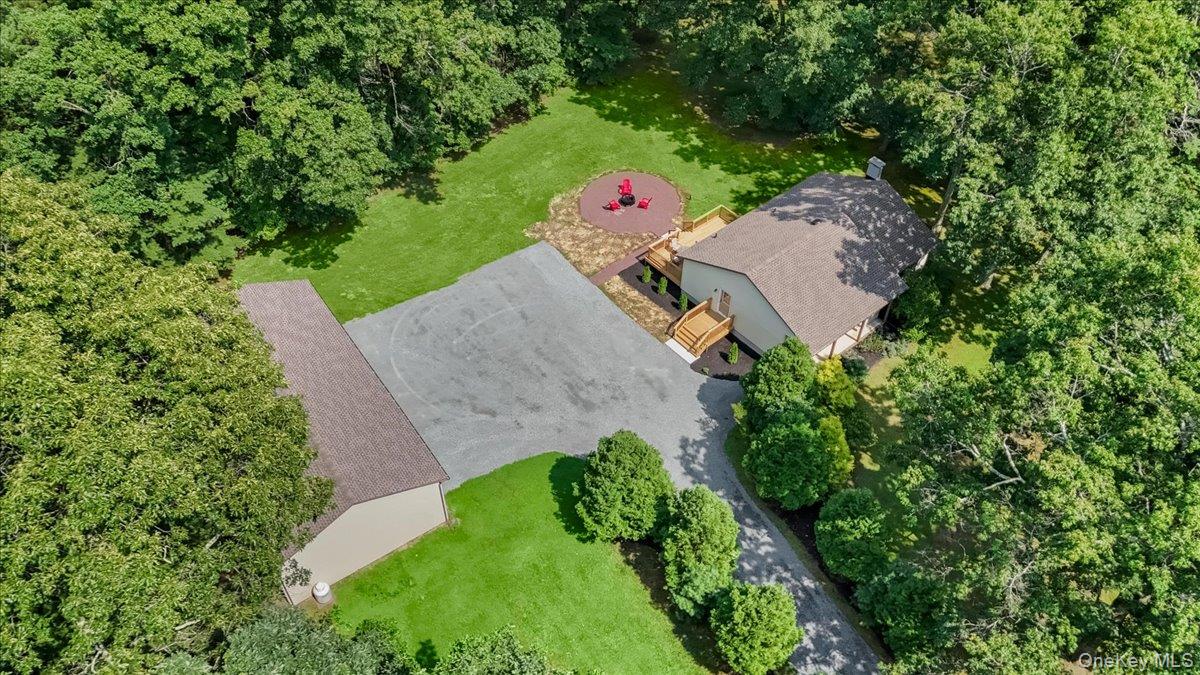
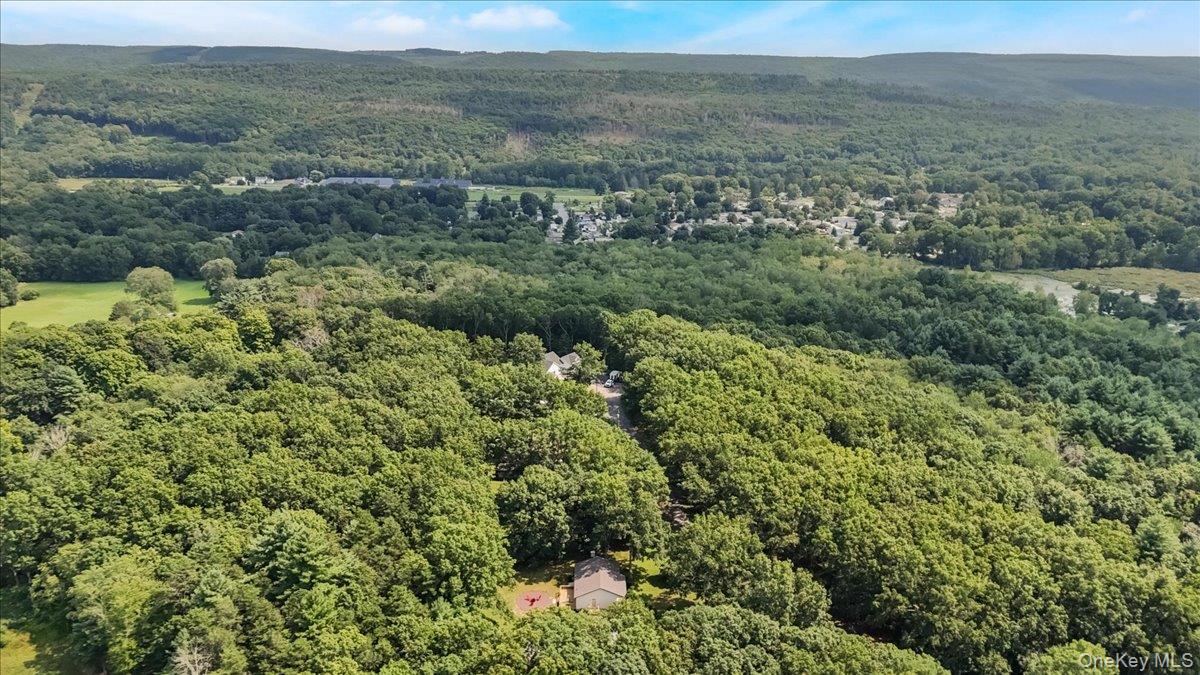
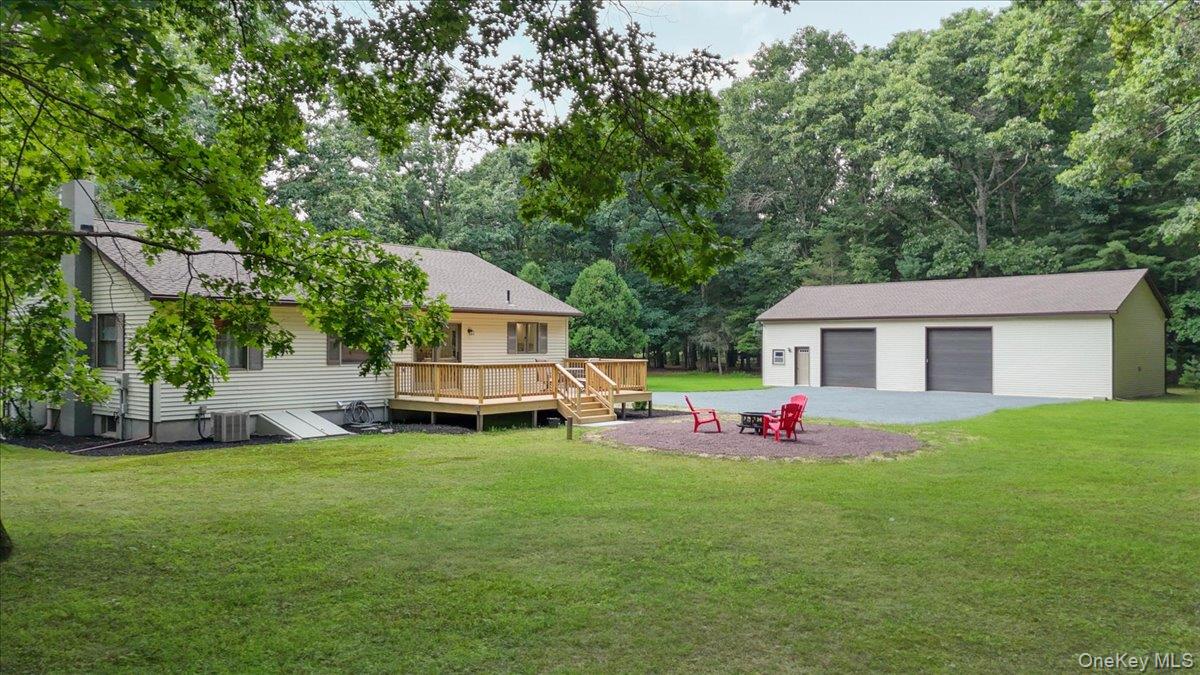
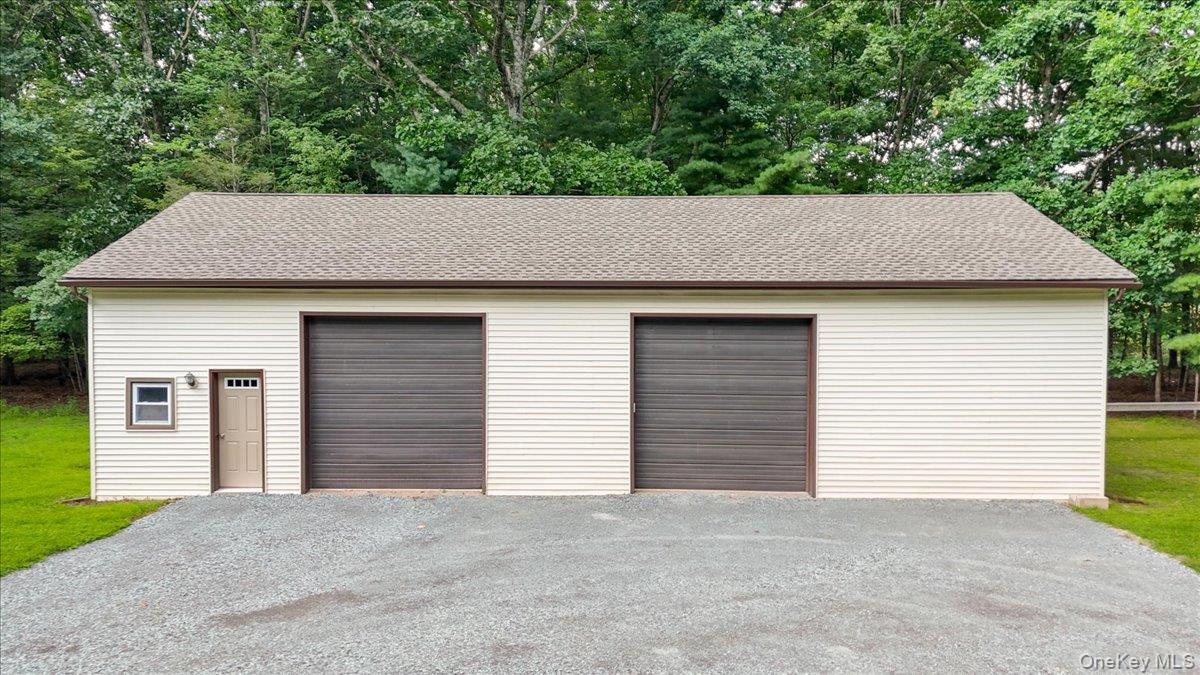
Beautifully renovated Ranch Home on 1.5 private acres featuring an oversized 28x36' heated Pole Barn with High-Clearance 10' high doors, two large garage spaces, loft storage area and a dedicated office area with a half bath along with a workbench/workshop area to make this an exceptionally versatile building combining functionality and flexibility that further enhances the Move-In Ready 2 bdrm ranch home. This home stands out for its newness throughout with gleaming floors, oversized living room with front door, newly carpeted spacious bedrooms with lighted closets, a large relaxing bathtub and full walk in shower & seat, a kitchen with a great island and many unique built-in cabinets plus all new energy efficient appliances to compliment this amazing kitchen. Walk-up attic and a basement finished with a nice recreation space of 533 sq.ft, a utility area for w/dryer and new hot water heater (2025), new bilco door plus there is an oil furnace and also a wood furnace to choose for heating. The new rear deck overlooks the pretty backyard and fire pit area to enjoy the outdoors. This is a "Must See" one-of-a-kind property! If you are looking for a beautiful comfortable "move-in ready" home in a great location plus a dedicated substantial workspace in a highly functional versatile outbuilding put this one at the top of your list!

Save
Ask
Tour
Hide
Share
Listing Snapshot
Price 
$475,000
Days On Site 
3 Days
Bedrooms 
2
Inside Area (SqFt) 
1,264 sqft
Total Baths 
2
Full Baths 
1
Partial Baths 
1
Lot Size 
1.5 Acres
Year Built 
1990
MLS® Number 
1039286
Status 
Active
Property Tax 
$6,204.58
HOA/Condo/Coop Fees 
N/A
Sq Ft Source 
N/A
Friends & Family
Recent Activity
4 days agoListing first seen on site
4 days agoListing updated with changes from the MLS®
General Features
Acres 
1.5
Disclosures 
Lead Paint
Garage 
Yes
Garage Spaces 
2
Levels 
One
Parking 
Heated GarageOversizedPrivate
Parking Spaces 
5
Property Sub Type 
Single Family Residence
Security 
Smoke Detector(s)
Sewer 
Septic Tank
SqFt Total 
1797
Style 
Ranch
Utilities 
Cable AvailableElectricity ConnectedWater Connected
Water Source 
PublicPrivateWell
Interior Features
Appliances 
CooktopDishwasherDryerENERGY STAR Qualified AppliancesRefrigeratorStainless Steel Appliance(s)Washer
Basement 
FinishedFull
Cooling 
Central Air
Fireplace Features 
BasementWood Burning Stove
Flooring 
CarpetLaminateVinylWood
Heating 
Wood StoveBaseboardHot WaterOilSee RemarksWood
Interior 
Built-in FeaturesCeiling Fan(s)Double VanityEat-in KitchenHis and Hers ClosetsKitchen IslandPantryRecessed LightingStorage
Laundry Features 
Electric Dryer HookupIn BasementWasher Hookup
Save
Ask
Tour
Hide
Share
Exterior Features
Construction Details 
FrameVinyl Siding
Exterior 
Fire PitRain Gutters
Fencing 
Partial
Lot Features 
Back YardClearedFront YardLandscapedLevelPrivateSee Remarks
Other Structures 
Barn(s)Garage(s)
Patio And Porch 
DeckPatioPorch
Road Frontage 
Private Road
Spa Features 
Bath
View 
NeighborhoodTrees/Woods
Waterview 
NeighborhoodTrees/Woods
Windows/Doors 
Storm Door(s)
Community Features
School District 
Port Jervis
Schools
School District
Port Jervis
Elementary School
N A Hamilton Bicentennial School
Middle School
Port Jervis Middle School
High School
Port Jervis Senior High School
Listing courtesy of Skipping Stones Realty [email protected]


Based on information submitted to the MLS GRID as of 2026-08-20 08:36 AM EDT. All data is obtained from various sources and may not have been verified by broker or MLS GRID. Supplied Open House Information is subject to change without notice. All information should be independently reviewed and verified for accuracy. Properties may or may not be listed by the office/agent presenting the information.

Neighborhood & Commute
Source: Walkscore
Disclosure: Community information and market data powered by Constellation Data Labs. Information is deemed reliable but not guaranteed.
Save
Ask
Tour
Hide
Share