
5 Dewitt StreetEllenville, NY 12428
Due to the health concerns created by Coronavirus we are offering personal 1-1 online video walkthough tours where possible.
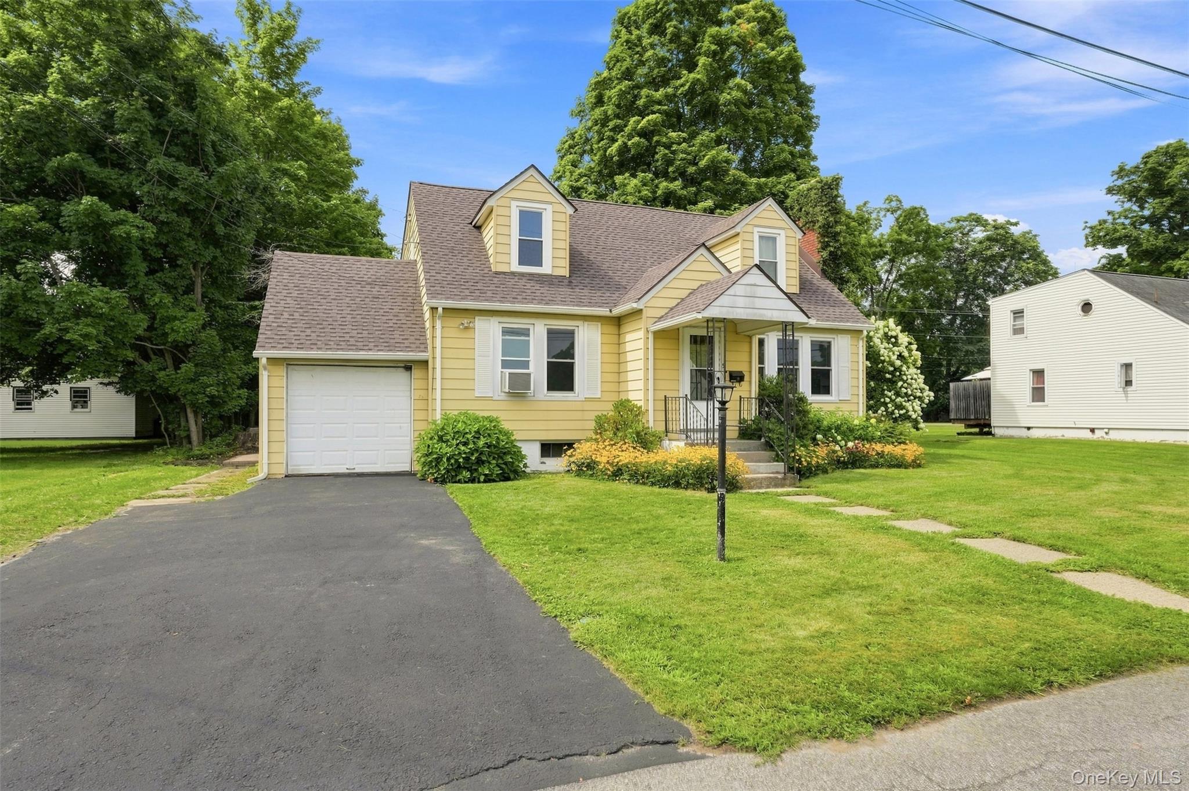
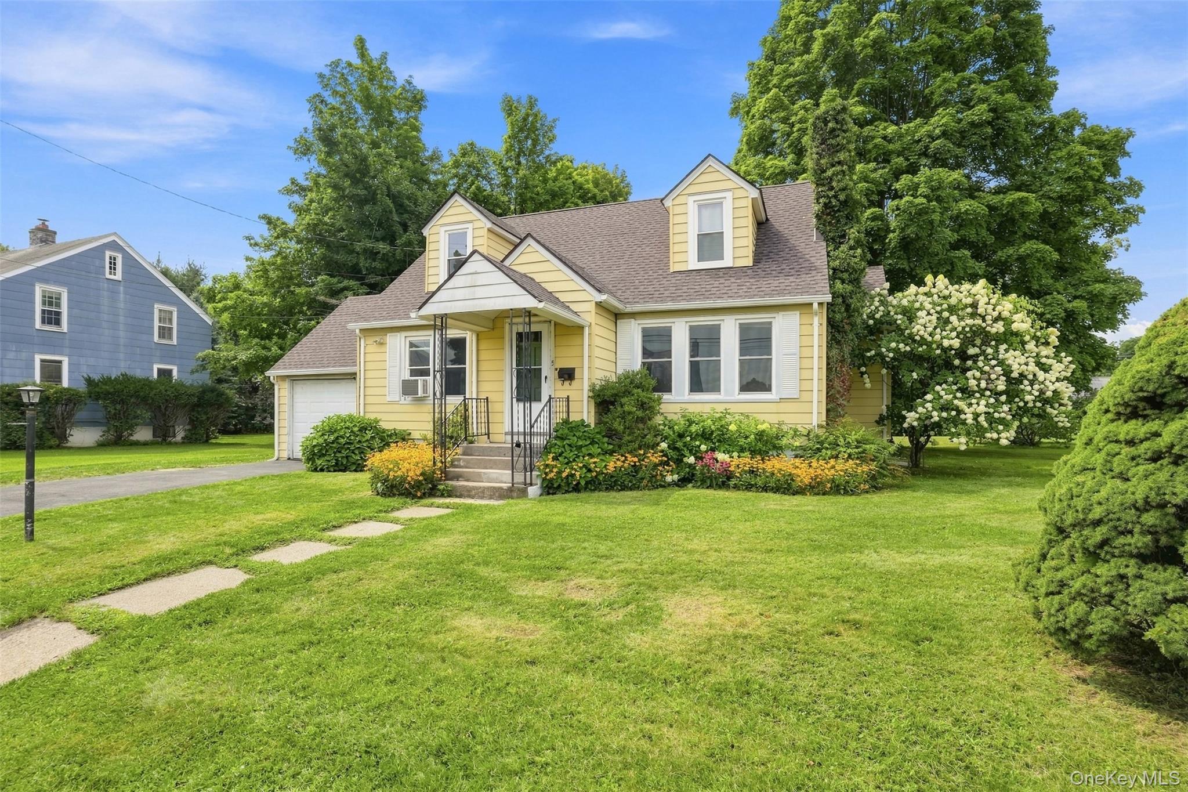
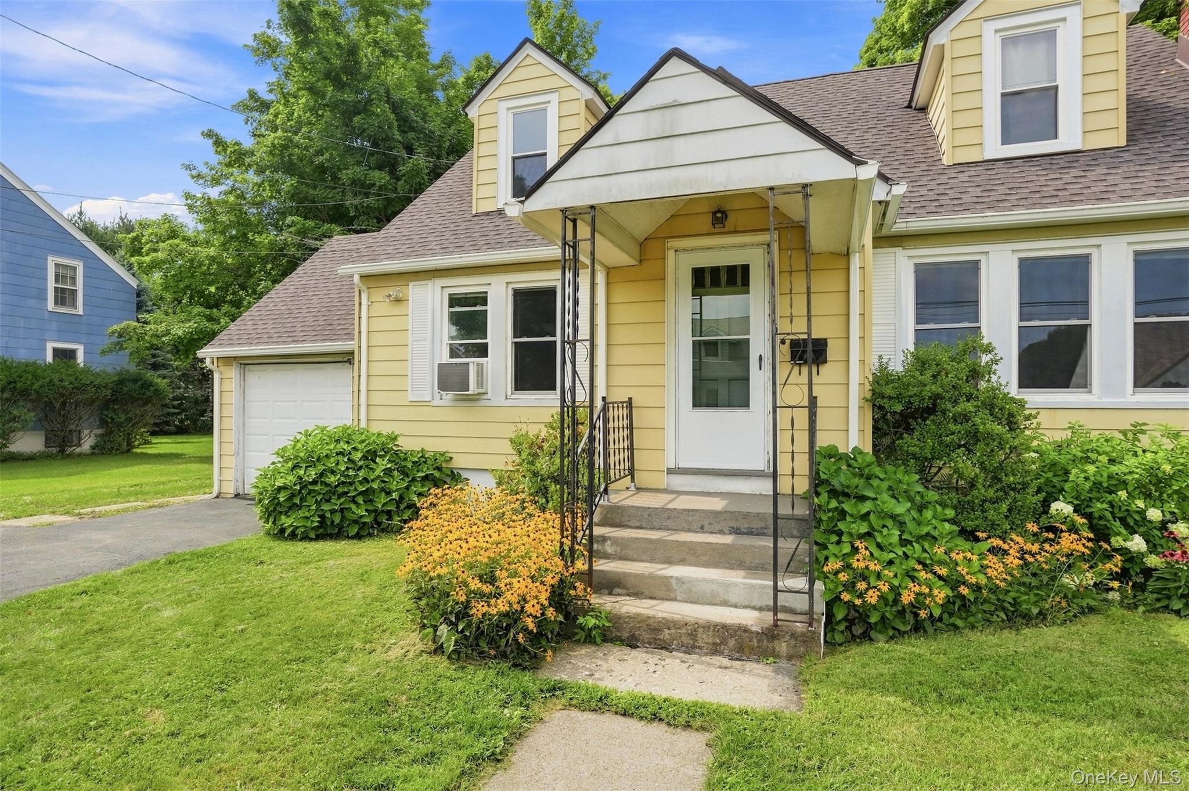
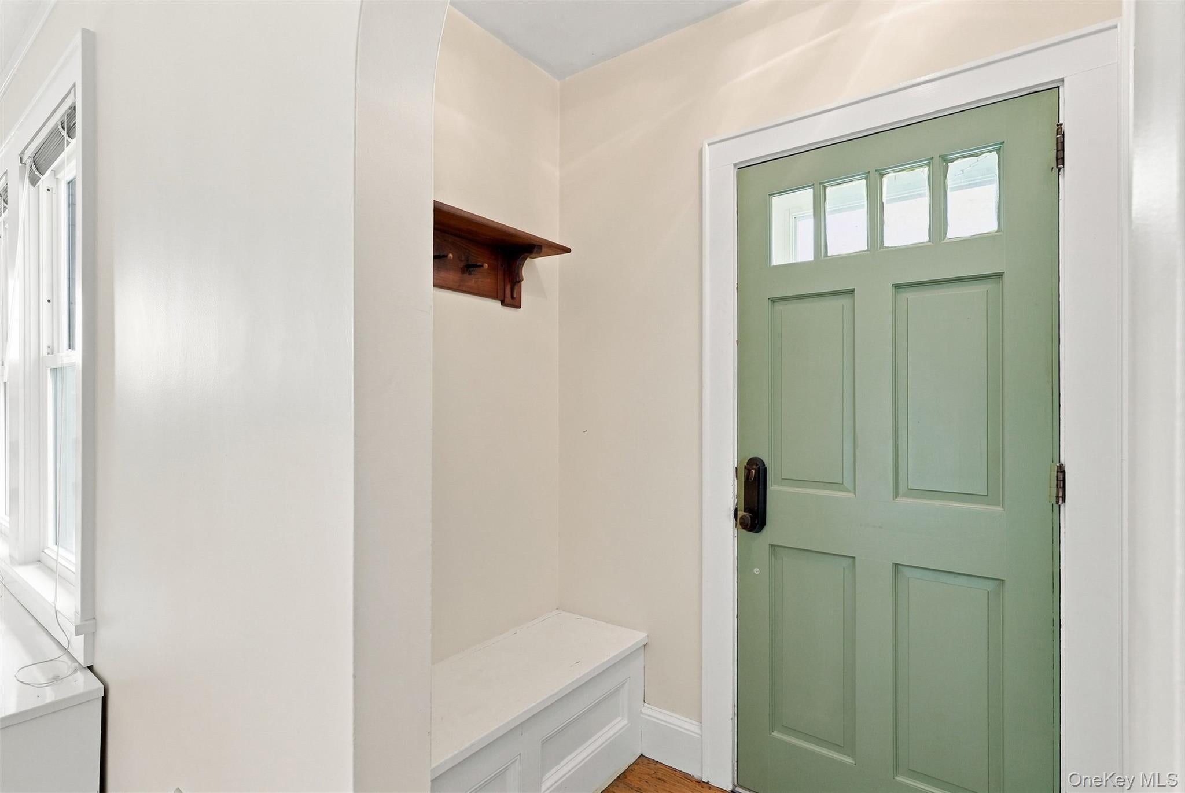
Set on a welcoming street in Ellenville, this delightful Cape Cod carries the kind of enduring character that simply never fades. Offering four bedrooms, two and a half bathrooms, and 1,904 square feet of well-maintained living space, the home manages to feel both generous and inviting at once. Rich wood floors flow throughout the interior, giving every room a warm, natural glow. A cozy fireplace anchors the living area, creating an ideal spot for unwinding on cool evenings with a favorite book in hand. The nicely sized dining room makes the perfect setting for gatherings, while the large kitchen with plenty of storage is ready to host guests. The updated bathrooms introduce a modern touch that complements the home's classic construction, a reminder that quality craftsmanship and thoughtful improvements can work together beautifully. The appeal continues once you head outdoors. A sizable lot provides plenty of room to spread out, while lush landscaping keeps curb appeal looking sharp with minimal effort. The outdoor patio is well suited for grilling, entertaining, or savoring a peaceful morning coffee, and the attached garage offers convenient storage. The location is equally impressive. Downtown highlights sit within easy reach, including Shadowland Stages for an evening of live theater and Aroma Thyme Bistro for a memorable meal. Start your day with a fresh cup off coffee from Cohen's bakery, and handle grocery shopping at Barthel's Farmstand and Top's supermarket. Blending genuine value with authentic charm, this home appeals to buyers who appreciate character, comfort, and convenience in a single tidy package. The combination of vintage warmth and smart updates results in a residence that feels move-in ready yet full of personality. Come experience how timeless style and modern comfort come together in this Ellenville gem.
| 13 hours ago | Status changed to Active | |
| 13 hours ago | Listing updated with changes from the MLS® | |
| yesterday | Listing first seen on site |

Based on information submitted to the MLS GRID as of 2026-08-20 11:01 AM EDT. All data is obtained from various sources and may not have been verified by broker or MLS GRID. Supplied Open House Information is subject to change without notice. All information should be independently reviewed and verified for accuracy. Properties may or may not be listed by the office/agent presenting the information.