
36 Greentree LaneMilton, NY 12547
Due to the health concerns created by Coronavirus we are offering personal 1-1 online video walkthough tours where possible.
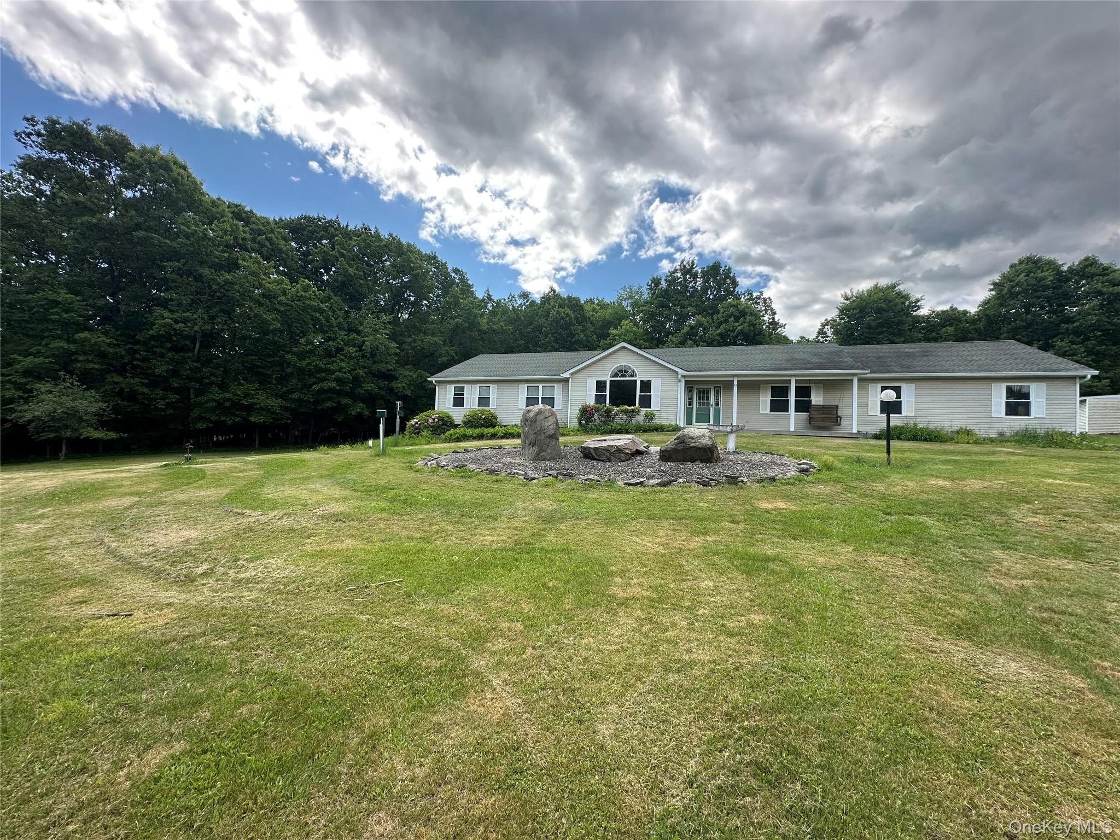
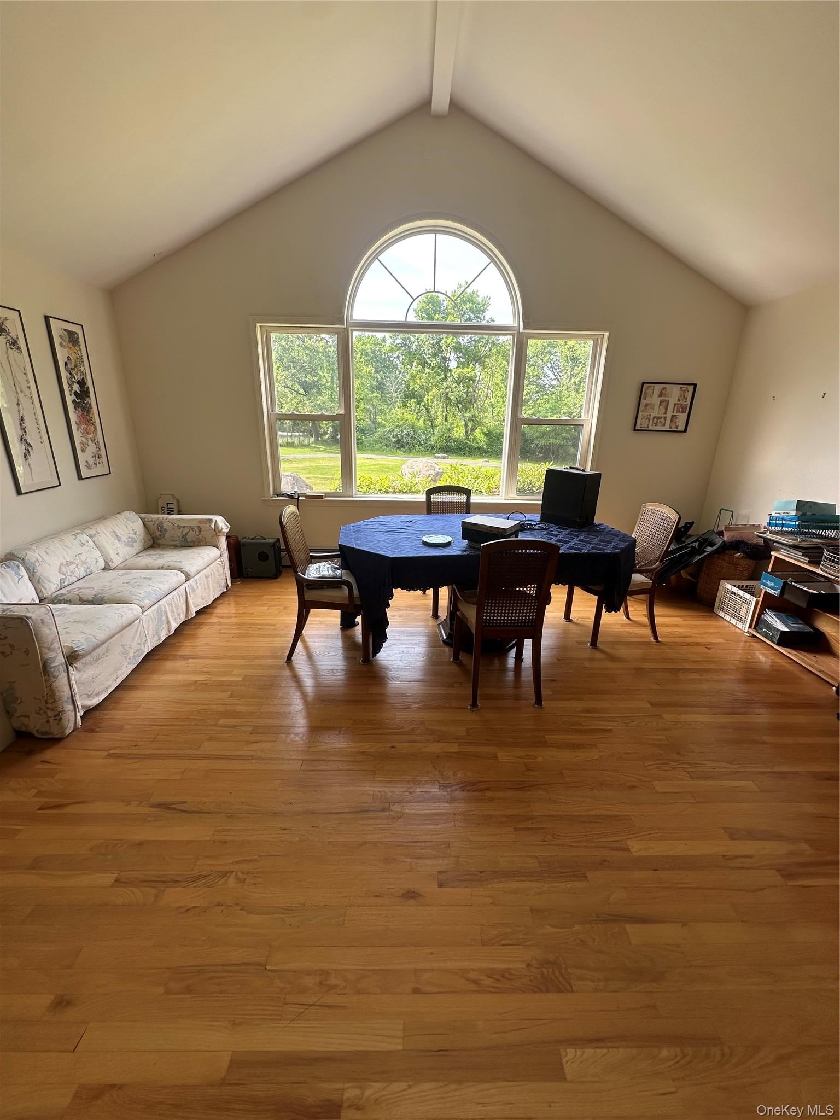
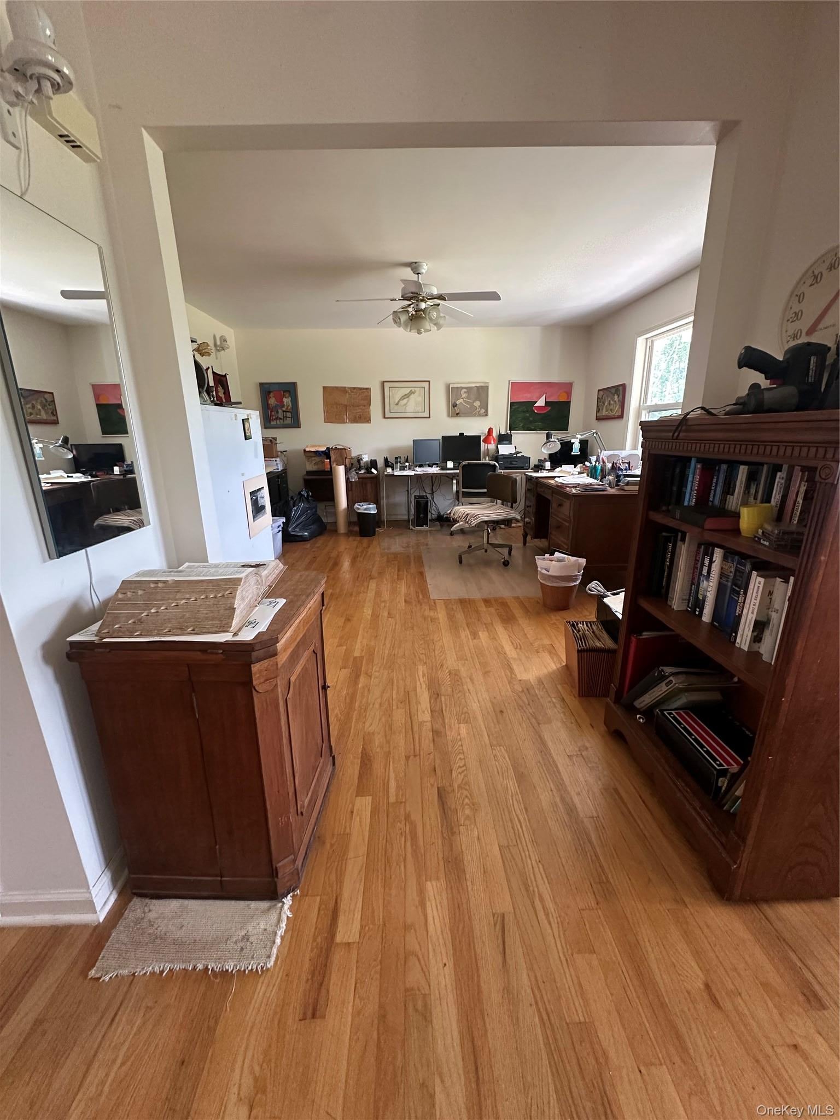
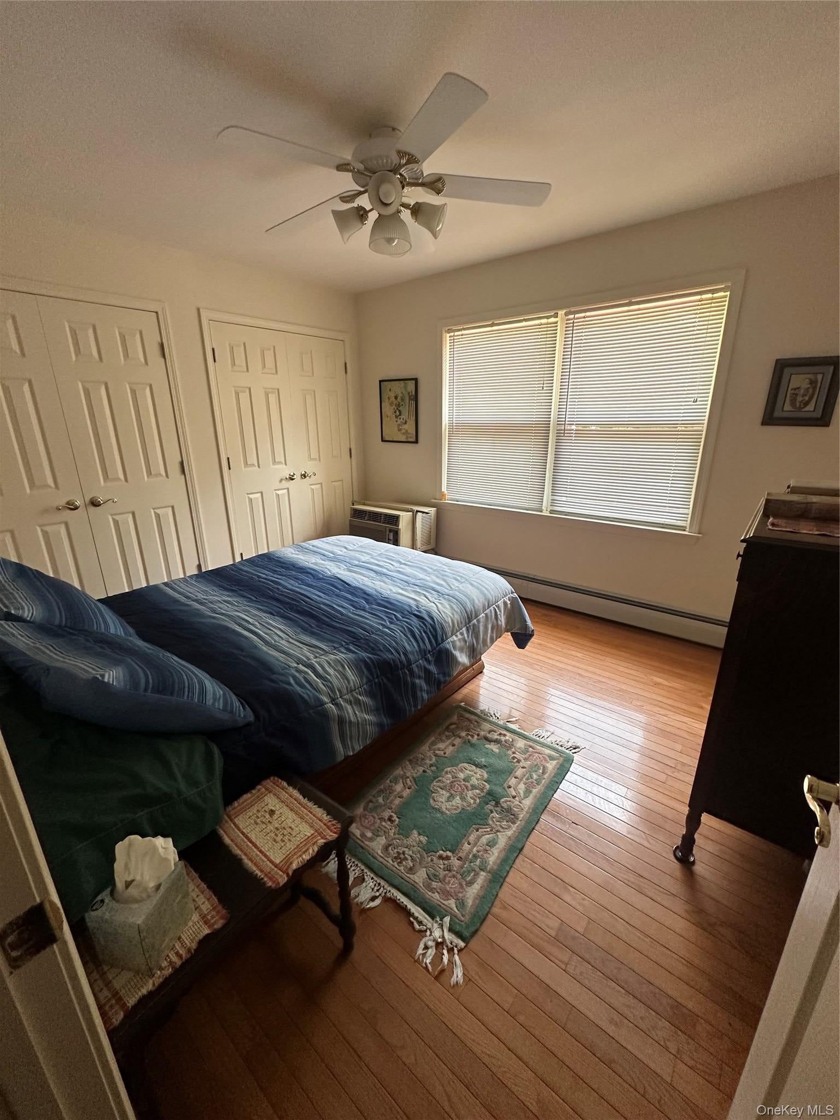
Set on 6 secluded acres, this unique property offers privacy, space, and an impressive array of amenities. The 2,800-square-foot ranch features 4 bedrooms, 3 full and 1 half bath, a large 2-car garage, and a welcoming front porch overlooking a beautifully landscaped rock garden with a fish pond and bird bath. The 2,300-square-foot basement, complete with 8-foot ceilings, offers a spacious workshop and additional parking for up to 5 vehicles. A 99-foot-long attic with full stairway access provides exceptional storage space. Enjoy the private backyard with a fenced-in 20' x 40' in-ground pool, approximately 8 feet deep. The property also includes a 1,600-square-foot hanger with 16-foot ceilings and a full-length bifold door, offering ample space to accommodate up to 13 cars or a helicopter. A quarter-acre fenced organic garden and fish pond add to the property's appeal. One of the 6 acres is a separate lot, providing additional flexibility and potential. With its expansive garage, workshop, basement, hanger, and abundant parking, the property is particularly well suited for a car collector, enthusiast, or home-based business requiring substantial workspace and storage. A rare opportunity to own a spacious and private property offering an exceptional combination of residential, recreational, storage, and workspace.
| 19 hours ago | Listing first seen on site | |
| 19 hours ago | Listing updated with changes from the MLS® |

Based on information submitted to the MLS GRID as of 2026-08-20 11:01 AM EDT. All data is obtained from various sources and may not have been verified by broker or MLS GRID. Supplied Open House Information is subject to change without notice. All information should be independently reviewed and verified for accuracy. Properties may or may not be listed by the office/agent presenting the information.