Save
Ask
Tour
Hide
Share
$749,999
2 Days On Site

21 Vandermark Road
Woodstock, NY 12498

For Sale|Single Family Residence|Active
3
Beds
2
Total Baths
2
Full Baths
1,520
SqFt
$493
/SqFt
1969
Built
County:
Ulster
Listing courtesy of HomeCoin.com [email protected]

Due to the health concerns created by Coronavirus we are offering personal 1-1 online video walkthough tours where possible.
Call Now: 845-796-1200
Is this the listing for you? We can help make it yours.
845-796-1200
21 Vandermark Road21 Vandermark Road21 Vandermark Road21 Vandermark Road
Save
Ask
Tour
Hide
Share

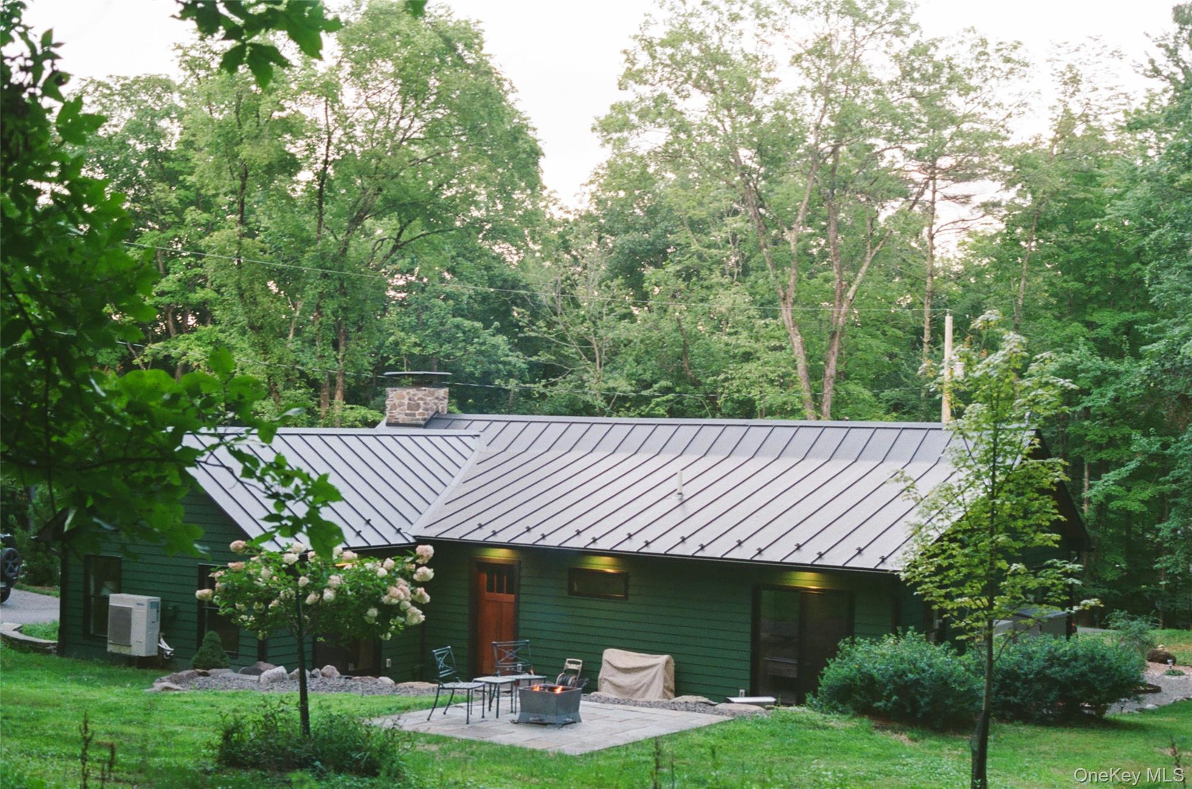
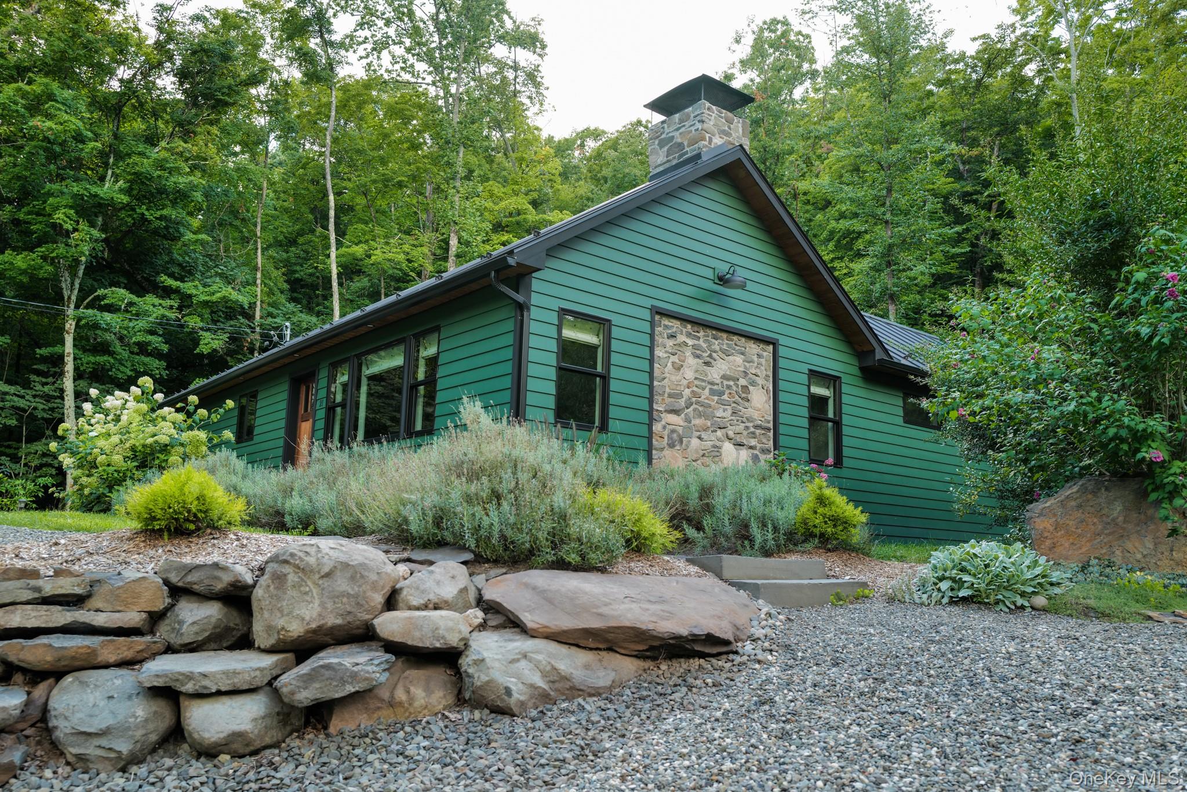
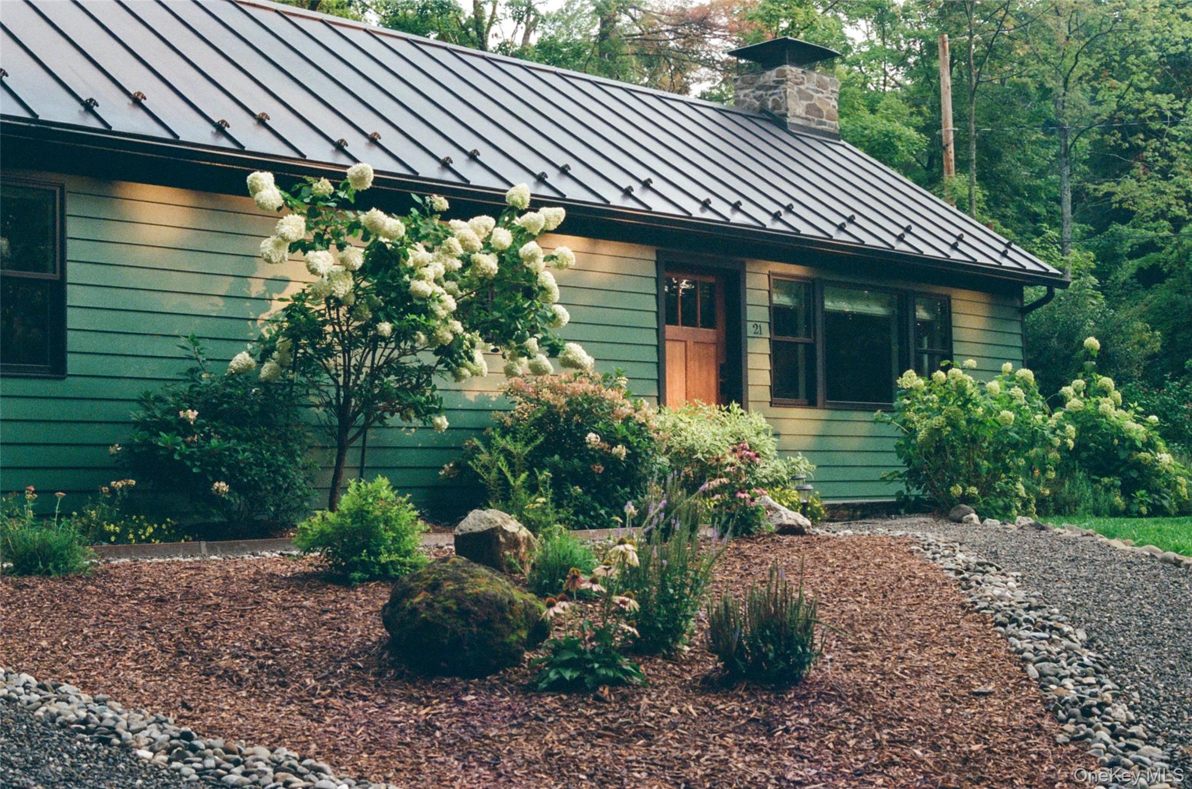
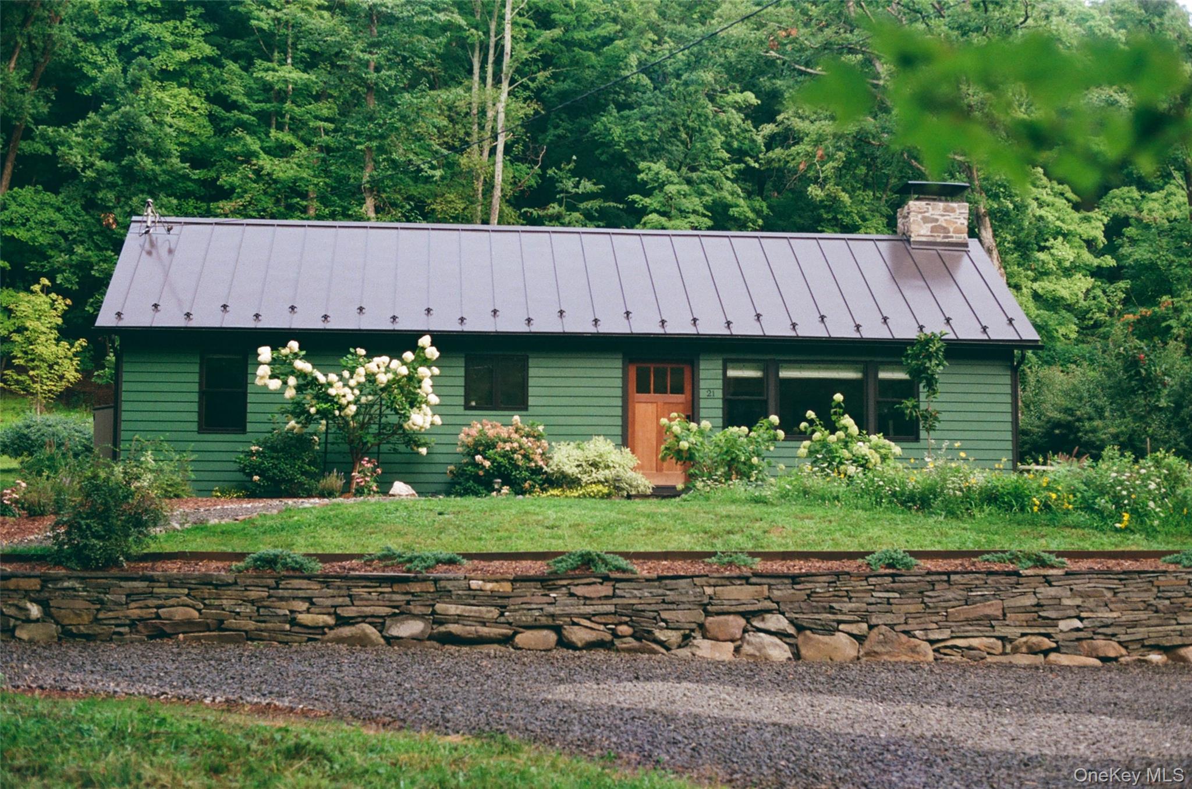
This newer construction (2022) sits at the end of a peaceful, wooded road just a few minutes from downtown Woodstock and a short drive to Kingston, Saugerties, and Phoenicia. The open-concept living area includes beautiful vaulted ceilings with wood beams, a large stone fireplace, and a beautiful kitchen with new appliances and a marble island. The primary bedroom includes vaulted ceilings, customized electric "black-out" shades, and a sliding door to the back patio. The primary en-suite bathroom provides modern luxuries such as a spa shower, a soaking tub, and heated floors. Two additional spacious bedrooms and a second full bathroom provide convenience and flexibility. The front garden has been completely transformed with pebble footpaths and colorful perennials. The backyard, equipped with a patio and a fire pit, provides true seclusion, as the home sits alongside uninterrupted wooded acres managed by a private land trust and the historic Maverick Concert Hall.

Save
Ask
Tour
Hide
Share
Listing Snapshot
Price 
$749,999
Days On Site 
2 Days
Bedrooms 
3
Inside Area (SqFt) 
1,520 sqft
Total Baths 
2
Full Baths 
2
Partial Baths 
N/A
Lot Size 
0.74 Acres
Year Built 
1969
MLS® Number 
1040267
Status 
Active
Property Tax 
$2,253
HOA/Condo/Coop Fees 
N/A
Sq Ft Source 
N/A
Friends & Family
Recent Activity
2 days agoListing first seen on site
2 days agoListing updated with changes from the MLS®
General Features
Acres 
0.74
Parking 
Driveway
Property Sub Type 
Single Family Residence
Security 
Smoke Detector(s)
Sewer 
Septic Tank
Style 
Ranch
Utilities 
Propane
Water Source 
PrivateWell
Interior Features
Appliances 
DishwasherDryerENERGY STAR Qualified AppliancesExhaust FanFreezerMicrowaveOvenRangeRefrigeratorStainless Steel Appliance(s)Tankless Water HeaterWasher
Basement 
Crawl Space
Cooling 
DuctlessElectric
Fireplace 
Yes
Fireplace Features 
Living RoomMasonryWood Burning
Fireplaces 
1
Flooring 
Wood
Heating 
ElectricRadiant Floor
Interior 
Beamed CeilingsBuilt-in FeaturesCeiling Fan(s)Double VanityGranite CountersHigh CeilingsHigh Speed InternetHis and Hers ClosetsKitchen IslandNatural WoodworkOpen FloorplanSoaking Tub
Laundry Features 
Laundry Room
Window Features 
BlindsScreens
Save
Ask
Tour
Hide
Share
Exterior Features
Construction Details 
Wood Siding
Exterior 
GardenFire PitLightingRain Gutters
Lot Features 
Back YardFront YardGardenLandscapedNear Golf CourseViewsWooded
Patio And Porch 
Patio
Windows/Doors 
BlindsScreens
Community Features
School District 
Onteora
Schools
School District
Onteora
Elementary School
Woodstock Elementary School
Middle School
Onteora Middle School
High School
Onteora High School
Listing courtesy of HomeCoin.com [email protected]


Based on information submitted to the MLS GRID as of 2026-08-21 12:33 PM EDT. All data is obtained from various sources and may not have been verified by broker or MLS GRID. Supplied Open House Information is subject to change without notice. All information should be independently reviewed and verified for accuracy. Properties may or may not be listed by the office/agent presenting the information.

Neighborhood & Commute
Source: Walkscore
Disclosure: Community information and market data powered by Constellation Data Labs. Information is deemed reliable but not guaranteed.
Save
Ask
Tour
Hide
Share