
521 Decker RoadGlen Spey, NY 12737
Due to the health concerns created by Coronavirus we are offering personal 1-1 online video walkthough tours where possible.
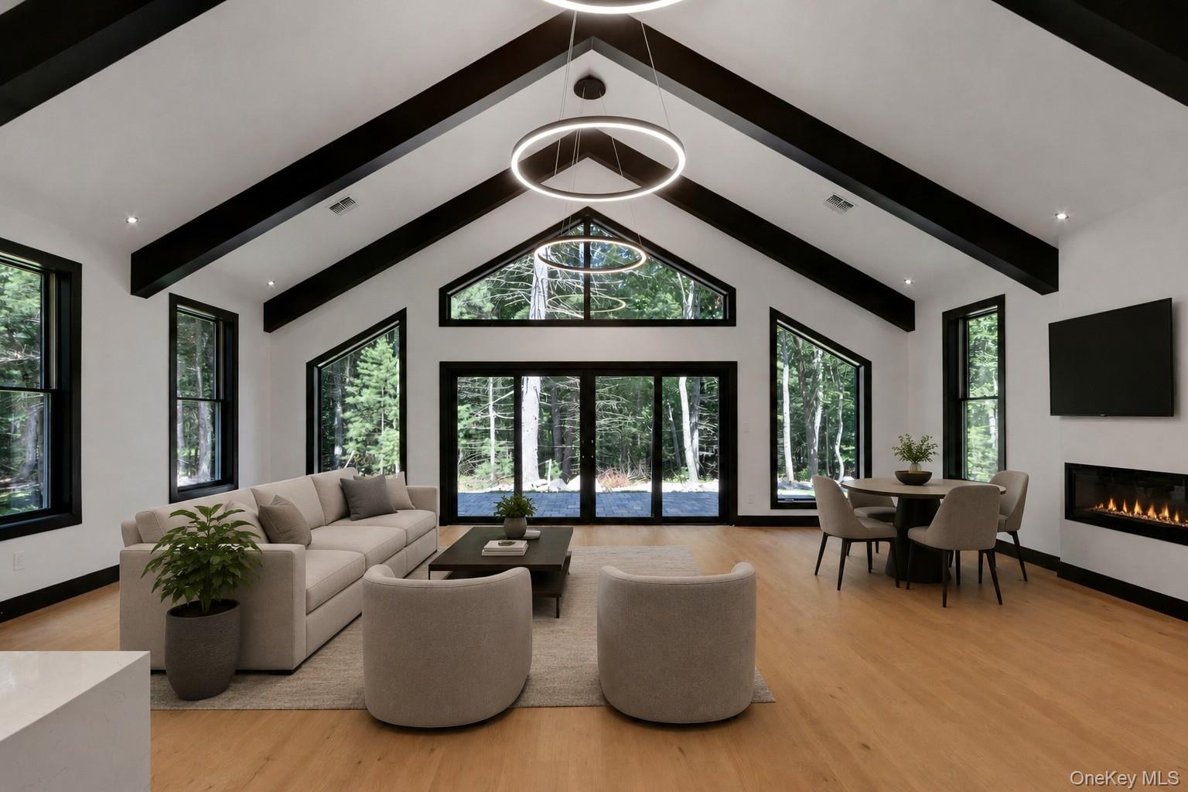
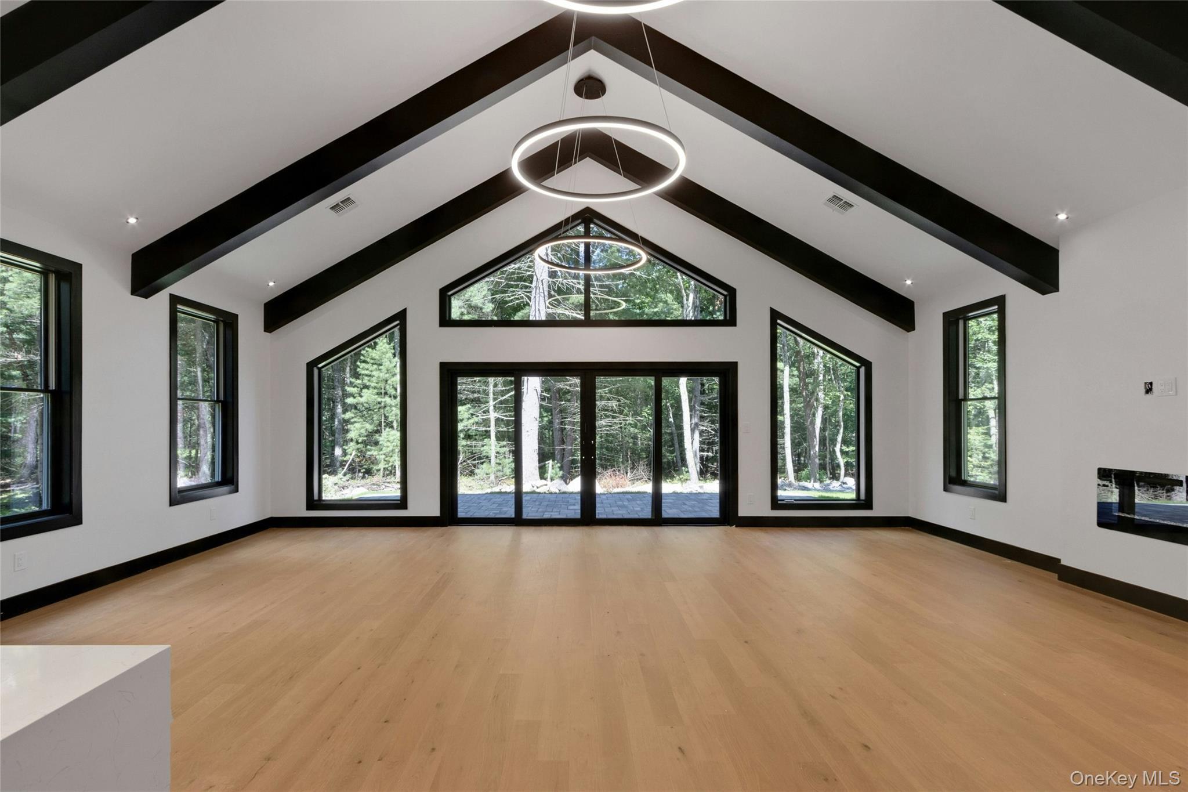
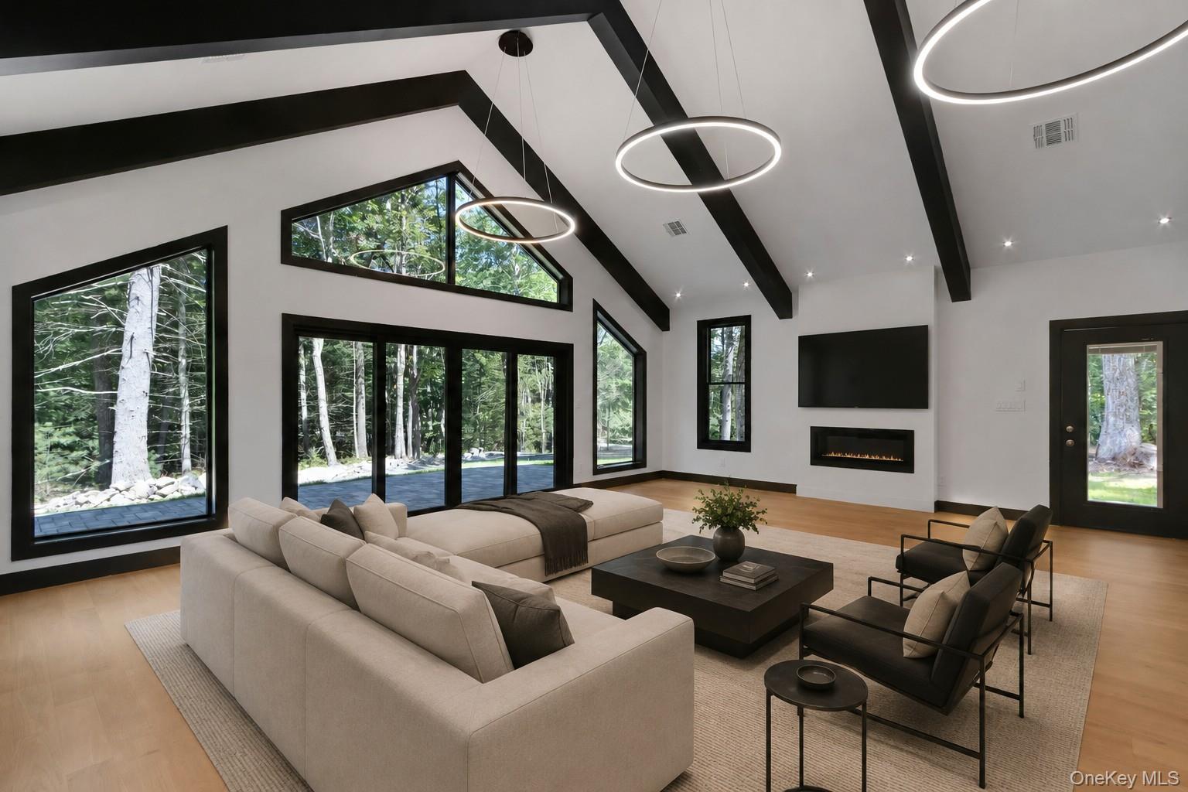
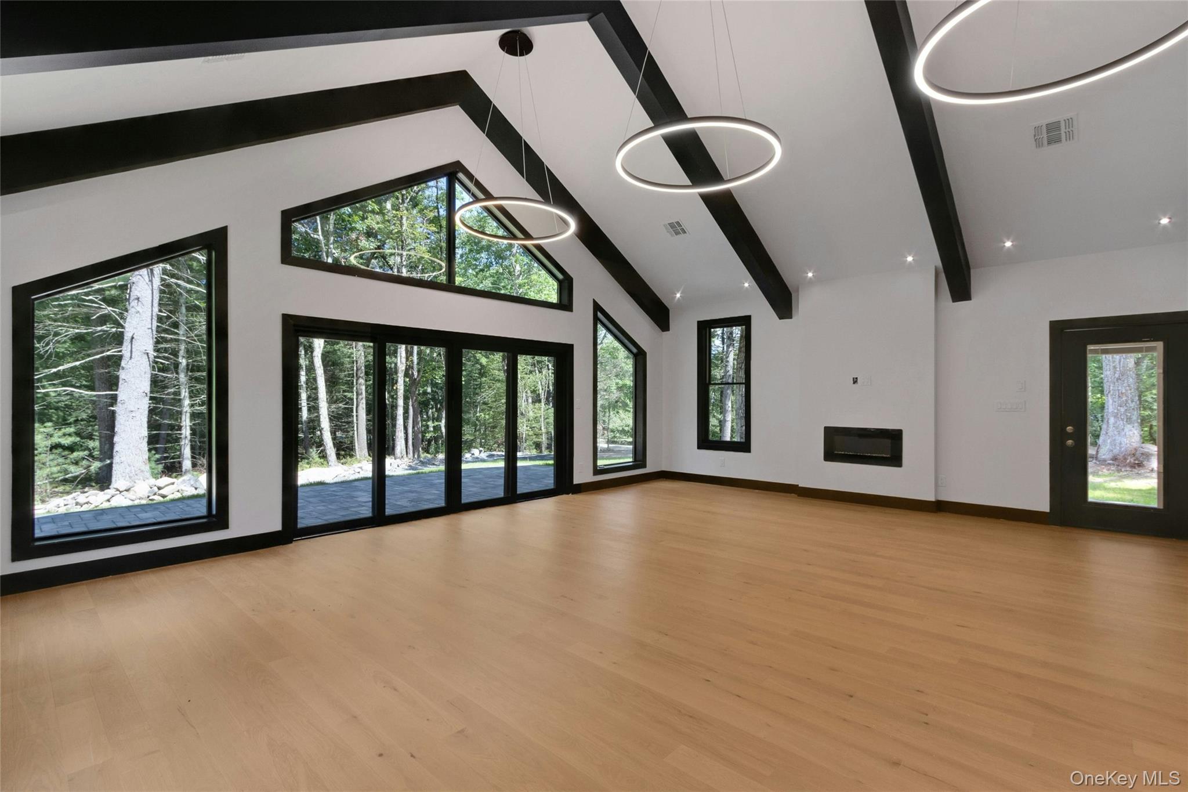
Modern Luxury Meets the Beauty of the Catskills. Welcome to this exceptional new construction modern contemporary ranch, where sophisticated design, exceptional craftsmanship, and the natural beauty of the Catskills come together to create a truly special home. No expense was spared in creating this thoughtfully designed residence, with modern finishes, dramatic architectural details, and an emphasis on comfort and style throughout. From the moment you arrive, the home’s striking exterior and impressive architectural design make a statement. Inside, an inviting open concept layout seamlessly connects the living room, dining area, and chef inspired kitchen, creating an expansive gathering space that is equally suited for everyday living or entertaining. The designer kitchen is a chef’s dream, featuring sleek cabinetry, modern finishes, stainless steel appliances, and a sophisticated contemporary aesthetic. The open dining and living areas allow natural light to flow throughout the main living space, while expansive windows provide beautiful views from virtually every part of the home and bring the surrounding natural landscape indoors. The home offers three generously sized bedrooms and two full bathrooms. The secondary bedrooms provide excellent flexibility for guests, a home office, or a private retreat. A beautifully appointed full bathroom serves the additional bedrooms and guests, while a convenient dedicated laundry room adds functionality to the home’s modern design. The primary suite is a true retreat, featuring an enormous walk-in closet and an elegant en-suite bathroom designed with a sophisticated contemporary feel. Thoughtful finishes and abundant natural light create a peaceful private sanctuary overlooking the surrounding landscape. Every detail throughout the residence reflects quality construction and modern taste, from the carefully selected finishes to the dramatic vaulted architectural elements and expansive windows. The result is a home that feels both luxurious and inviting, offering the perfect combination of modern living and peaceful Catskills surroundings. Whether you’re looking for a full-time residence, weekend escape, or private retreat, 521 Decker Road offers a rare opportunity to own a newly constructed, architecturally distinctive home surrounded by nature. Glen Spey is a peaceful hamlet in the scenic Catskills region, known for its natural beauty, world class fly fishing, rolling hills, wooded landscapes, and tranquil country setting. Surrounded by forests, streams, and nearby recreational opportunities, it offers a relaxing escape while still being within reach of the Hudson Valley and New York City. The Catskills are celebrated for their stunning mountain scenery, hiking trails, lakes, waterfalls, and year-round outdoor activities, making Glen Spey an ideal destination for those seeking privacy, nature, and a slower pace of life.
| 7 days ago | Status changed to Pending | |
| 7 days ago | Listing updated with changes from the MLS | |
| 2 months ago | Listing first seen on site |

Based on information submitted to the MLS GRID as of 2026-10-23 01:22 AM EDT. All data is obtained from various sources and may not have been verified by broker or MLS GRID. Supplied Open House Information is subject to change without notice. All information should be independently reviewed and verified for accuracy. Properties may or may not be listed by the office/agent presenting the information.