
1 Fieldstone LaneWesttown, NY 10998
Due to the health concerns created by Coronavirus we are offering personal 1-1 online video walkthough tours where possible.
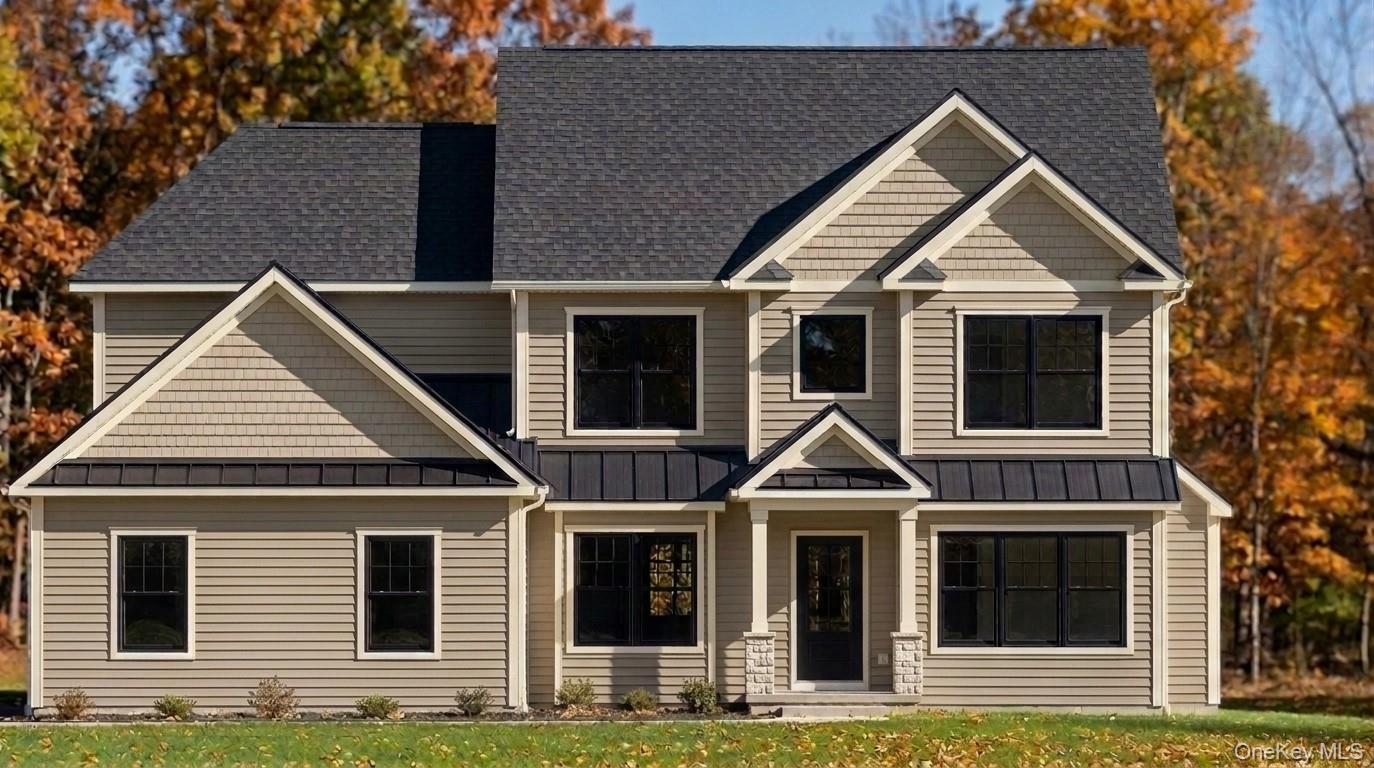
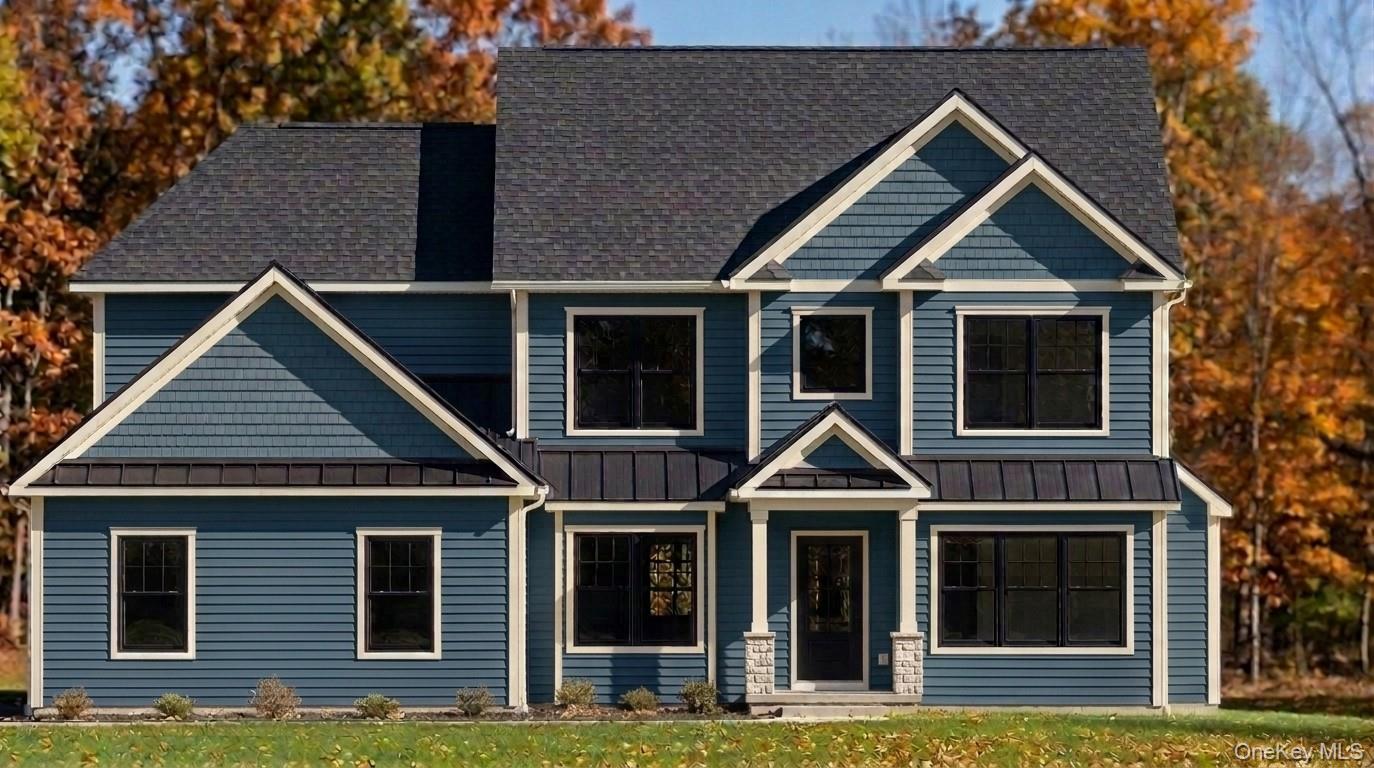
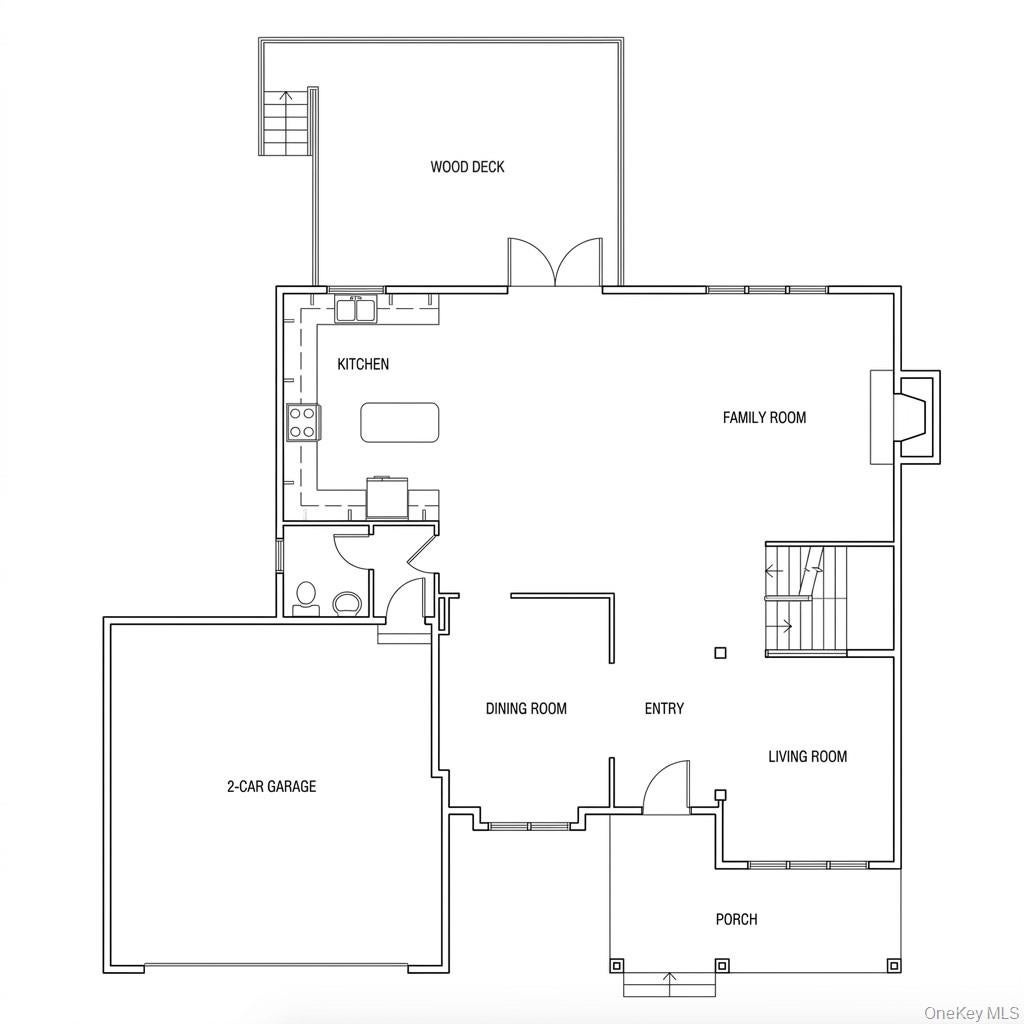
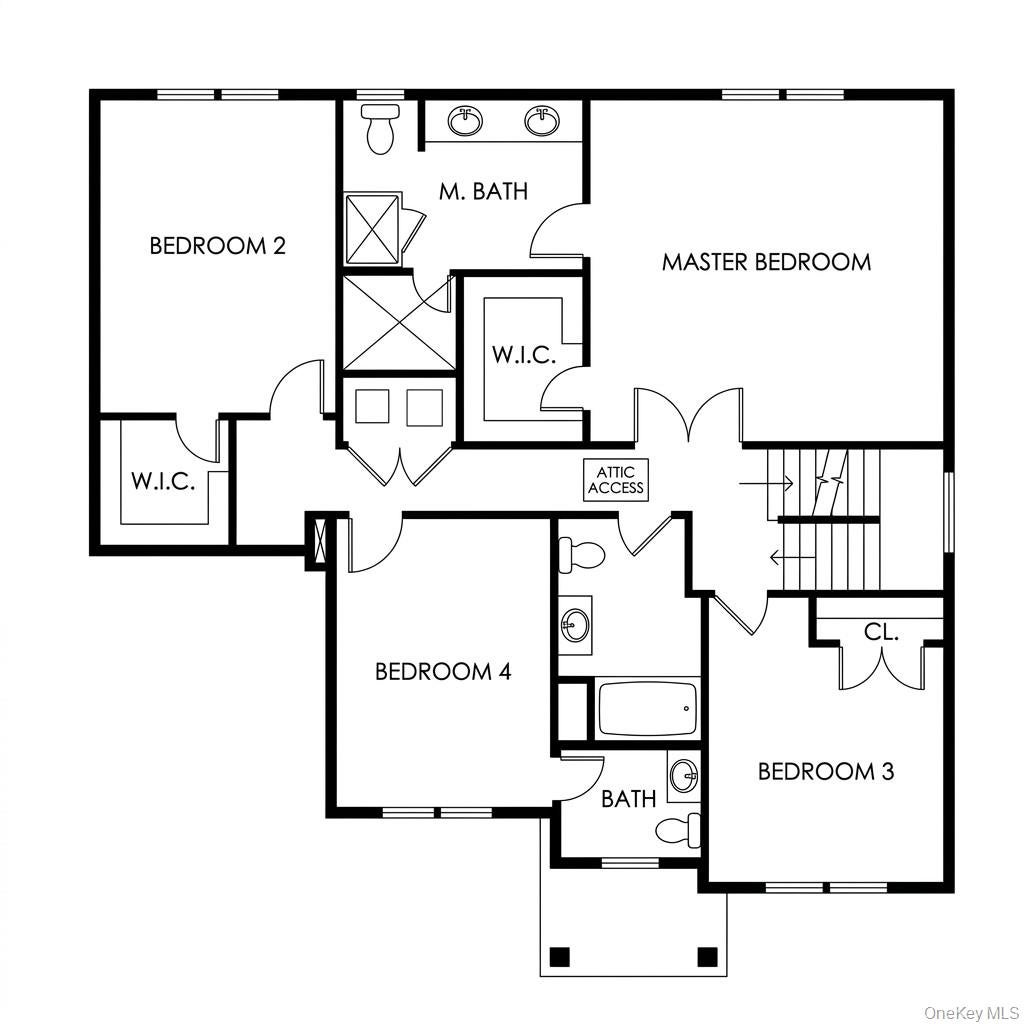
1 Fieldstone Lane isn't built yet, and that's the opportunity. Set on an open field lot with plenty of backyard space, the home is set to break ground this Fall. Choose a formal dining room off the kitchen, or trade it for a home office with a door that closes when the day calls for quiet instead of company. That decision, and dozens more like it, are still on the table. Nine-foot ceilings throughout the first floor, giving the living room and kitchen the kind of openness that makes a smart footprint feel grand. The first floor steps straight out to a rear deck, sized for real furniture, not just a grill and two chairs, so summer dinners move outside without a second thought. Upstairs, laundry sits where you actually do it, steps from the bedrooms instead of a flight away. Below, a partially finished basement gives you usable space now with room to build out later, on your own timeline. The 2-car garage handles the everyday stuff, and the whole house is designed to do its job well without asking you to pay for space you won't use. This is the side of Orange County that still feels like it did 100 years ago: open fields, real distance between neighbors, and mountains close enough to matter. Greenwood Lake is minutes away for summer, and Mt Peter is even closer for winter, so the seasons here are something you use, not just something you watch out the window. Manhattan is under 70 miles east, close enough for commuting or occasional trips in. While this home is yet to be built, you can take advantage of the Mountain Crest Reserve design program before it's finished: exterior colors, flooring, kitchen, bathrooms, doors, interior paint, hardware, and more. Buy the Essex now and every one of those decisions is still open, which means the house you move into was never generic to begin with. It was yours from the ground up.
| 20 hours ago | Listing first seen on site | |
| 20 hours ago | Listing updated with changes from the MLS® |

Based on information submitted to the MLS GRID as of 2026-08-20 11:01 AM EDT. All data is obtained from various sources and may not have been verified by broker or MLS GRID. Supplied Open House Information is subject to change without notice. All information should be independently reviewed and verified for accuracy. Properties may or may not be listed by the office/agent presenting the information.