
6 Paisley CourtHighland Mills, NY 10930
Due to the health concerns created by Coronavirus we are offering personal 1-1 online video walkthough tours where possible.
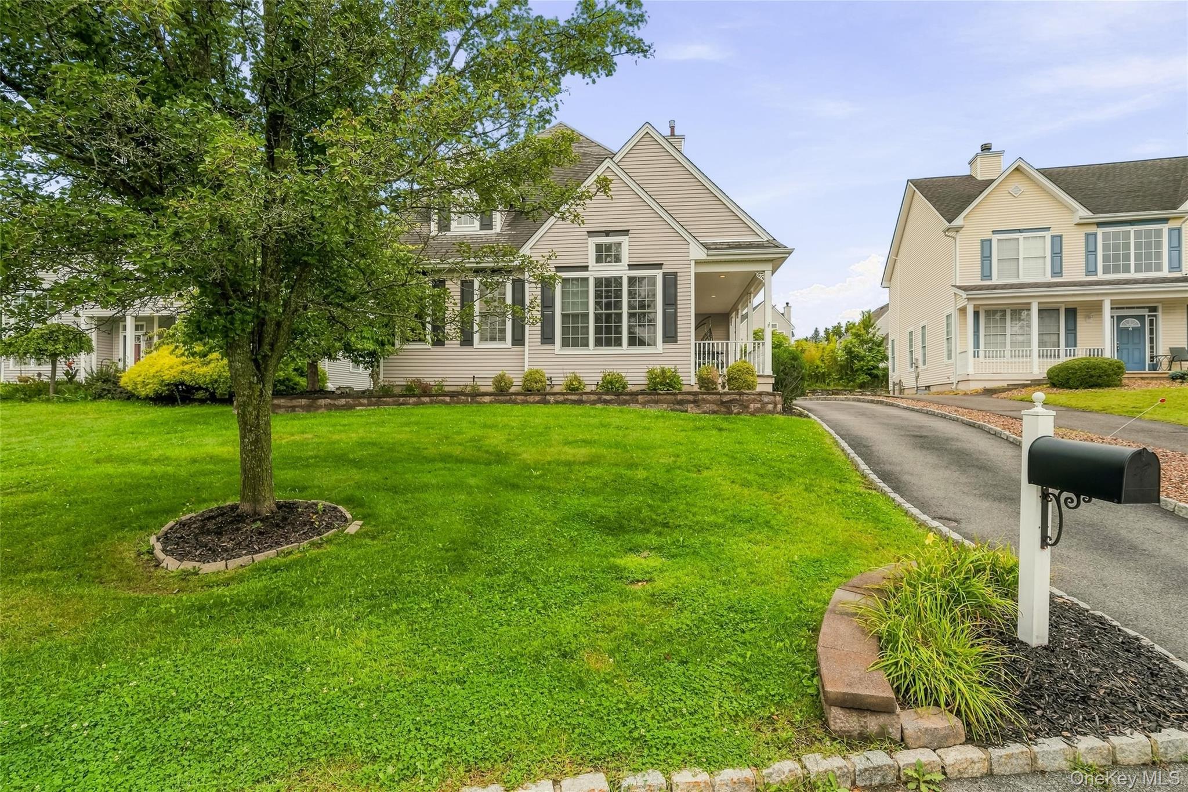
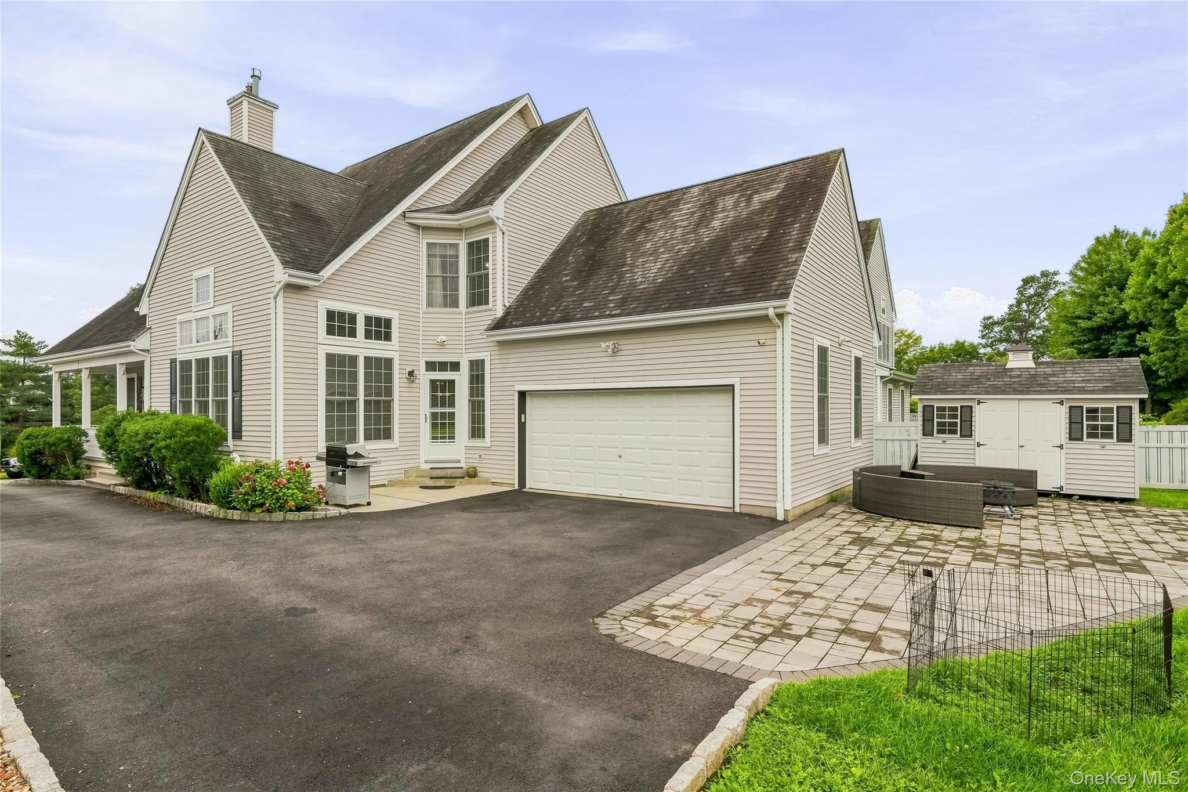
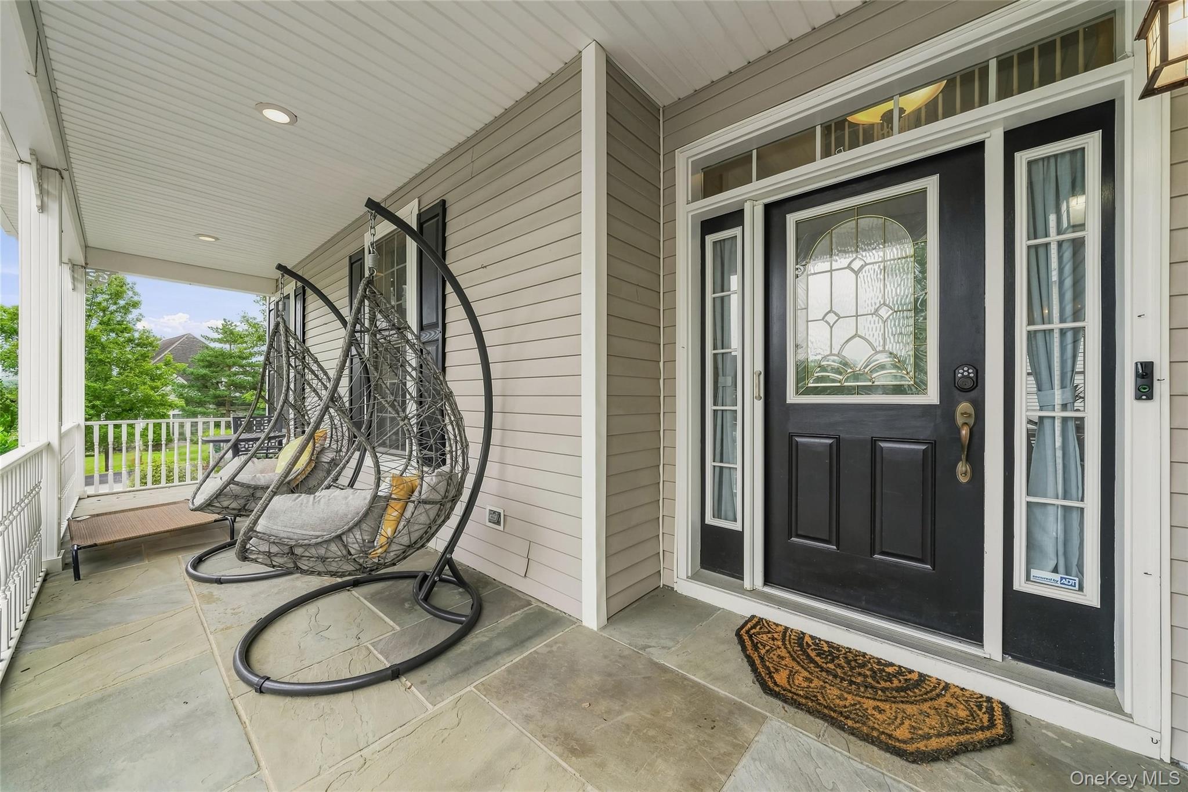
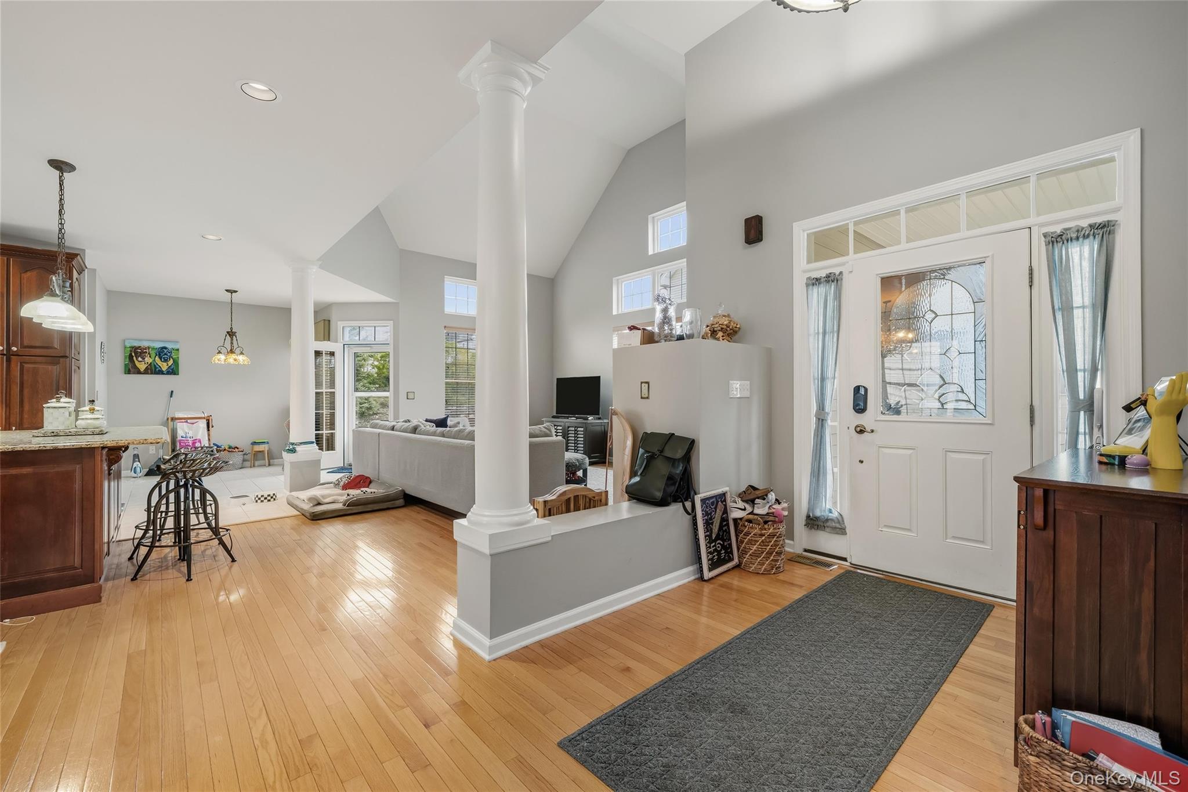
Welcome to 6 Paisley Court — This beautifully appointed 3-bedroom, 7-room home offers an impressive 2,722 square feet of thoughtfully designed living space, nestled on a generous 0.23-acre lot. Total sq ft includes 450 finished sq ft in the basement. Step inside to a bright, open floor plan that instantly welcomes you with a sense of space and sophistication. At the heart of the home lies a stunning open kitchen, with granite countertops and a generous kitchen island — perfect for cooking, gathering, and entertaining. Next to the kitchen, there is a warm dining room that invites meals, while the inviting living room, complete with a cozy fireplace, sets the perfect atmosphere for relaxing evenings. The first floor is thoughtfully designed with a primary bedroom and full bathroom, offering comfort and convenience. Heading up to the second floor, you'll discover two beautifully appointed bedrooms, two additional bathrooms, and a charming vanity — every detail curated with care and style. Outside, you'll see Lush front and back grounds that create a serene natural escape, with manicured greenery that soothes the senses. The backyard is a dream come true — featuring a wonderful park area for outdoor fun, along with elegant coach-style seating that makes relaxation an everyday pleasure. Outdoor sprinkler system throughout the property. Patio and retaining wall 2 years old. Outside shed included in the sale. Whether you're hosting gatherings or enjoying a quiet evening in, this home delivers the perfect balance of comfort, style, and functionality that today's discerning buyer is looking for.
| 4 days ago | Listing first seen on site | |
| 4 days ago | Listing updated with changes from the MLS® |

Based on information submitted to the MLS GRID as of 2026-09-08 01:48 PM EDT. All data is obtained from various sources and may not have been verified by broker or MLS GRID. Supplied Open House Information is subject to change without notice. All information should be independently reviewed and verified for accuracy. Properties may or may not be listed by the office/agent presenting the information.