
242 High RoadGlen Spey, NY 12737
Due to the health concerns created by Coronavirus we are offering personal 1-1 online video walkthough tours where possible.
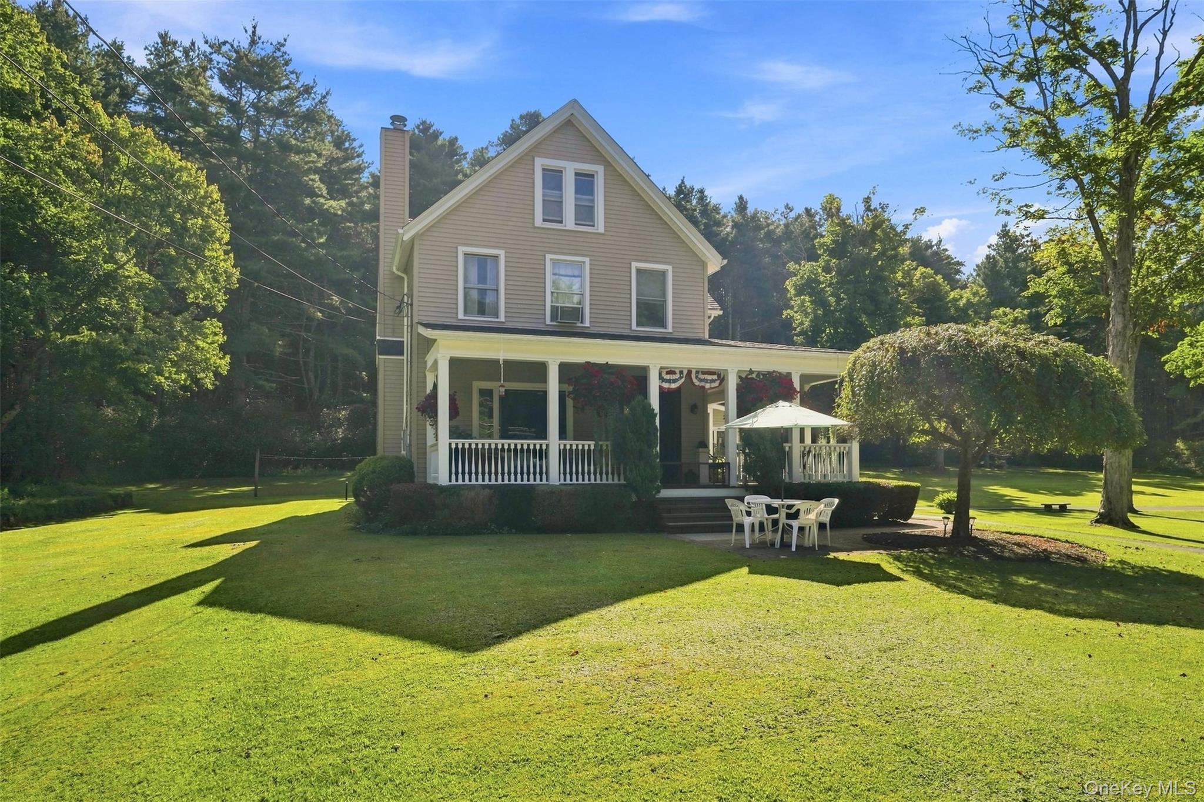
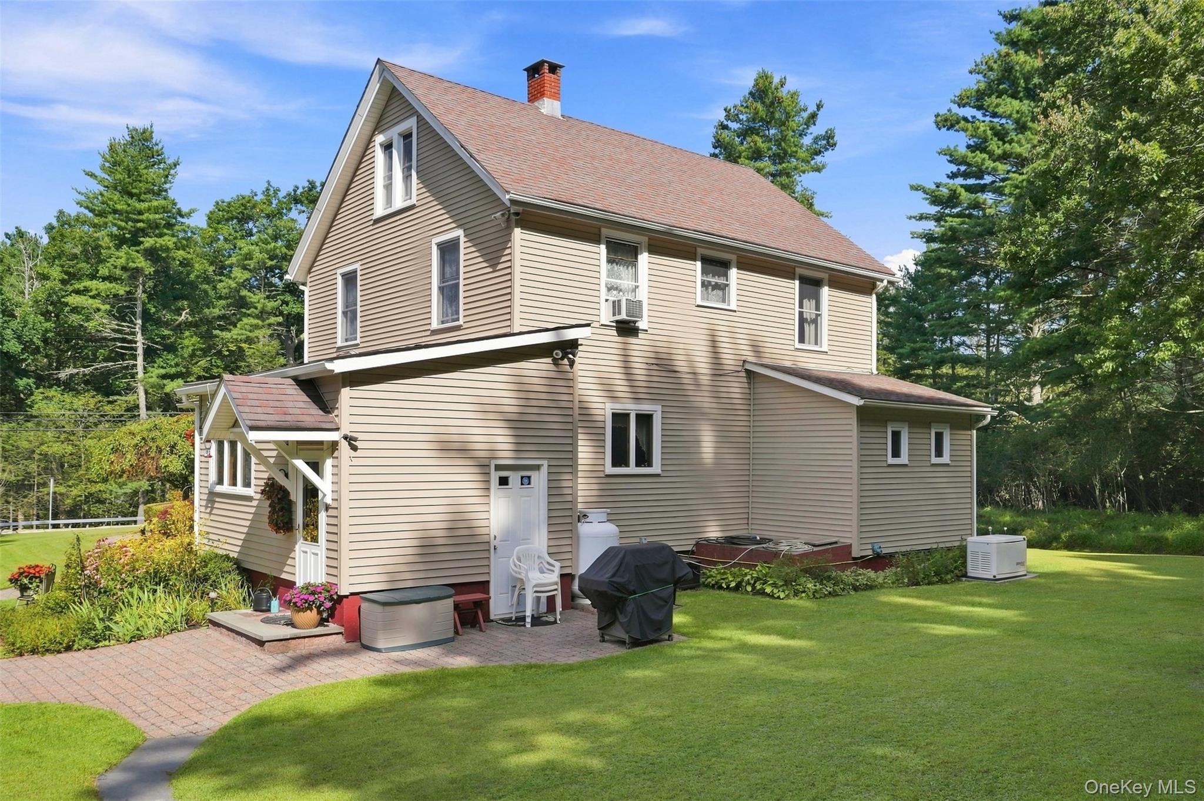
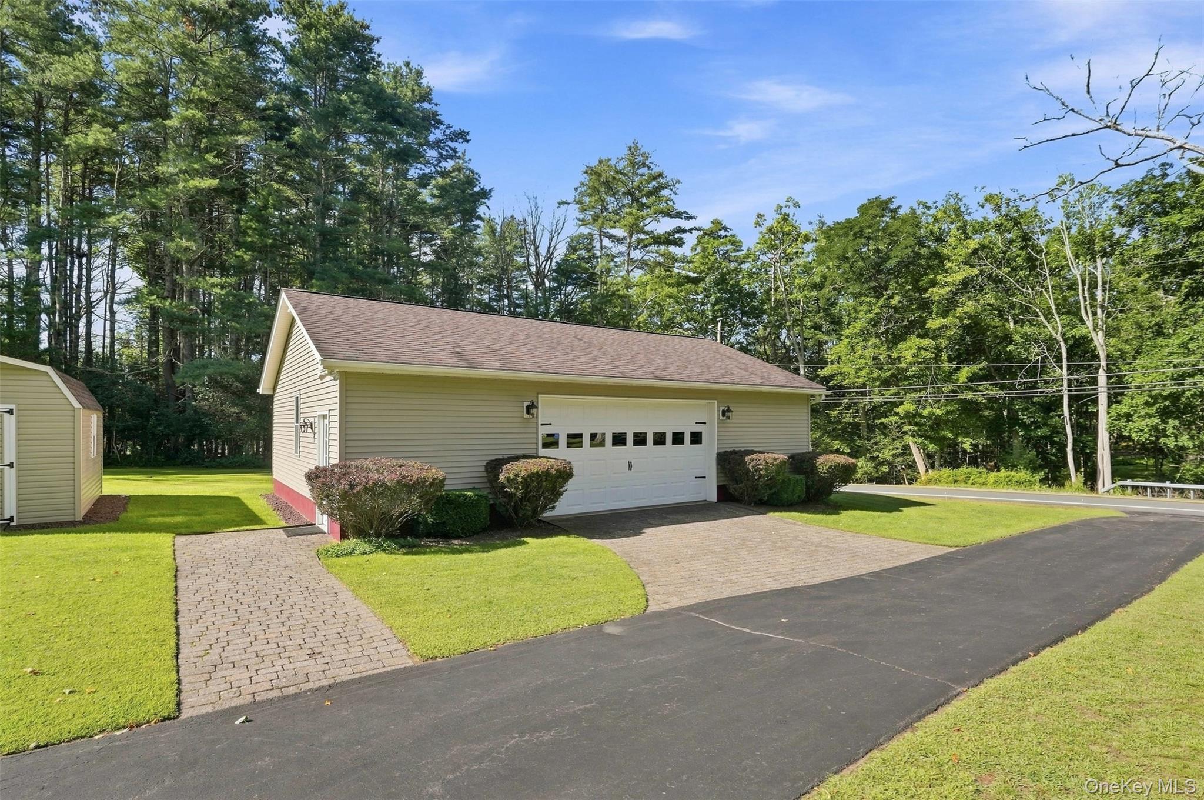
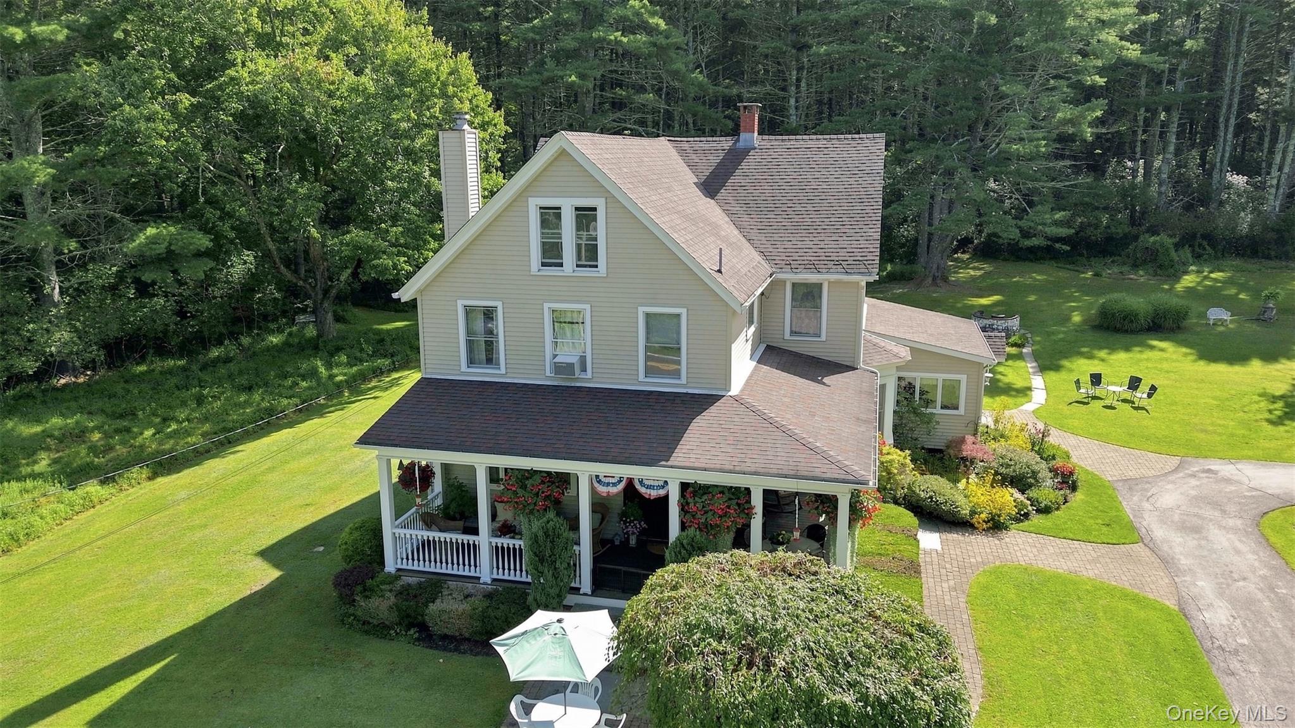
There’s something truly special about an old farmhouse the character, the craftsmanship, the warmth, and the feeling that it has been part of the landscape for generations. Built in 1890 and set on 4.43 beautiful acres, this charming farmhouse is a wonderful example of country living with timeless appeal. From the moment you arrive, the immaculate grounds and classic farmhouse setting immediately draw you in. The covered front porch, reached by beautiful bluestone steps, is the perfect place to sit with your morning coffee, enjoy a quiet afternoon, or take in the peaceful surroundings. A small bluestone area adds another charming outdoor space without taking away from the natural beauty of the property. Inside, the home has the warmth and personality you hope to find in a historic farmhouse. Beautiful wood floors, a wood-burning fireplace, traditional details, and generously sized rooms give the home a sense of character that simply can’t be recreated in a new build. The large, open kitchen with stainless steel appliances provides plenty of room for cooking and gathering, while the formal dining room features a beautiful bay window with built-in storage a lovely detail that adds both charm and function. The home offers 3 bedrooms, 2 baths, a dedicated office, and a walk-up attic with additional possibilities. A split unit on the main level provides both heating and air conditioning for year-round comfort. And then there’s the property itself. The 30’ x 40’ detached five-car garage is an incredible bonus, with heat, electric, sheetrock walls, and epoxy floors. Whether you need space for vehicles, hobbies, a workshop, or storage, this garage offers incredible versatility. There’s also a 12’ x 16’ shed for all your lawn and garden equipment, plus a whole-house generator for added peace of mind. Located just minutes from the Delaware River, about 15 minutes to Metro-North, and close to local restaurants, skiing, the world’s largest indoor waterpark, shopping, and endless opportunities for outdoor recreation. If you’ve been looking for a home with a story, a little soul, beautiful land, and that unmistakable feeling of country living, this 1890 farmhouse is one you’ll want to experience in person.
| 2 months ago | Listing first seen on site | |
| 2 months ago | Listing updated with changes from the MLS |

Based on information submitted to the MLS GRID as of 2026-10-23 12:36 AM EDT. All data is obtained from various sources and may not have been verified by broker or MLS GRID. Supplied Open House Information is subject to change without notice. All information should be independently reviewed and verified for accuracy. Properties may or may not be listed by the office/agent presenting the information.