Save
Ask
Tour
Hide
Share
$1,150,000
7 Days On Site

199 Henderson Road
Hankins, NY 12736

For Sale|Single Family Residence|Active
3
Beds
2
Total Baths
2
Full Baths
2,698
SqFt
$426
/SqFt
2026
Built
County:
Sullivan
Listing courtesy of Matthew J Freda Real Estate [email protected]

Due to the health concerns created by Coronavirus we are offering personal 1-1 online video walkthough tours where possible.
Call Now: 845-796-1200
Is this the listing for you? We can help make it yours.
845-796-1200
199 Henderson Road199 Henderson Road199 Henderson Road199 Henderson Road
Save
Ask
Tour
Hide
Share

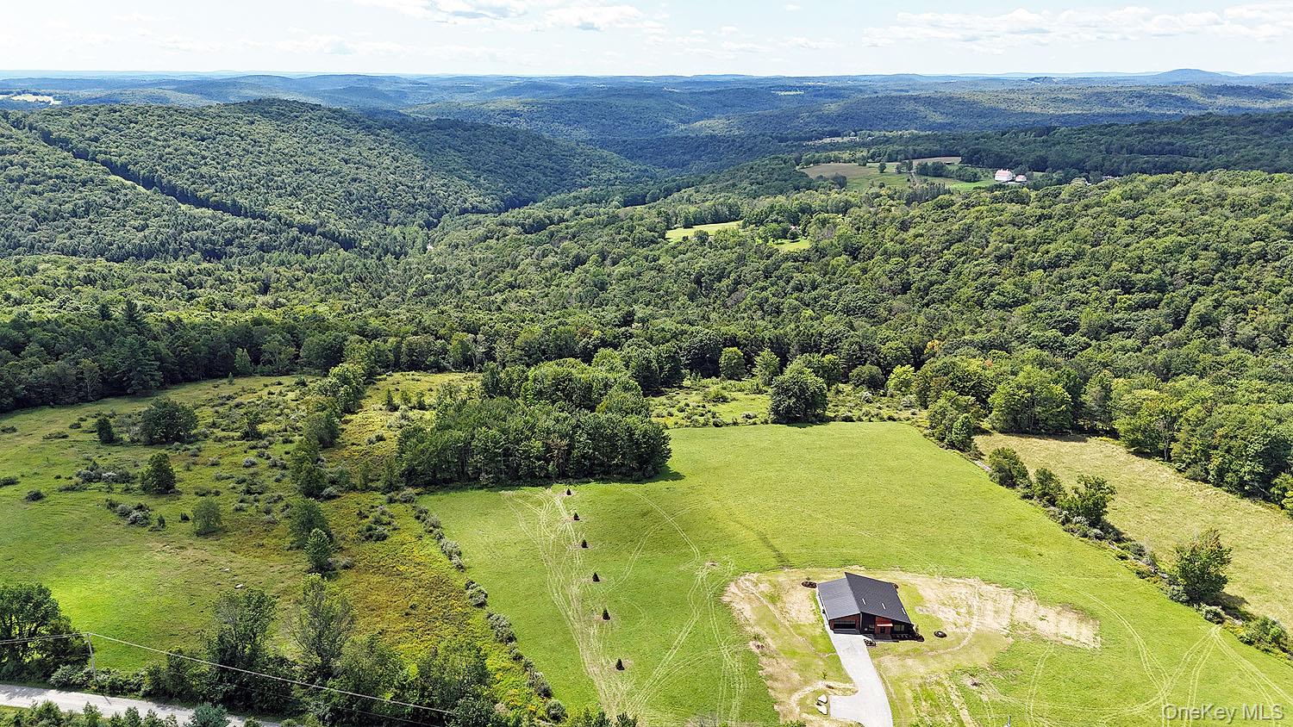
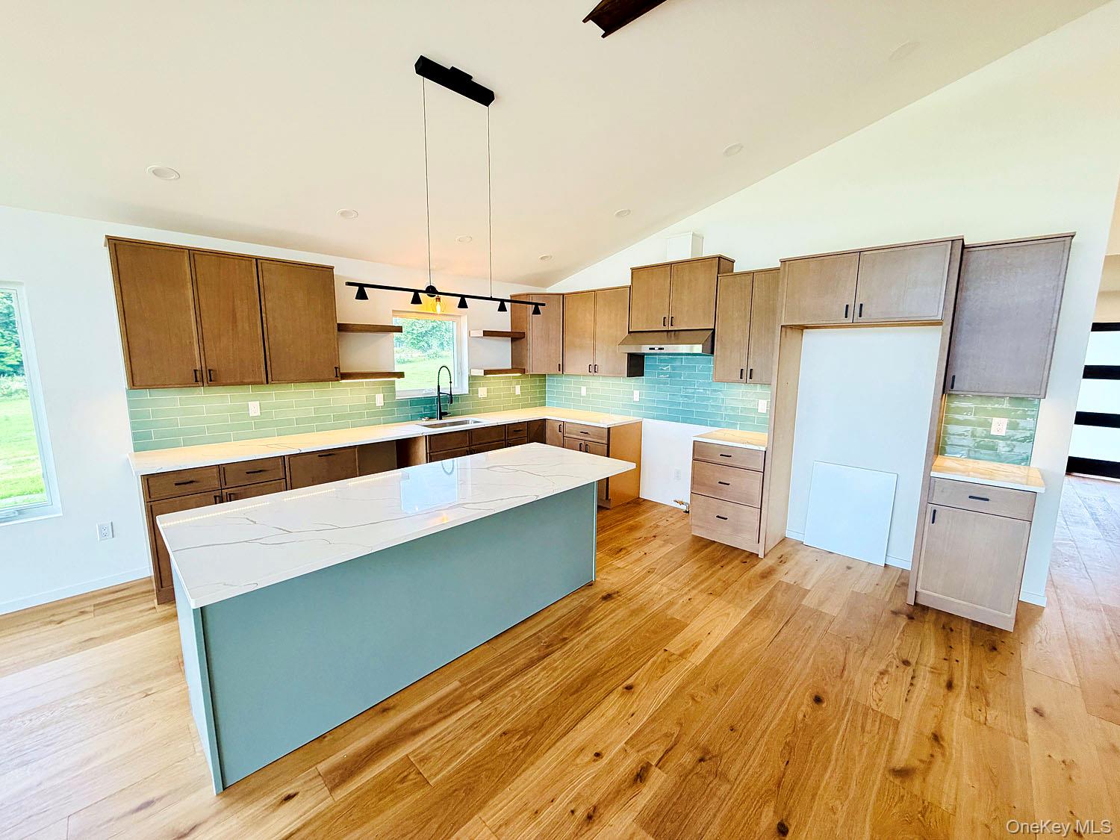
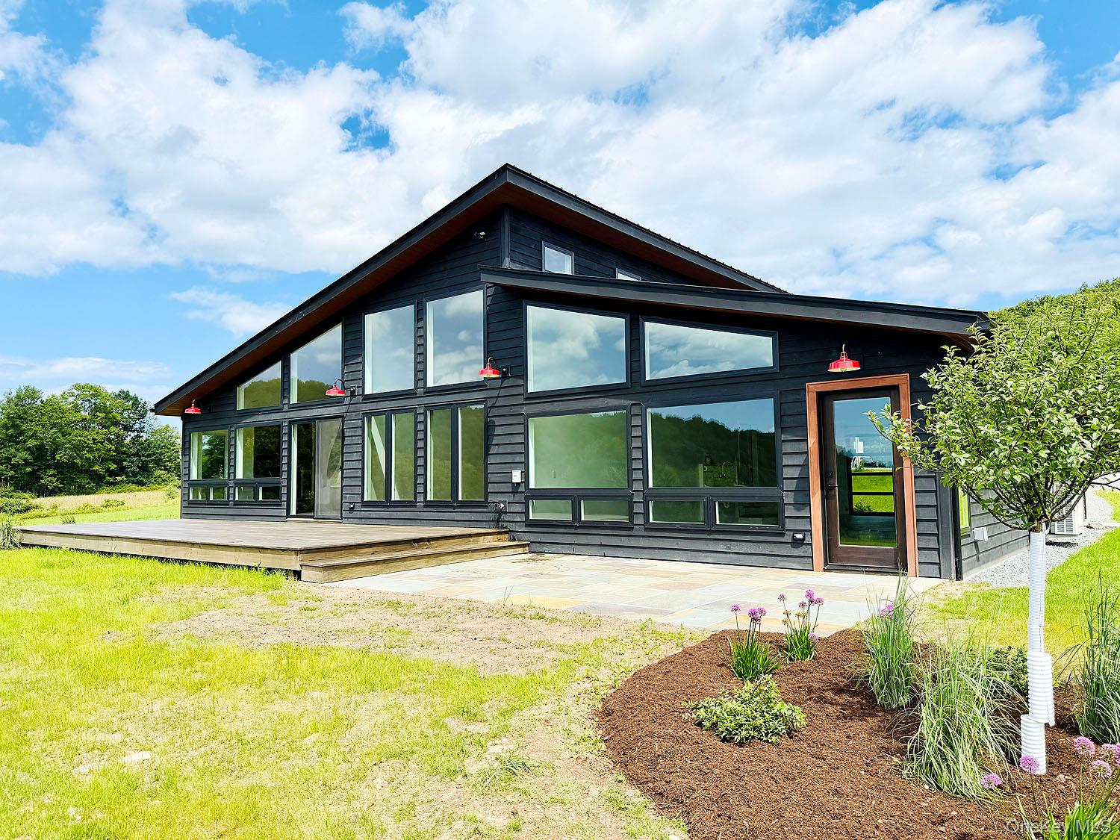
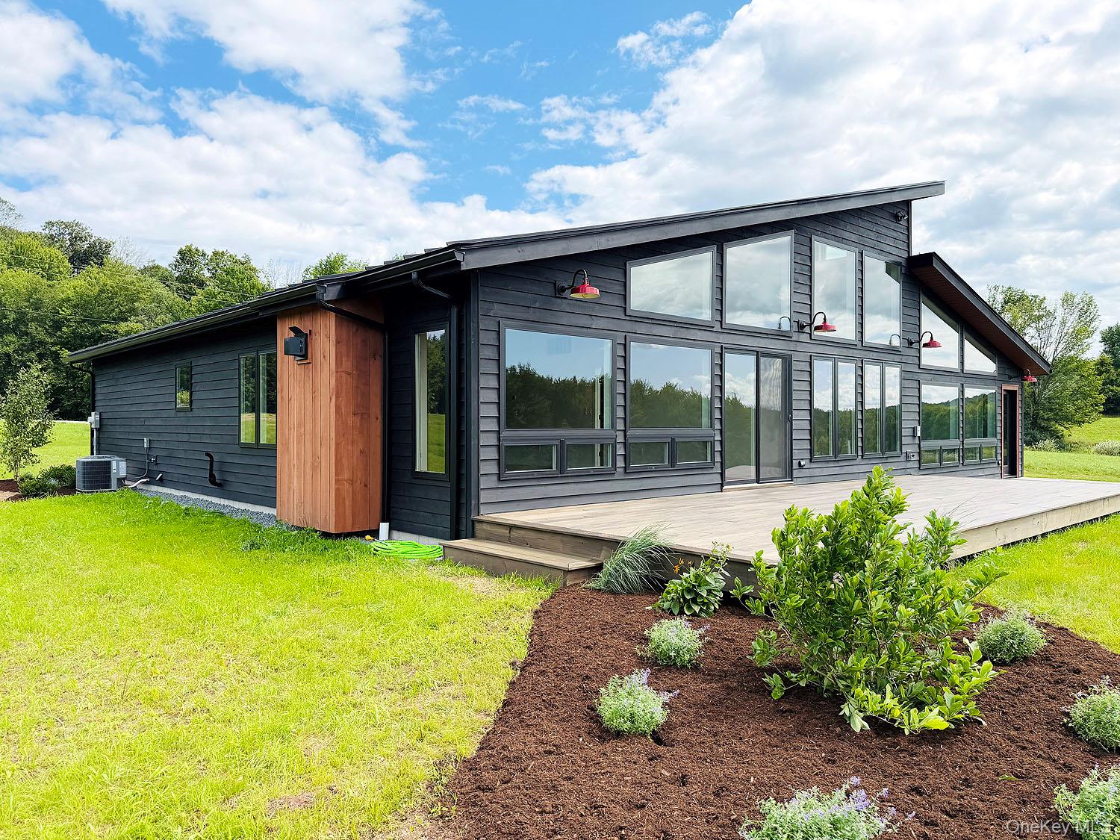
Brand new GORGEOUS construction with views for MILES!! This stunning 3BR/2bath contemporary home is ready for its first owner to move right in and start enjoying this energy-efficient ranch on 12+ acres. The builder, one of the area's premier contractors, JIT Construction, spared no expense on this beauty! From the amazing aesthetic of the darker wood with lighter accents, the pop of red accents, the back deck which runs the length of the home to the wall of windows which open up to the tremendous view, this home is a real show-stopper for the most discerning buyer! First thing you notice as you walk in is the amount of light which floods the structure. Then you'll swoon over the amazing long-range views! You can see for at least 60 miles into the mountains of Pennsylvania! The kitchen features crisp, clean quartz on the counters and the island. Lots of cabinet space, terrific lighting throughout. The primary bedroom has an en-suite bath-- check out that tile! The other two spacious bedroom have large closets. Really sharp-looking wood floors compliment the home. A laundry area/mudroom opens from the kitchen to the garage/studio. Oh! Wait til you see this garage: it's so much more than a place to store vehicles! The automatic door lets in light all day... check out the windows in the back to take in the view. With a mini-split unit, you'll be cool in the summer and warm in the winter and there's also a wall-mounted sink. This could be a huge studio with the natural light it lets in, or a work-out room... even a kids playroom. Located centrally in Fremont Center (Mileses area), you're less than 15 minutes to Callicoon for Delaware River recreation, shopping, eateries, theater, bowling alley, pickleball, banks, etc. 20 minutes to Roscoe, aka Trout Town USA! Be the first owner of this incredibly gorgeous home and start living the relaxing Catskills life!

Save
Ask
Tour
Hide
Share
Listing Snapshot
Price 
$1,150,000
Days On Site 
7 Days
Bedrooms 
3
Inside Area (SqFt) 
2,698 sqft
Total Baths 
2
Full Baths 
2
Partial Baths 
N/A
Lot Size 
12.29 Acres
Year Built 
2026
MLS® Number 
1043381
Status 
Active
Property Tax 
$10,000
HOA/Condo/Coop Fees 
N/A
Sq Ft Source 
N/A
Friends & Family
Recent Activity
a week agoListing first seen on site
a week agoListing updated with changes from the MLS®
General Features
Acres 
12.29
Cross Street 
21 Lower Main Street
Garage 
Yes
Garage Spaces 
2
Parking 
GarageGarage Door Opener
Property Condition 
New Construction
Property Sub Type 
Single Family Residence
Sewer 
Septic Tank
Style 
Contemporary
Utilities 
Electricity ConnectedPropaneSewer ConnectedWater Connected
Water Source 
PublicPrivateWell
Interior Features
Appliances 
None
Basement 
Crawl Space
Cooling 
Central Air
Fireplace 
Yes
Fireplace Features 
Gas
Heating 
BaseboardElectric
Interior 
Breakfast BarCeiling Fan(s)ChandelierHigh CeilingsKitchen IslandOpen FloorplanMaster Downstairs
Laundry Features 
Electric Dryer HookupLaundry RoomWasher Hookup
Auxiliary Room 
Level - FirstDescription - 44.5x20 Garage/studio/other! This space is heated and air conditioned! Has amazing light and a sink; convenient for art or gardening.
Bathroom 2 
Level - FirstDescription - 8.5x6 Absolutely beautiful tile; glass shower
Bedroom 2 
Level - FirstDescription - 11x12 located near front of house
Kitchen 
Level - FirstDescription - 20x14 Gorgeous cabinets, lots of counter space. Island with incredibly beautiful quartz!
Laundry 
Level - FirstDescription - 12x7.5 good space for laundry; storage. Walks out to garage/studio. Perfect for mudroom area as it opens to garage.
Living Room 
Level - FirstDescription - 20x20 Has LP gas fireplace; walks out to large deck, bluestone patio, and incredible views.
Primary Bathroom 
Level - FirstDescription - 10x6 spacious; gorgeous tile/glass
Save
Ask
Tour
Hide
Share
Exterior Features
Construction Details 
FrameWood Siding
Lot Features 
Back YardCleared
View 
Mountain(s)Panoramic
Waterview 
Mountain(s)Panoramic
Community Features
Horse Allowed 
Yes
School District 
Sullivan West
Schools
School District
Sullivan West
Elementary School
Sullivan West Elementary
Middle School
SULLIVAN WEST HIGH SCHOOL AT LAKE HUNTINGTON
High School
Sullivan West High School At Lake Huntington
Listing courtesy of Matthew J Freda Real Estate [email protected]


Based on information submitted to the MLS GRID as of 2026-09-07 05:42 PM EDT. All data is obtained from various sources and may not have been verified by broker or MLS GRID. Supplied Open House Information is subject to change without notice. All information should be independently reviewed and verified for accuracy. Properties may or may not be listed by the office/agent presenting the information.

Neighborhood & Commute
Source: Walkscore
Disclosure: Community information and market data powered by Constellation Data Labs. Information is deemed reliable but not guaranteed.
Save
Ask
Tour
Hide
Share