
Save
Ask
Tour
Hide
$370,000
55 Days On Site
19 Frelich RoadFremont Center, NY 12760
For Sale|Single Family Residence|Active
3
Beds
2
Total Baths
2
Full Baths
1,152
SqFt
$321
/SqFt
1975
Built
County:
Sullivan
Listing courtesy of Eagle River Realty LLC [email protected]
Due to the health concerns created by Coronavirus we are offering personal 1-1 online video walkthough tours where possible.
Call Now: 845-796-1200
Is this the listing for you? We can help make it yours.
845-796-1200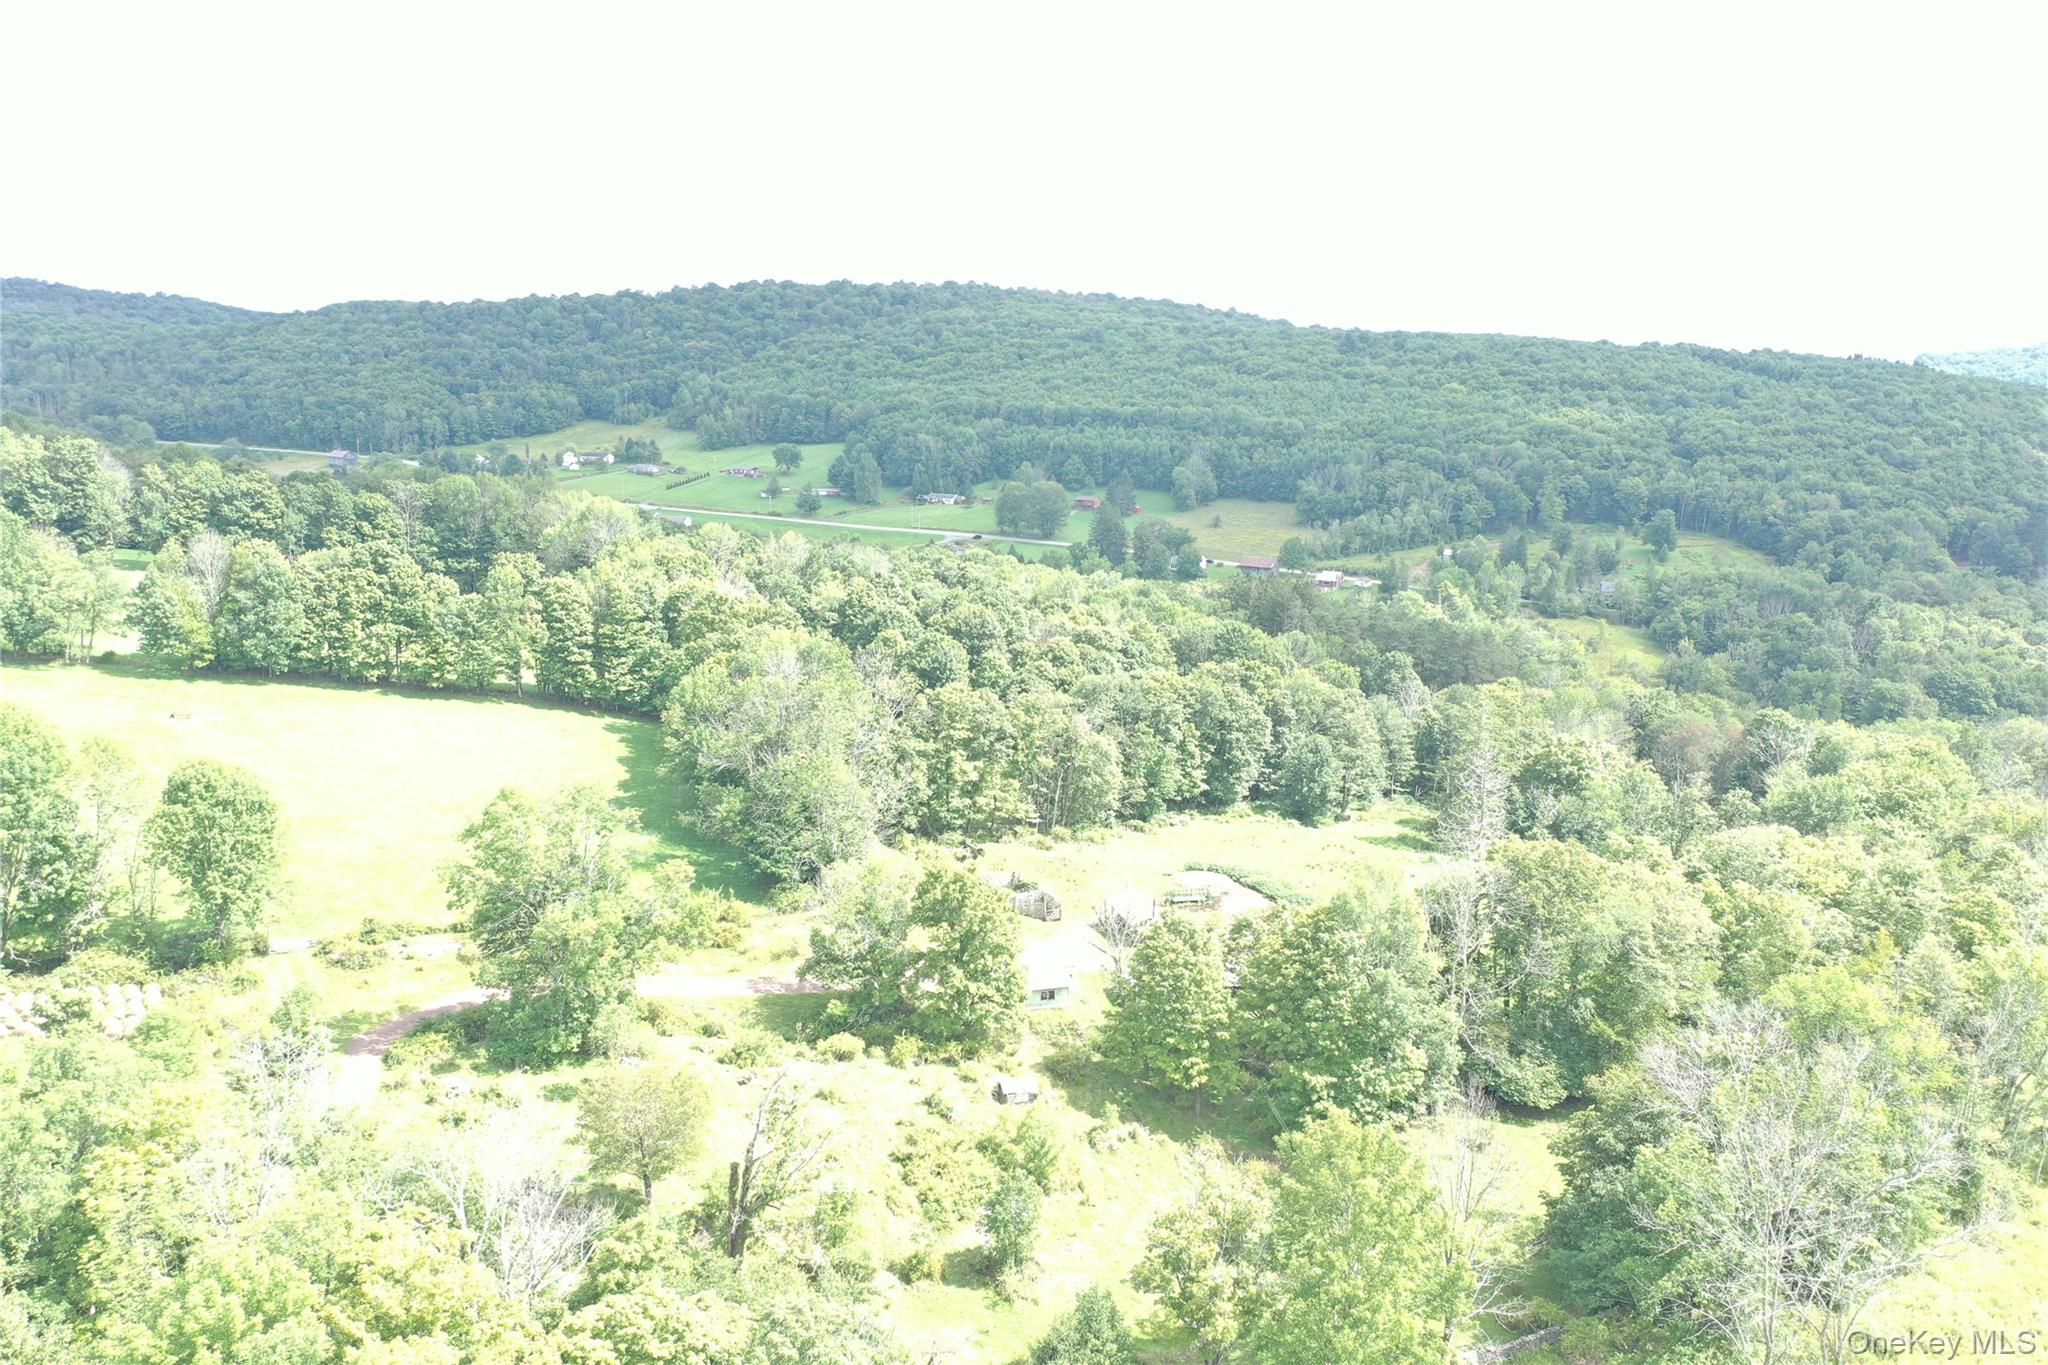
Save
Ask
Tour
Hide
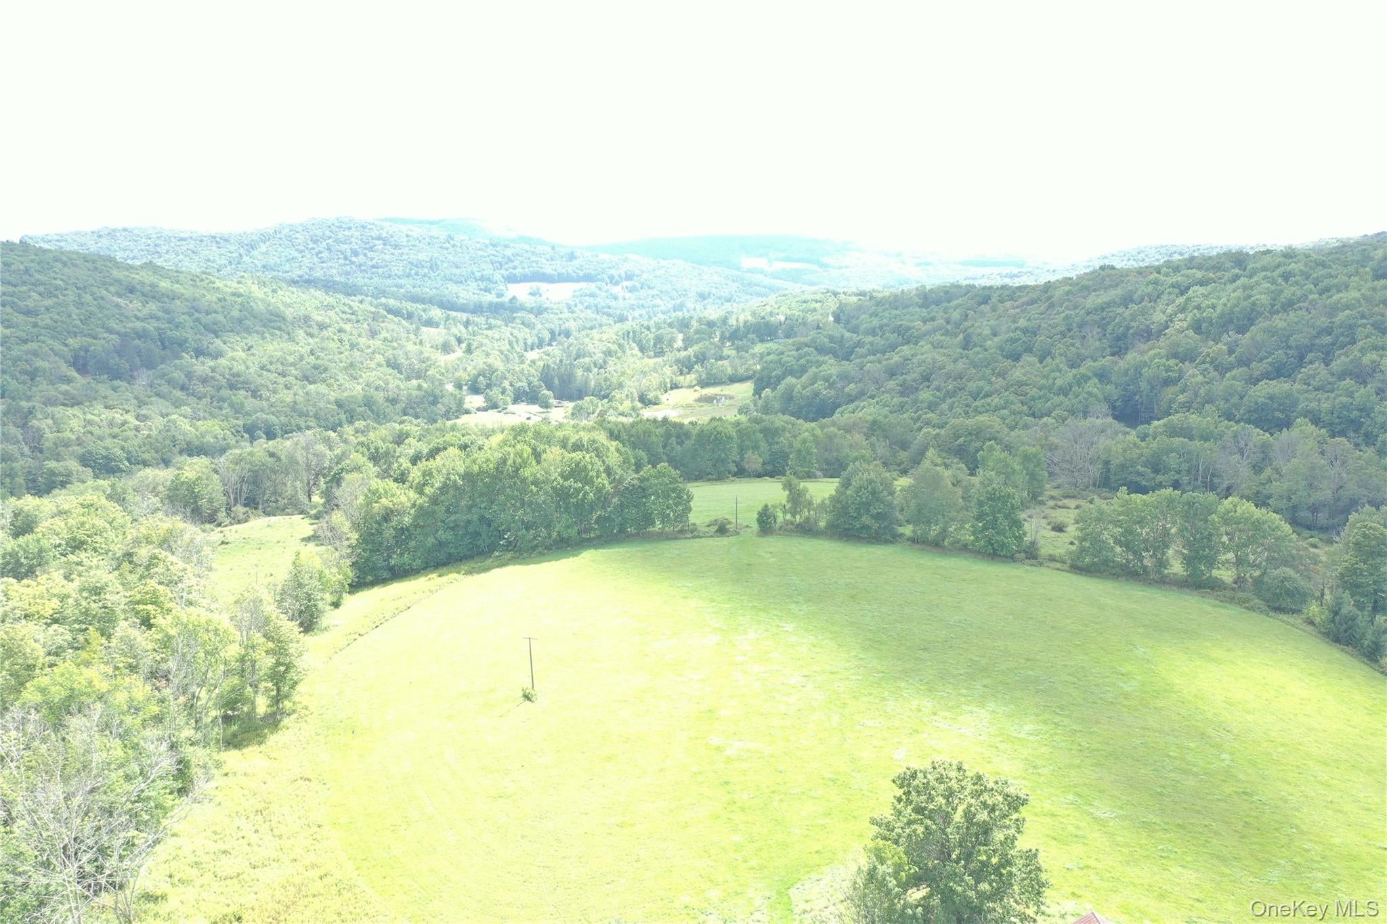
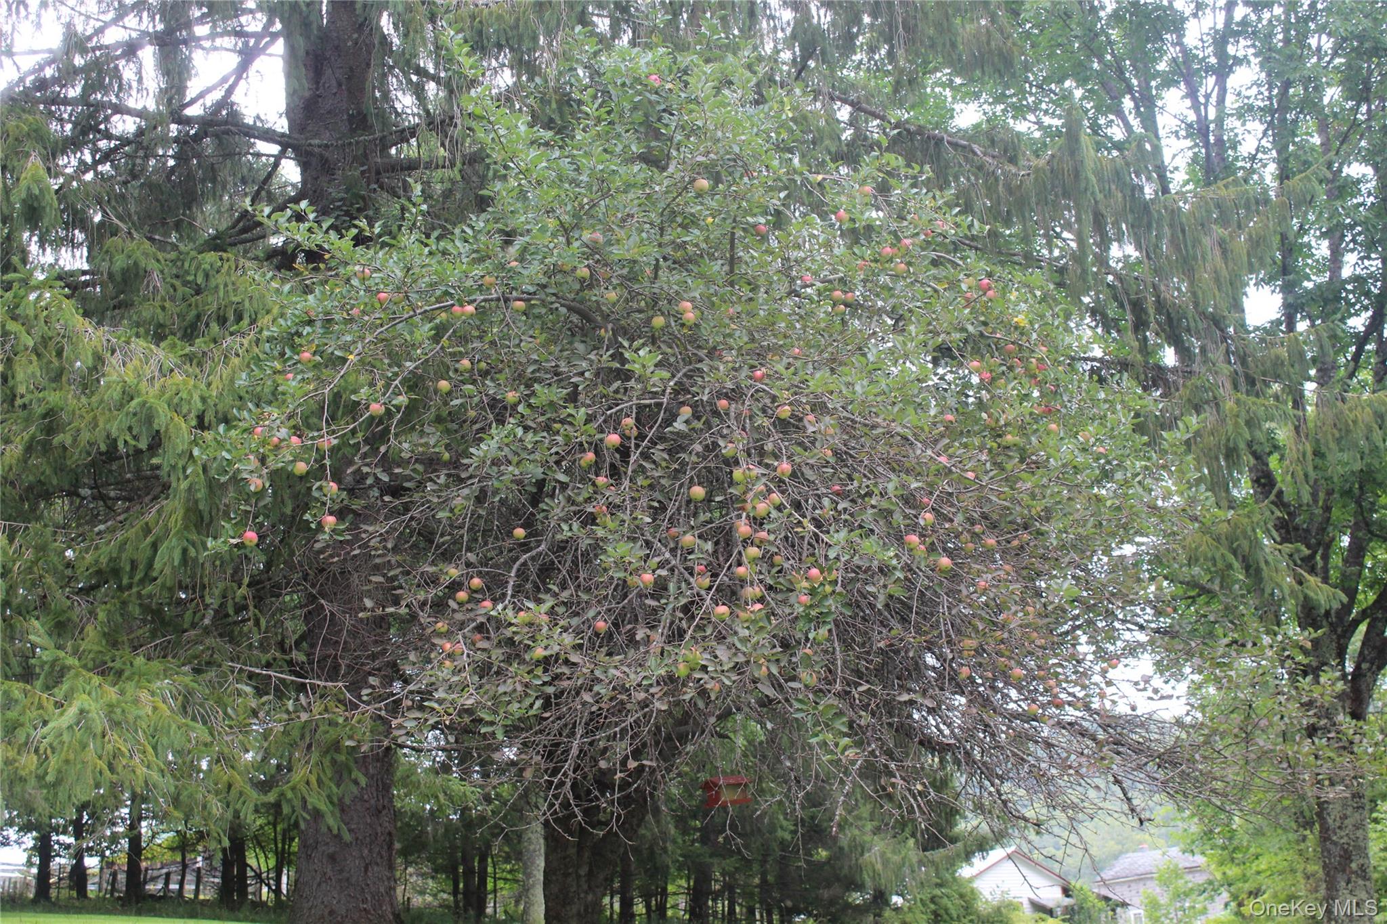
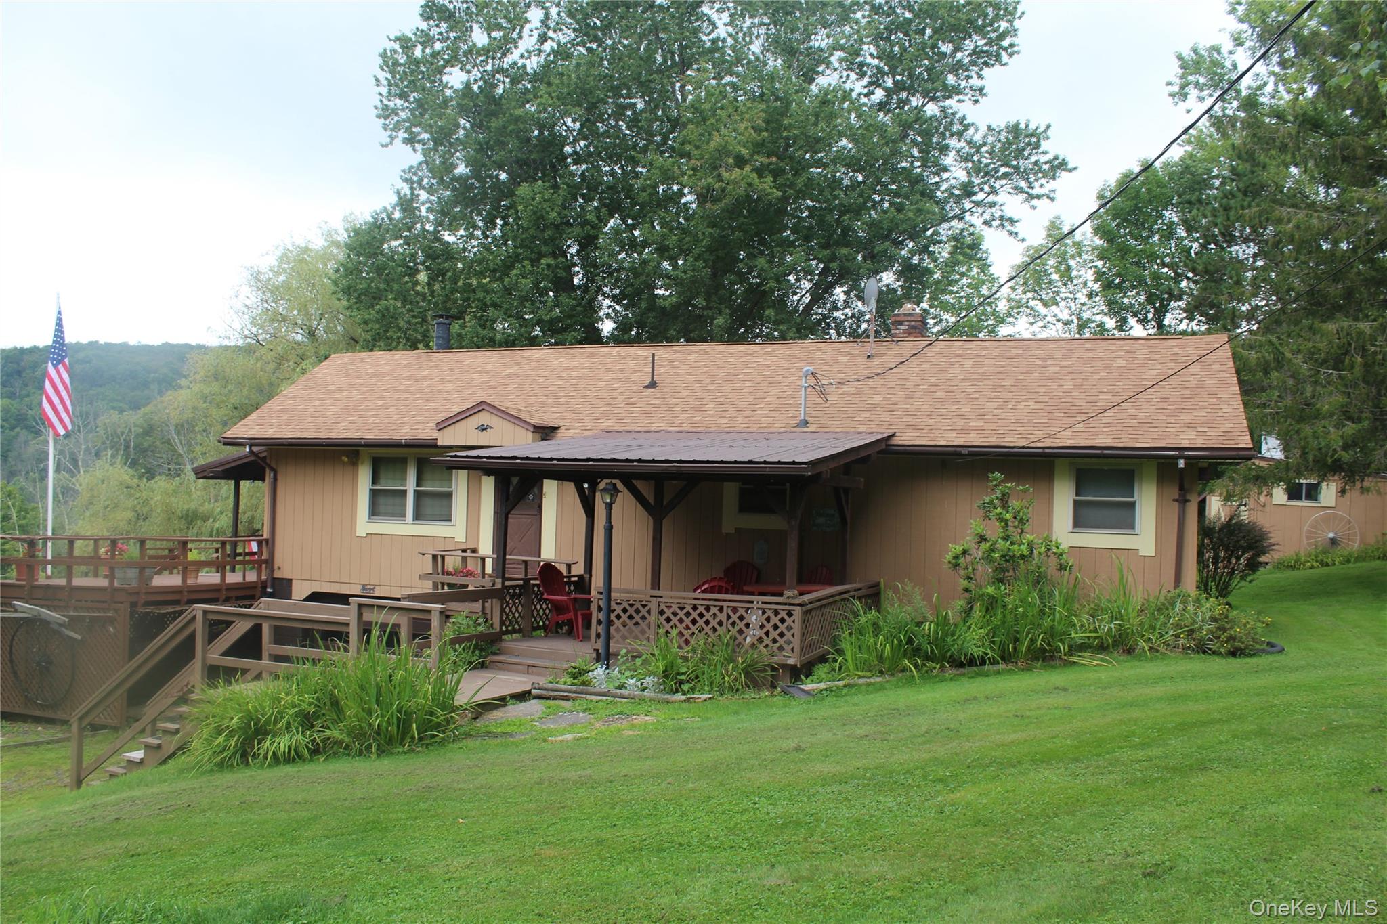
Country Estate for Sale. Tucked away in the farm country in the Town of Fremont among the rolling pastures and mountain views is a secluded homestead. Built in 1975, this ranch home has views down the valley and across the neighbor’s fields. There are three bedrooms and two full baths. Lots of closets and enclosed pantry storage. Windows face from east to the west allowing ample light and picturesque countryside. Surrounded by your own 9 acres of lawns, apple trees, flowering shrubs, perennial flowers, plus fenced in pastures. Decks and covered porch allow for extended living and entertainment space.
Save
Ask
Tour
Hide
Listing Snapshot
Price
$370,000
Days On Site
55 Days
Bedrooms
3
Inside Area (SqFt)
1,152 sqft
Total Baths
2
Full Baths
2
Partial Baths
N/A
Lot Size
9.4 Acres
Year Built
1975
MLS Number
1043463
Status
Active
Property Tax
$6,902.74
HOA/Condo/Coop Fees
N/A
Sq Ft Source
N/A
Friends & Family
Recent Activity
| a month ago | Price changed to $370,000 | |
| a month ago | Listing updated with changes from the MLS | |
| 2 months ago | Listing first seen on site |
General Features
Acres
9.4
Cross Street
Freidenstein Rd
Disclosures
Lead Paint
Garage
Yes
Garage Spaces
1
Parking
DrivewayUnderground
Parking Spaces
3
Property Sub Type
Single Family Residence
Sewer
Septic Tank
Style
Ranch
Utilities
Cable AvailableElectricity ConnectedPhone Available
Water Source
PrivateWell
Interior Features
Appliances
DishwasherDryerGas OvenGas RangeMicrowaveWasher
Basement
FullWalk-Out Access
Cooling
Wall/Window Unit(s)
Fireplace Features
Wood Burning Stove
Heating
Wood StoveElectric
Interior
Open FloorplanStorage
Laundry Features
In Basement
Auxiliary Room
Level - First
Bathroom 1
Level - First
Bathroom 2
Level - First
Bedroom 1
Level - First
Bedroom 2
Level - First
Bedroom 3
Level - First
Kitchen
Level - First
Living Room
Level - First
Save
Ask
Tour
Hide
Exterior Features
Construction Details
Frame
Lot Features
SlopedBack YardCorner LotFront YardPrivateRolling SlopeSecludedViews
Other Structures
Shed(s)
View
Mountain(s)Panoramic
Waterview
Mountain(s)Panoramic
Community Features
School District
Sullivan West
Schools
School District
Sullivan West
Elementary School
Sullivan West Elementary
Middle School
SULLIVAN WEST HIGH SCHOOL AT LAKE HUNTINGTON
High School
Sullivan West High School At Lake Huntington
Listing courtesy of Eagle River Realty LLC [email protected]

Based on information submitted to the MLS GRID as of 2026-10-23 12:36 AM EDT. All data is obtained from various sources and may not have been verified by broker or MLS GRID. Supplied Open House Information is subject to change without notice. All information should be independently reviewed and verified for accuracy. Properties may or may not be listed by the office/agent presenting the information.
Based on information submitted to the MLS GRID as of 2026-10-23 12:36 AM EDT. All data is obtained from various sources and may not have been verified by broker or MLS GRID. Supplied Open House Information is subject to change without notice. All information should be independently reviewed and verified for accuracy. Properties may or may not be listed by the office/agent presenting the information.
Neighborhood & Commute
Source: Walkscore
Disclosure: Community information and market data powered by Constellation Data Labs. Information is deemed reliable but not guaranteed.
Save
Ask
Tour
Hide