Save
Ask
Tour
Hide
Share
$599,000
23 Days On Site

20 Amy Todt Drive
Monroe, NY 10950

For Sale|Single Family Residence|Active
4
Beds
3
Total Baths
2
Full Baths
1
Partial Bath
2,100
SqFt
$285
/SqFt
1971
Built
Subdivision:
Pine Tree Gardens
County:
Orange
Listing courtesy of Keller Williams Realty [email protected]

Due to the health concerns created by Coronavirus we are offering personal 1-1 online video walkthough tours where possible.
Call Now: 845-796-1200
Is this the listing for you? We can help make it yours.
845-796-1200
20 Amy Todt Drive20 Amy Todt Drive20 Amy Todt Drive20 Amy Todt Drive
Save
Ask
Tour
Hide
Share

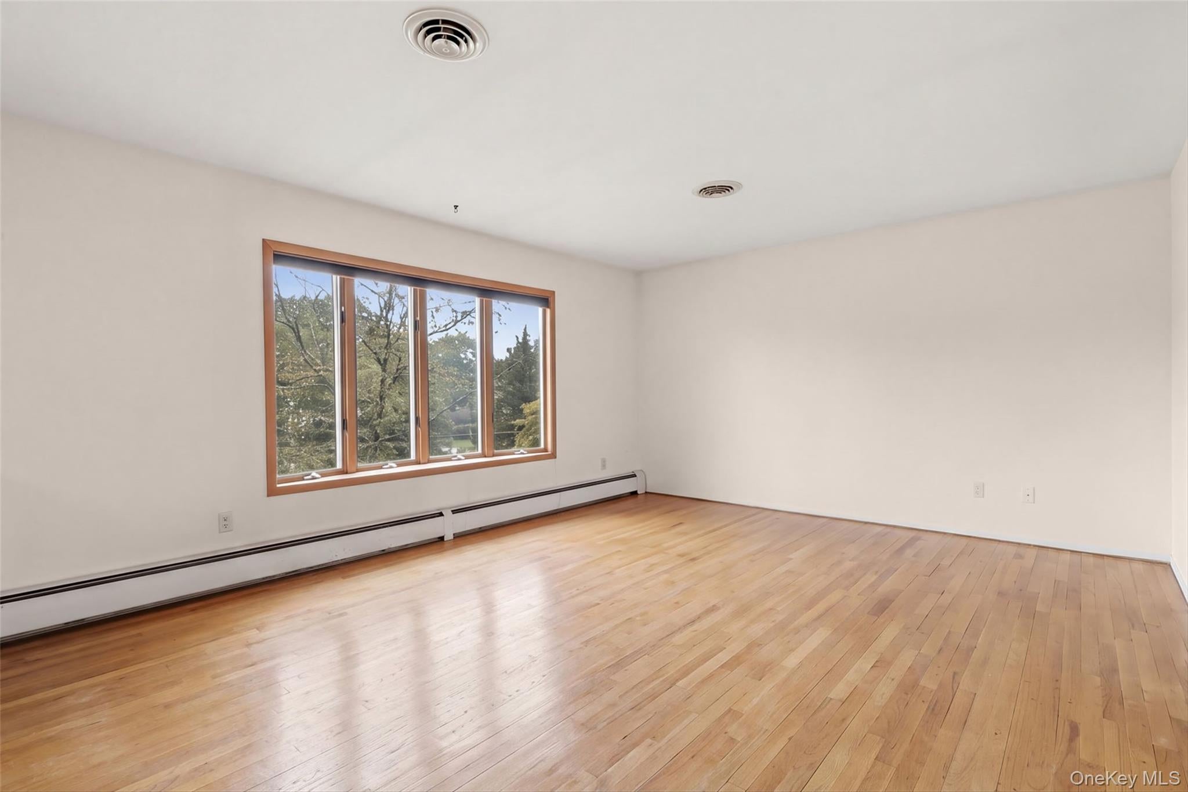
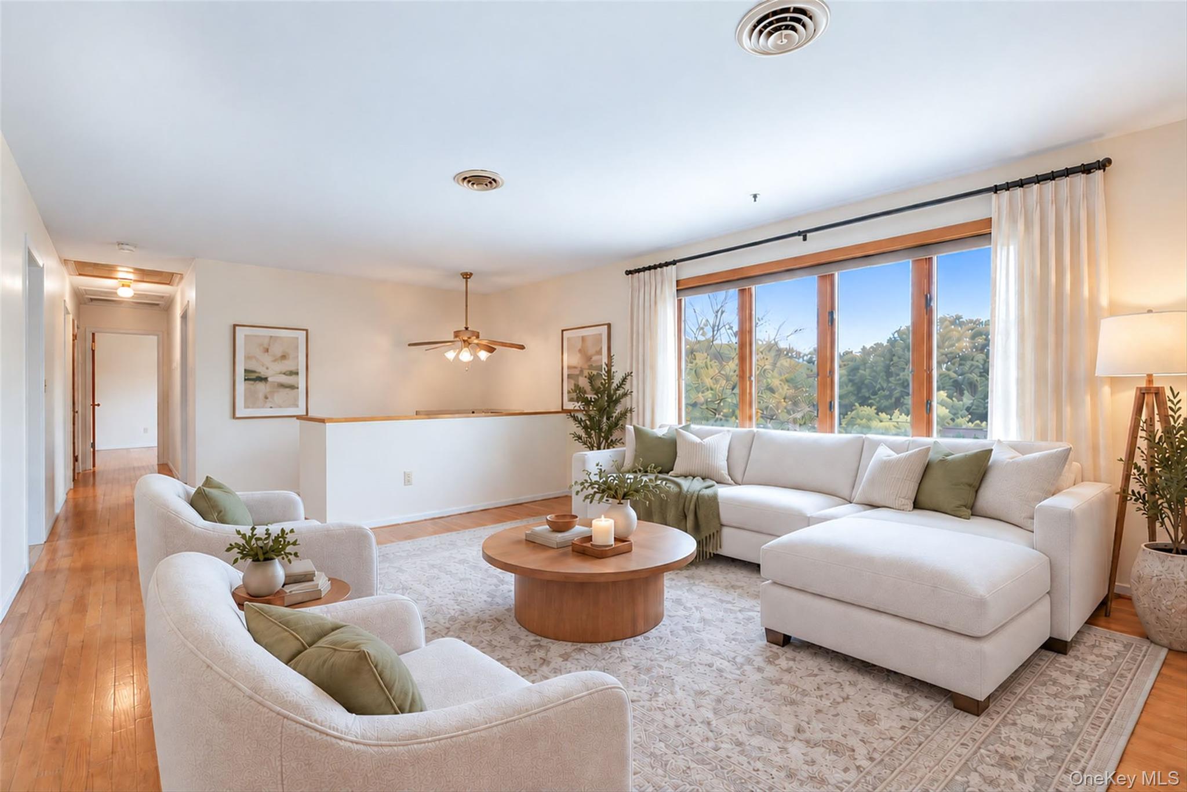
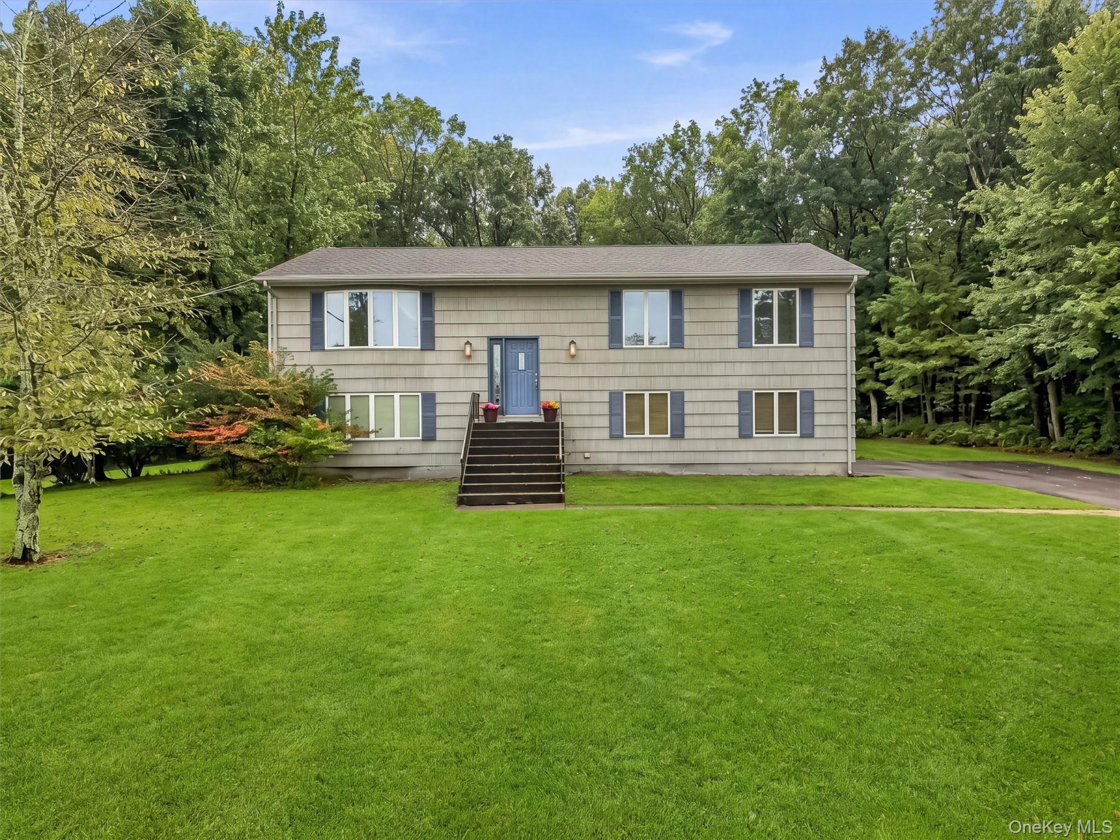
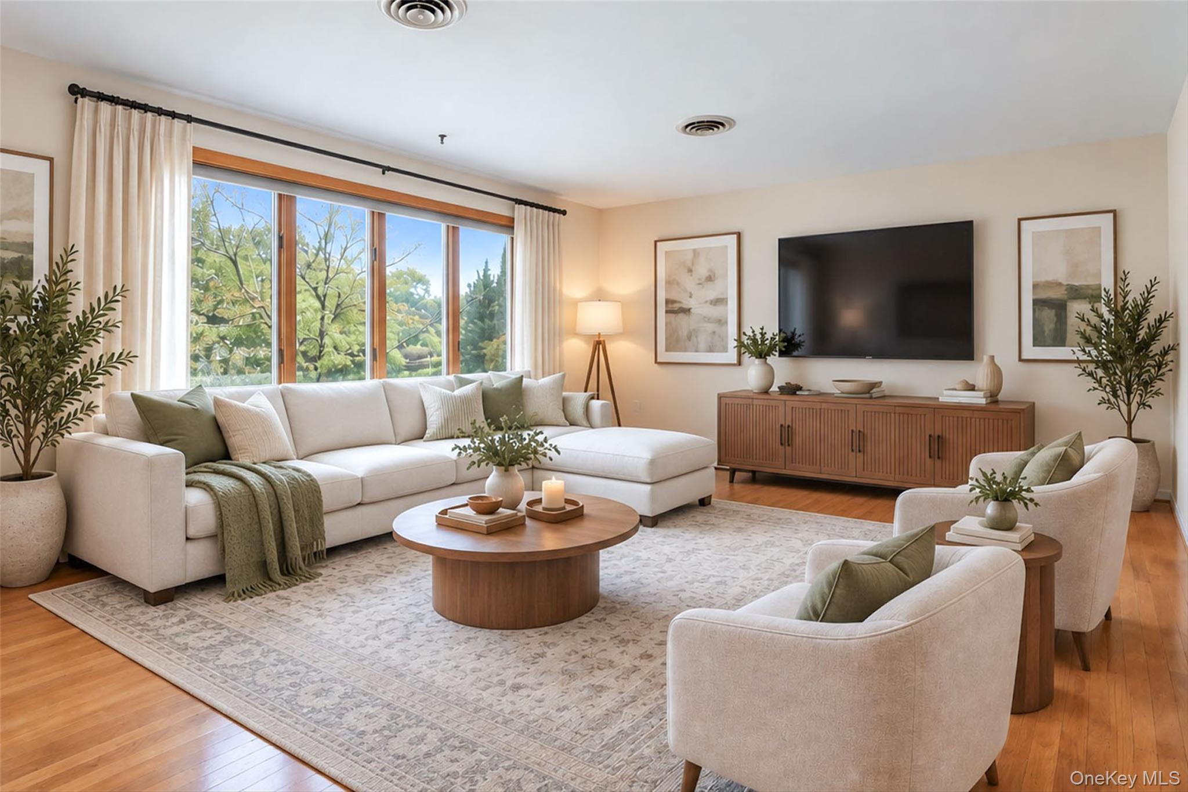
Welcome to 20 Amy Todt Drive, a spacious and beautifully maintained raised ranch-style home offering an ideal blend of comfort, functionality, and community living. With approximately 2,100 square feet of living space, this home features the convenience 4 bedrooms including a spacious primary suite with a private full bath and walk in closet with custom shelving The main level offers an inviting flow with hardwood floors, a large living room, formal dining room, and an updated kitchen featuring granite countertops and stainless steel appliances. Step outside to the screened-in rear deck — the perfect spot to enjoy your morning coffee, relax, or entertain while taking in the peaceful surroundings. The lower level adds even more flexible living space, including a comfortable family room/den, half bath, laundry room and storage spaces with convenient walk-out access. Flexible bonus room can be used as a workshop or hobby room. A two-car garage provides ample parking and storage. Located in a desirable lake community, residents enjoy access to the lake, beach, and playground, creating a wonderful setting for recreation and everyday enjoyment. Conveniently located near commuter routes, shopping, dining, and local amenities, this home offers both the tranquility of a residential community and easy access to everything Monroe has to offer. A spacious home, a desirable location, and a lake-community lifestyle — welcome home!

Save
Ask
Tour
Hide
Share
Listing Snapshot
Price 
$599,000
Days On Site 
23 Days
Bedrooms 
4
Inside Area (SqFt) 
2,100 sqft
Total Baths 
3
Full Baths 
2
Partial Baths 
1
Lot Size 
0.3696 Acres
Year Built 
1971
MLS® Number 
1043948
Status 
Active
Property Tax 
$14,717.85
HOA/Condo/Coop Fees 
$20.83 monthly
Sq Ft Source 
N/A
Friends & Family
Recent Activity
a week agoStatus changed to Active
a week agoListing updated with changes from the MLS®
3 weeks agoListing first seen on site
General Features
Acres 
0.3696
Cross Street 
Pine Tree
Disclosures 
Seller Property Disclosure
Garage 
Yes
Garage Spaces 
2
Parking 
DrivewayGarageGarage Door Opener
Property Sub Type 
Single Family Residence
Sewer 
Public Sewer
SqFt Total 
2800
Style 
Hi RanchRaised Ranch
Utilities 
Natural Gas AvailableCable ConnectedElectricity ConnectedNatural Gas ConnectedSewer ConnectedUnderground UtilitiesWater Connected
Water Source 
Public
Interior Features
Appliances 
DishwasherDryerElectric Water HeaterOvenRangeRefrigeratorStainless Steel Appliance(s)Washer
Basement 
FinishedFullStorage SpaceWalk-Out Access
Cooling 
Central Air
Flooring 
Wood
Heating 
BaseboardNatural Gas
Interior 
Built-in FeaturesGranite CountersKitchen IslandRecessed Lighting
Laundry Features 
Laundry Room
Bathroom 2 
Level - FirstDescription - 7'1" x 9'1" / updated vanity, subway tile, linen closet
Bedroom 2 
Level - FirstDescription - 12'x 10'1" / hardwood flooring, custom built in shelving, closet
Bedroom 3 
Level - FirstDescription - 11'3" x 13'8" / hardwood flooring, closet
Bedroom 4 
Level - LowerDescription - 17' x 11'7" / oversized, carpet. custom shelving, closet
Bonus Room 
Level - LowerDescription - 21' x 6'3" / workshop or hobby room accessed from the garage
Den 
Level - LowerDescription - 20'2" x 15'6" // vinyl flooring, wall paneling, sliders to rear yard
Dining Room 
Level - FirstDescription - 11'11" x 13'5" / hardwood flooring, large windows
Kitchen 
Level - FirstDescription - 11' x 13'5'' / stainless steel appliances, granite counter tops sliders to screened in deck
Laundry 
Level - LowerDescription - 7'8" x 9'11" / electric washer and dryer utilites
Lavatory 
Level - LowerDescription - 7'8" x 5' // half bath
Living Room 
Level - FirstDescription - 16'9" x 13'8" / hardwood flooring, Bay Window
Office 
Level - Lower
Primary Bathroom 
Level - FirstDescription - 9'6" x 3'11" / updated with vanity and shower
Primary Bedroom 
Level - FirstDescription - 15'11" x 13'5" // Hardwood flooring, full bathroom, custom walk in closet
Save
Ask
Tour
Hide
Share
Exterior Features
Construction Details 
Frame
Lot Features 
Back YardFront YardNear Public TransitPrivateViews
Other Structures 
Shed(s)
Patio And Porch 
CoveredDeckPatioScreened
View 
LakeNeighborhoodWater
Waterfront Features 
Beach AccessWaterfront Access
Waterview 
LakeNeighborhoodWater
Community Features
Association Amenities 
ParkPlaygroundRecreation Facilities
Association Fee 
$250.0
Association Fee Frequency 
Annually
MLS Area 
Monroe
School District 
Monroe-Woodbury
Schools
School District
Monroe-Woodbury
Elementary School
Pine Tree Elementary School
Middle School
Monroe-Woodbury Middle School
High School
Monroe-Woodbury High School
Listing courtesy of Keller Williams Realty [email protected]


Based on information submitted to the MLS GRID as of 2026-09-23 05:52 AM EDT. All data is obtained from various sources and may not have been verified by broker or MLS GRID. Supplied Open House Information is subject to change without notice. All information should be independently reviewed and verified for accuracy. Properties may or may not be listed by the office/agent presenting the information.

Neighborhood & Commute
Source: Walkscore
Disclosure: Community information and market data powered by Constellation Data Labs. Information is deemed reliable but not guaranteed.
Save
Ask
Tour
Hide
Share