Save
Ask
Tour
Hide
Share
$747,000
43 Days On Site

39 Krystyna Road
Bethel, NY 12786

For Sale|Single Family Residence|Active
3
Beds
3
Total Baths
3
Full Baths
3,496
SqFt
$214
/SqFt
1988
Built
Subdivision:
Tallwood Estates
County:
Sullivan
Listing courtesy of Payne Team LLC [email protected]

Due to the health concerns created by Coronavirus we are offering personal 1-1 online video walkthough tours where possible.
Call Now: 845-796-1200
Is this the listing for you? We can help make it yours.
845-796-1200
39 Krystyna Road39 Krystyna Road39 Krystyna Road39 Krystyna Road
Save
Ask
Tour
Hide
Share

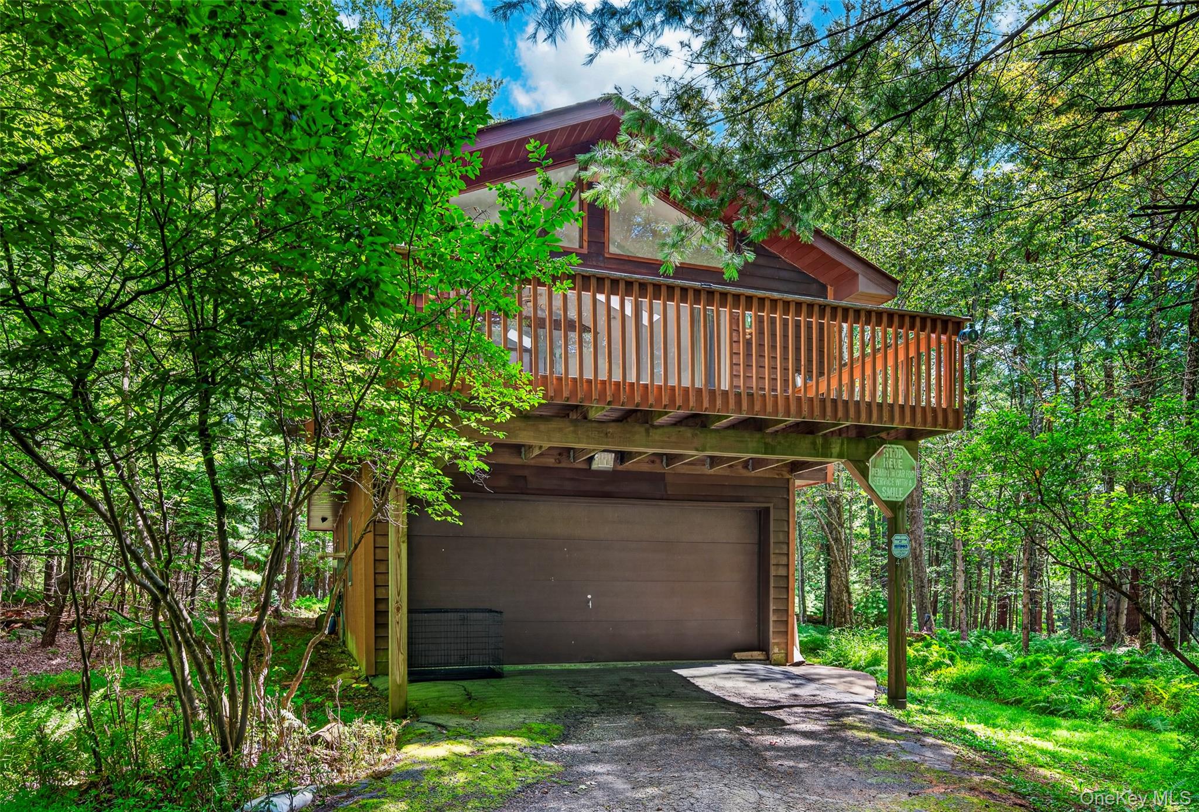
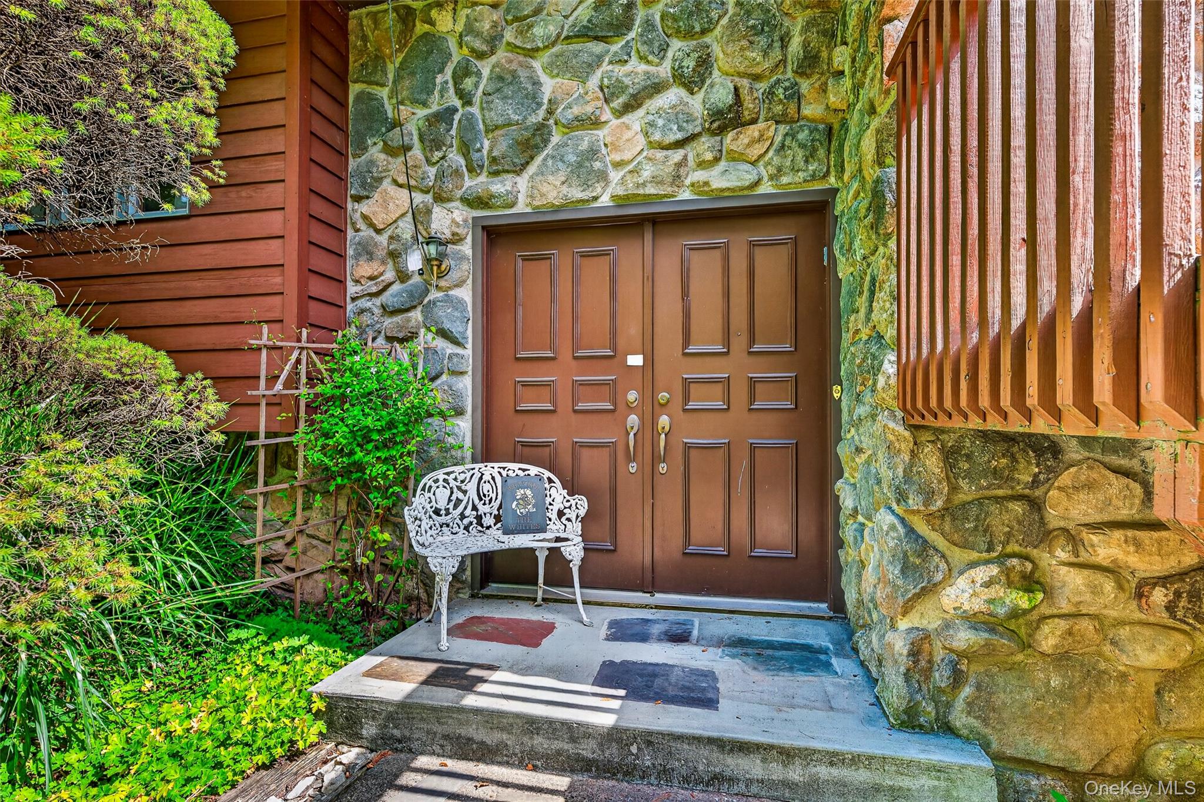
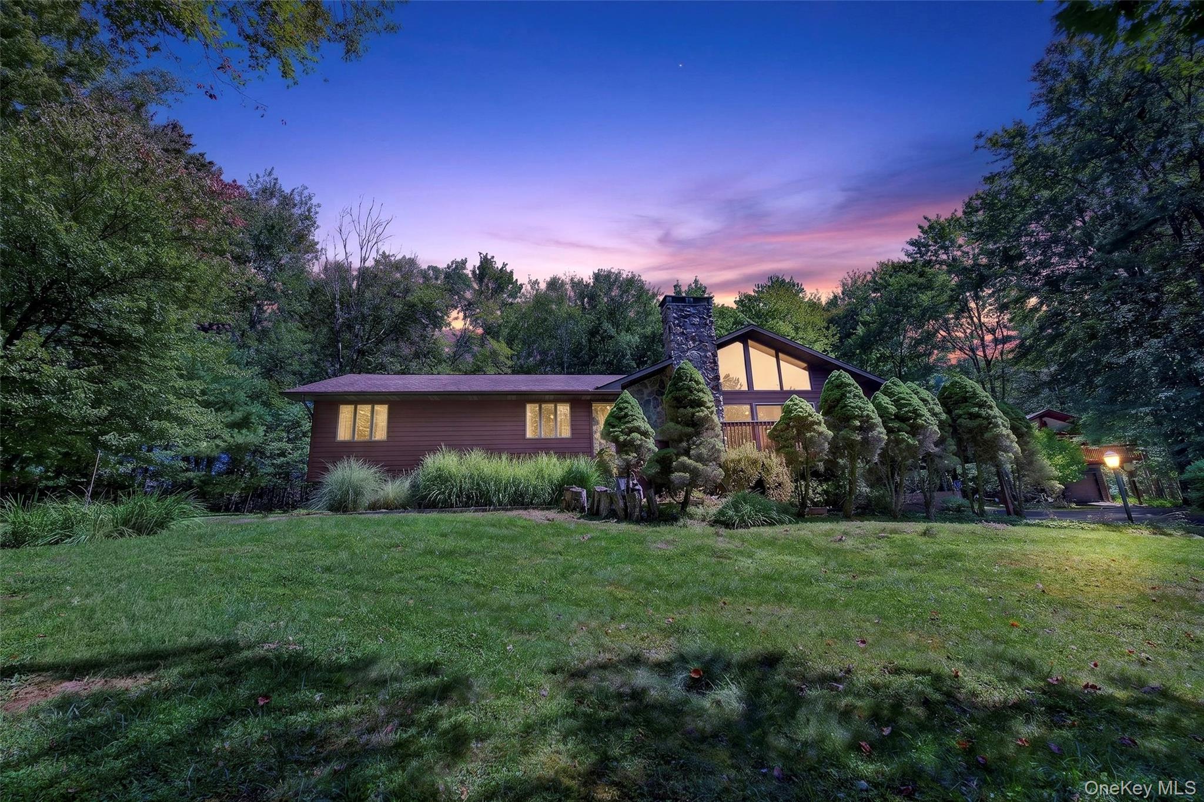
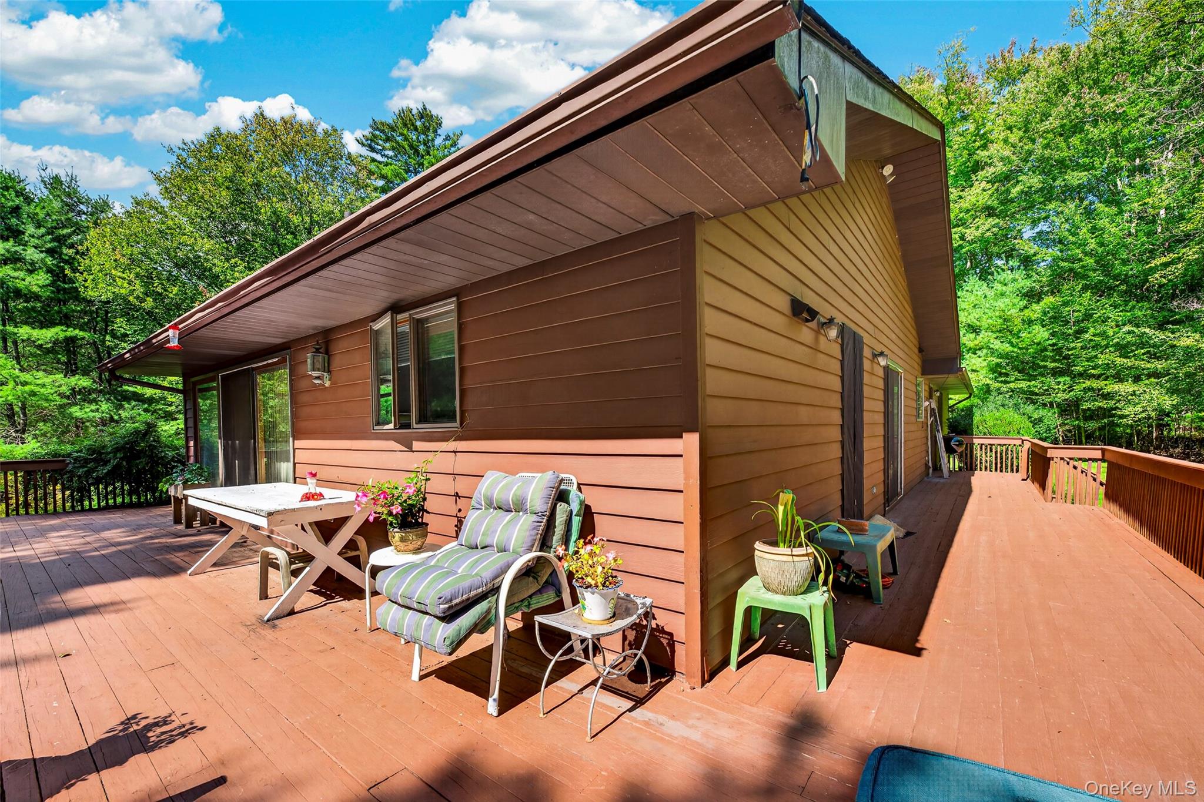
This private retreat is set on just under two acres of land, providing plenty of sun and shade. The lawns, mature trees and landscaping with multiple garden areas provide ample outdoor space. The distinctive cedar wood and stone home features a dramatic, light-filled great room with a soaring stone fireplace, vaulted wood-beamed ceiling, skylights and abundant windows with sliding glass doors. Beautiful oak floors flow throughout the open-concept living, dining, and kitchen areas and down the hall to three bedrooms. A generous wraparound deck overlooks the serene grounds. The primary suite includes a private bath with jacuzzi tub and walk-in closet; two additional bedrooms, full bath and laundry are also on the main floor. The finished lower level offers two versatile rooms, generous storage, a separate workspace with exterior access and an attached garage. The property also includes a separate one-bedroom guest house with its own kitchen, two baths, two decks, garden area and a spacious garage- Ideal for extended family, guests, or rental income. The location, 90 miles from New York City or Binghamton, is convenient to Bethel Woods Performing Arts Center,lakefront dining, and various recreational parks and waterways. A must see to appreciate!

Save
Ask
Tour
Hide
Share
Listing Snapshot
Price 
$747,000
Days On Site 
43 Days
Bedrooms 
3
Inside Area (SqFt) 
3,496 sqft
Total Baths 
3
Full Baths 
3
Partial Baths 
N/A
Lot Size 
1.68 Acres
Year Built 
1988
MLS Number 
1044388
Status 
Active
Property Tax 
$8,170.63
HOA/Condo/Coop Fees 
N/A
Sq Ft Source 
N/A
Friends & Family
Recent Activity
a month agoListing first seen on site
a month agoListing updated with changes from the MLS
General Features
Acres 
1.68
Garage Spaces 
2
Levels 
Two
Parking 
Off Street
Parking Spaces 
4
Property Sub Type 
Single Family Residence
Sewer 
Septic Tank
Style 
GardenIncludes Legal Accessory ApartmentRaised Ranch
Utilities 
Cable ConnectedElectricity Connected
Water Source 
PrivateWell
Interior Features
Appliances 
DishwasherDisposalDryerExhaust FanOvenRangeRefrigeratorWasher
Basement 
FinishedFullStorage SpaceWalk-Out Access
Cooling 
Central Air
Fireplace 
Yes
Fireplace Features 
Living RoomMasonryWood Burning Stove
Fireplaces 
1
Flooring 
Wood
Heating 
Wood StoveBaseboardHot WaterOil
Interior 
Cathedral Ceiling(s)Ceiling Fan(s)Central VacuumEntrance FoyerHigh CeilingsHigh Speed InternetHis and Hers ClosetsKitchen IslandOpen FloorplanSoaking TubStorageWalk-In Closet(s)
Laundry Features 
Laundry Room
Bathroom 2 
Level - First
Bathroom 3 
Level - Lower
Bedroom 2 
Level - First
Bedroom 3 
Level - First
Bonus Room 
Level - Lower
Den 
Level - Lower
Dining Room 
Level - FirstDescription - Sliding glass door to large deck
Kitchen 
Level - FirstDescription - Open kitchen
Laundry 
Level - First
Living Room 
Level - FirstDescription - Spacious with 2 sets of sliding glass doors. Catedral ceing. Floor to ceiling wood for
Office 
Level - LowerDescription - Spacious area has been a salon. Plumbed . Outside entrance . Additional rooms and bathroom
Primary Bathroom 
Level - FirstDescription - Fabulous light from skylight. Soaking tub with jets
Primary Bedroom 
Level - FirstDescription - Spacious en-suite bathroom
Save
Ask
Tour
Hide
Share
Exterior Features
Construction Details 
Cedar
Exterior 
Garden
Road Frontage 
County Road
Community Features
School District 
Monticello
Schools
School District
Monticello
Elementary School
Kenneth L Rutherford School
Middle School
Robert J Kaiser Middle School
High School
Monticello High School
Listing courtesy of Payne Team LLC [email protected]


Based on information submitted to the MLS GRID as of 2026-10-23 12:36 AM EDT. All data is obtained from various sources and may not have been verified by broker or MLS GRID. Supplied Open House Information is subject to change without notice. All information should be independently reviewed and verified for accuracy. Properties may or may not be listed by the office/agent presenting the information.

Neighborhood & Commute
Source: Walkscore
Disclosure: Community information and market data powered by Constellation Data Labs. Information is deemed reliable but not guaranteed.
Save
Ask
Tour
Hide
Share