
34 Waterbury RoadWarwick, NY 10990
Due to the health concerns created by Coronavirus we are offering personal 1-1 online video walkthough tours where possible.
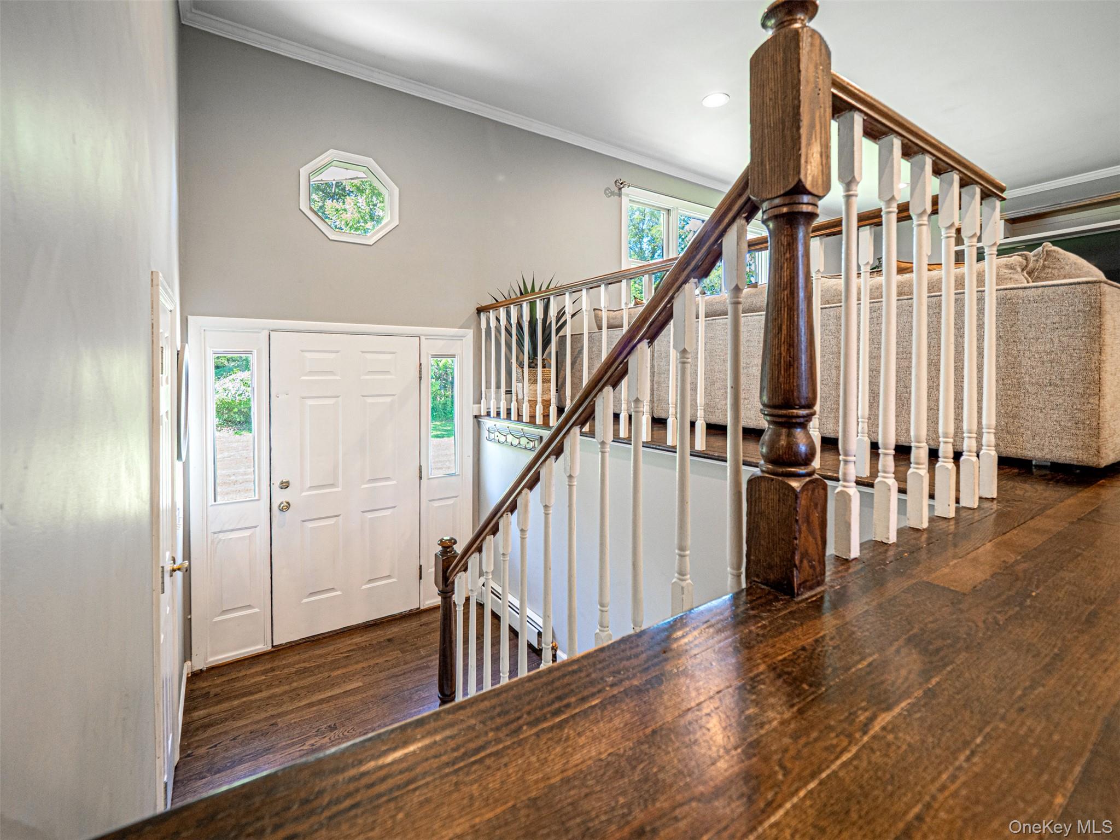
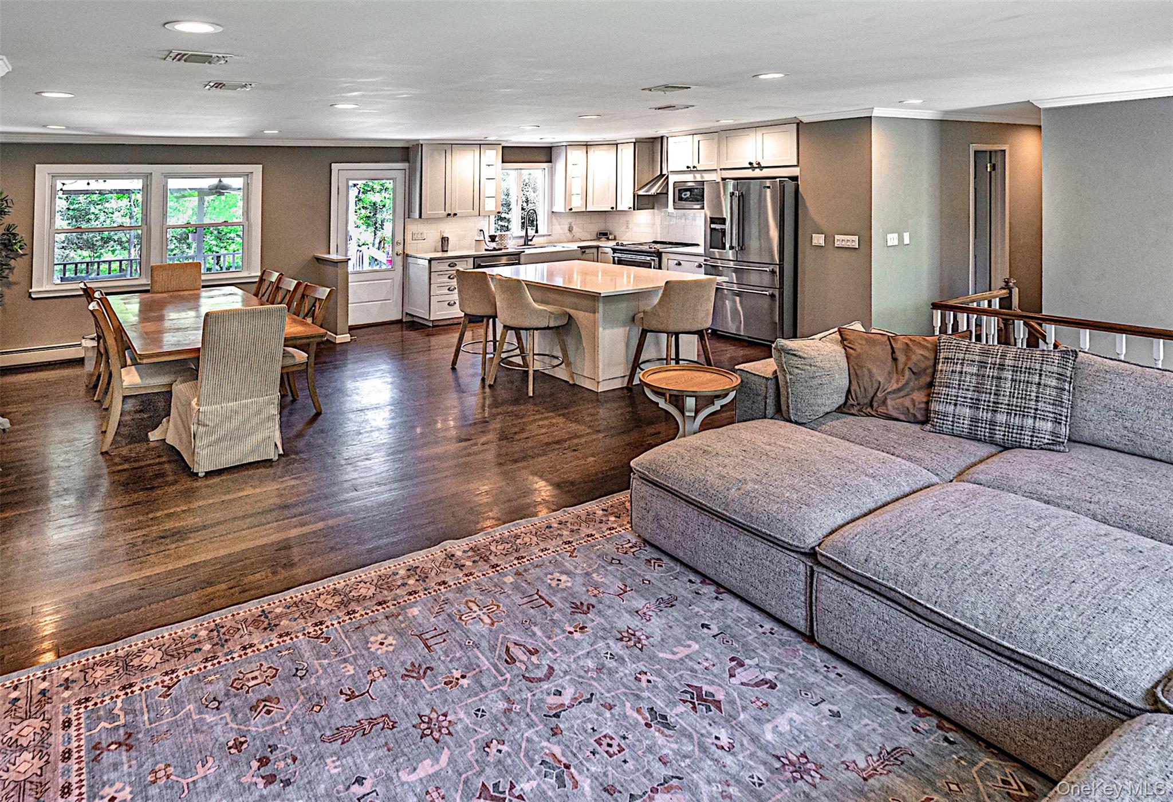
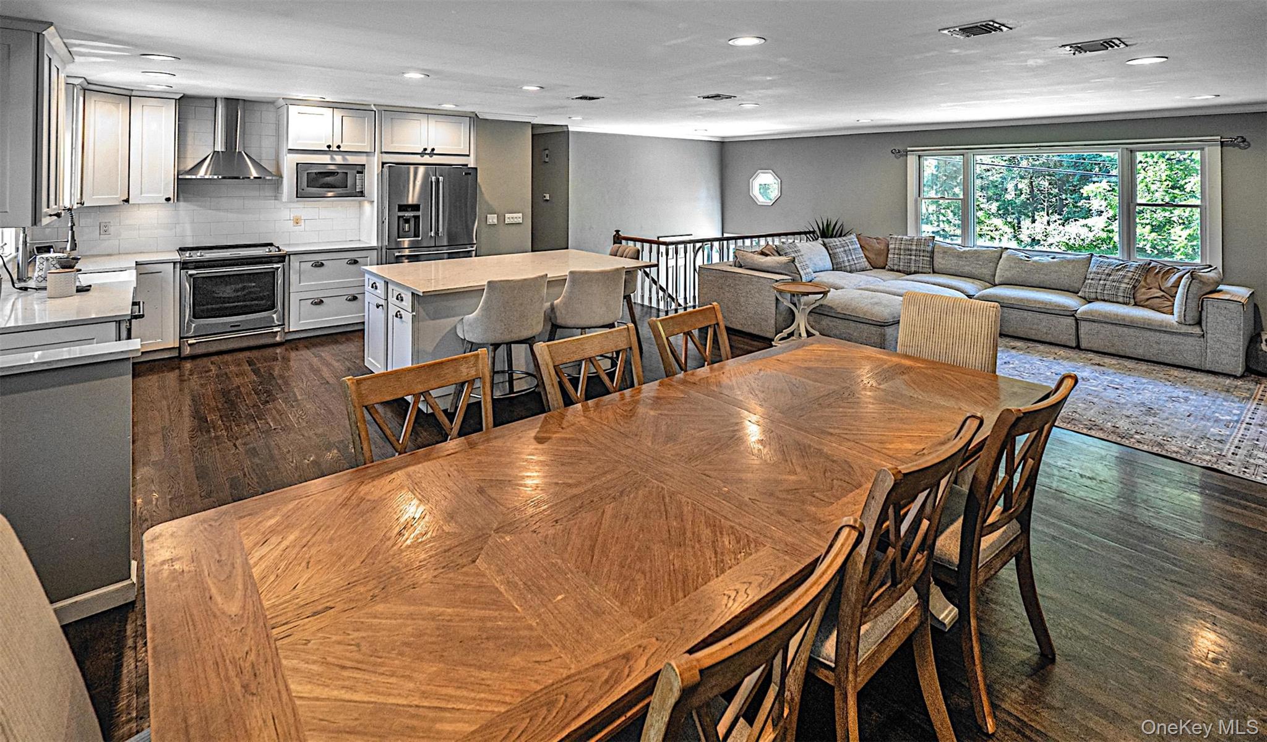
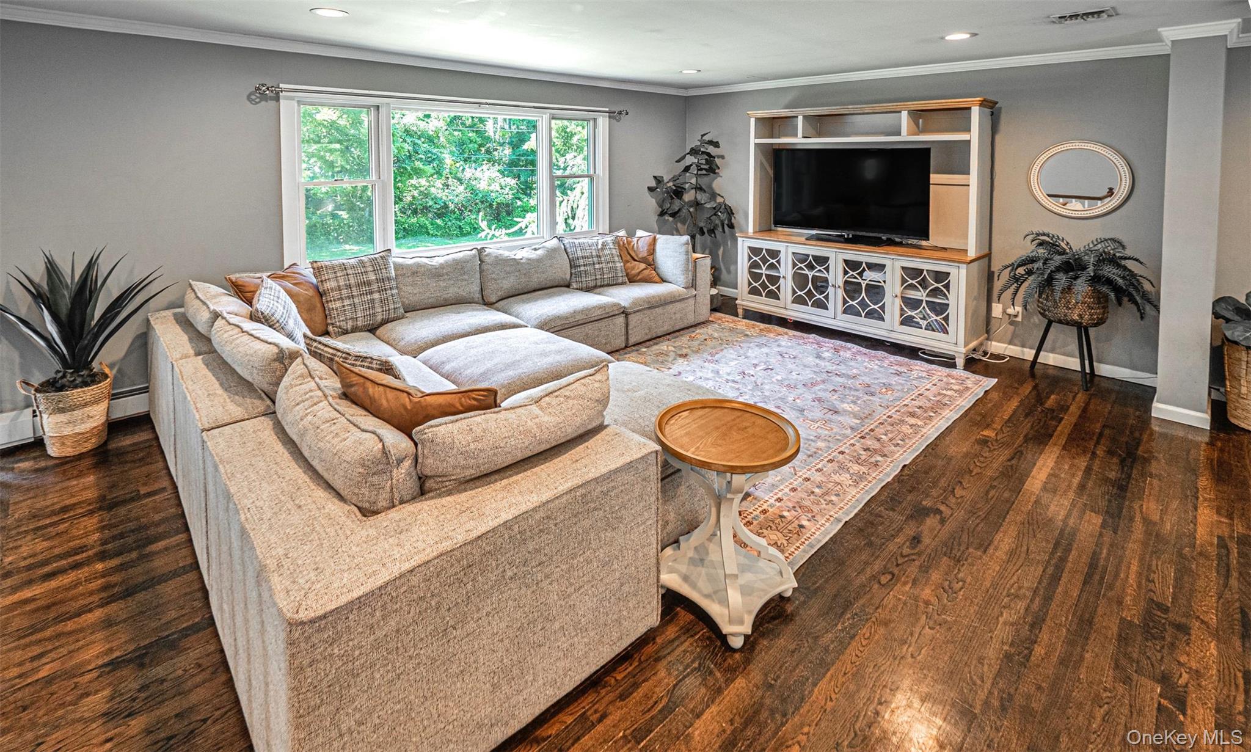
Welcome to this charming Raised Ranch set on 1.5 acres of private, beautifully balanced land featuring a flat front lawn and a tranquil, wooded backdrop. Step upstairs into a completely updated open-concept main living space designed for modern living and entertaining. The spacious kitchen is anchored by a large center island and features a built in wine refrigerator, opening seamlessly into the living and dining areas. Recessed lighting throughout the house. A door leads to a covered upper deck perfect for outdoor dining. The primary bathroom has been tastefully updated complete with imported Spanish tile and a towel warming rack. All bedrooms have ceiling fans. On the lower level, discover a cozy finished recreation room anchored by an accent brick wall with an electric fireplace—an ideal space for movie nights or relaxing. The large wall mounted flat screen TV will remain with the house. There are two bonus rooms, perfect for home office or a guest room. Step outside from the lower level to a second deck complete with a built-in water spa. Additional highlights include central air conditioning, baseboard heat, an attached garage, and a peaceful private setting while remaining convenient to local amenities.
| 5 days ago | Status changed to Active | |
| 5 days ago | Listing updated with changes from the MLS® | |
| 5 days ago | Listing first seen on site |

Based on information submitted to the MLS GRID as of 2026-09-08 01:48 PM EDT. All data is obtained from various sources and may not have been verified by broker or MLS GRID. Supplied Open House Information is subject to change without notice. All information should be independently reviewed and verified for accuracy. Properties may or may not be listed by the office/agent presenting the information.