Save
Ask
Tour
Hide
Share
$412,000
New Listing

21 Midway Drive
Monroe, NY 10950

For Sale|Single Family Residence|Active
3
Beds
1
Total Bath
1
Full Bath
1,288
SqFt
$320
/SqFt
2002
Built
County:
Orange
Listing courtesy of Howard Hanna Rand Realty [email protected]

Due to the health concerns created by Coronavirus we are offering personal 1-1 online video walkthough tours where possible.
Call Now: 845-796-1200
Is this the listing for you? We can help make it yours.
845-796-1200
21 Midway Drive21 Midway Drive21 Midway Drive21 Midway Drive
Save
Ask
Tour
Hide
Share

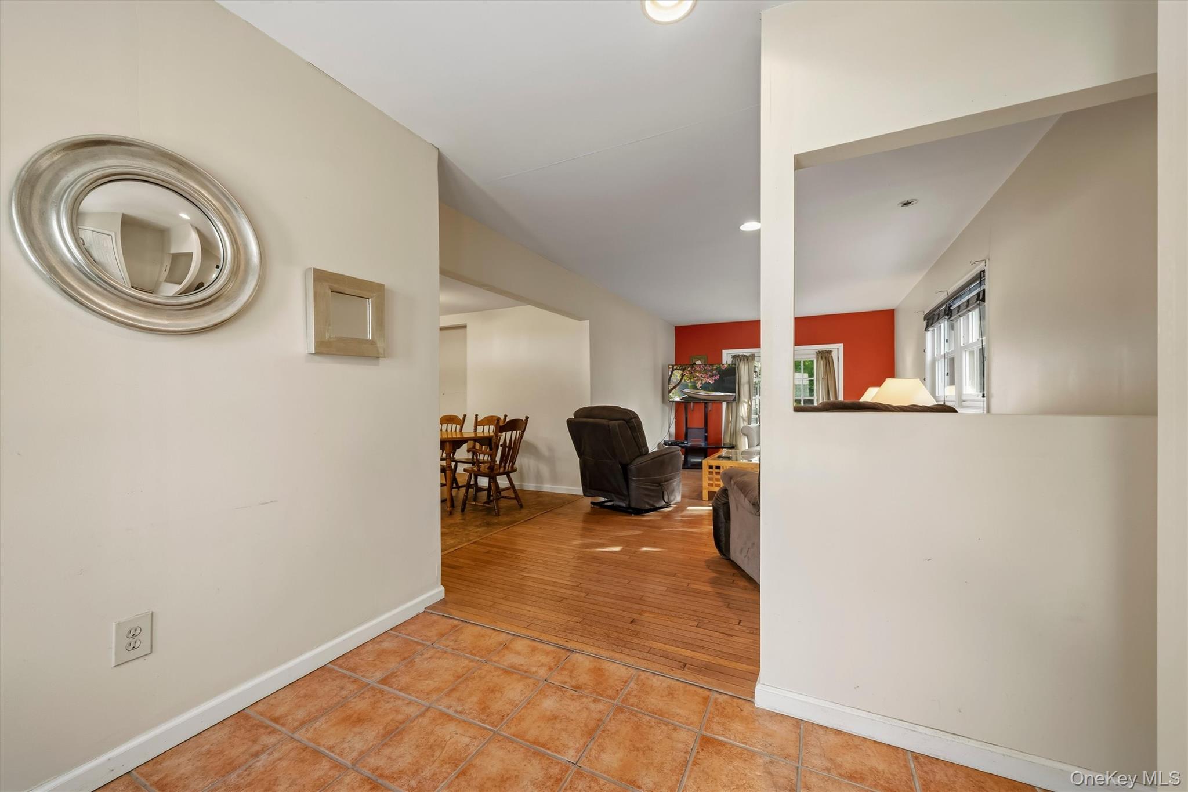
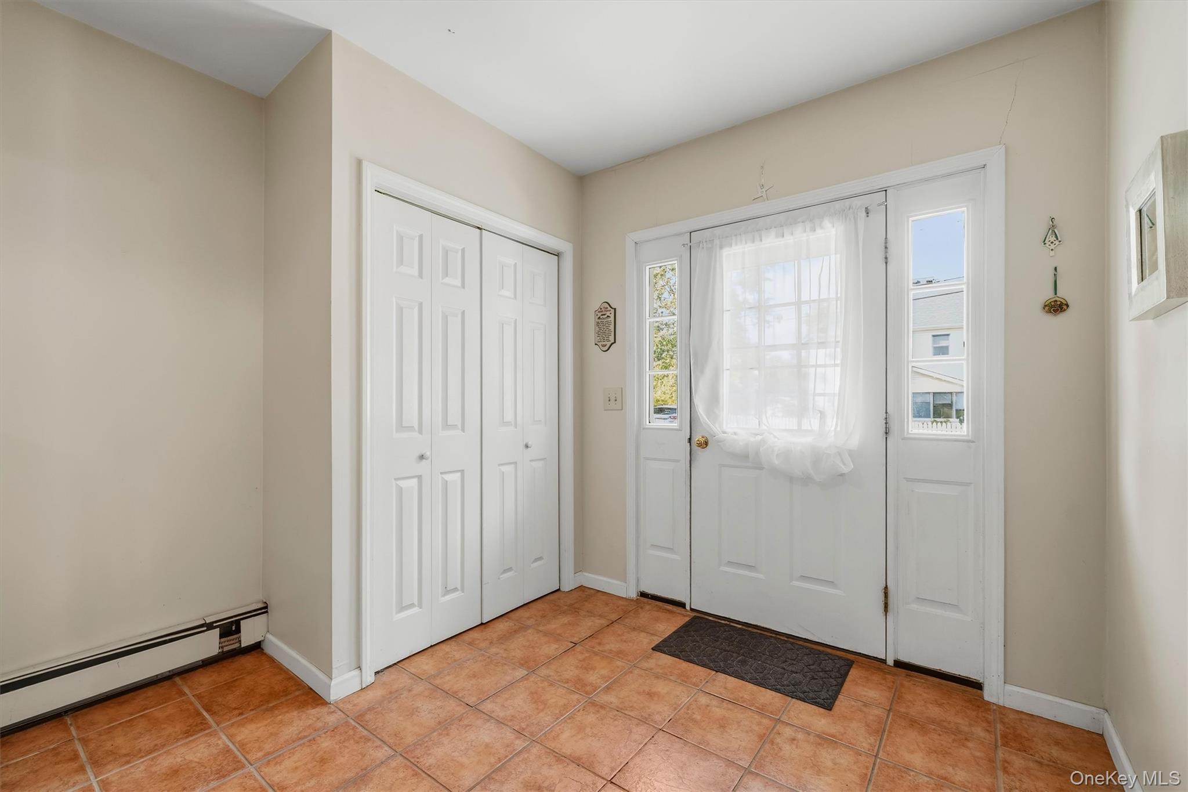
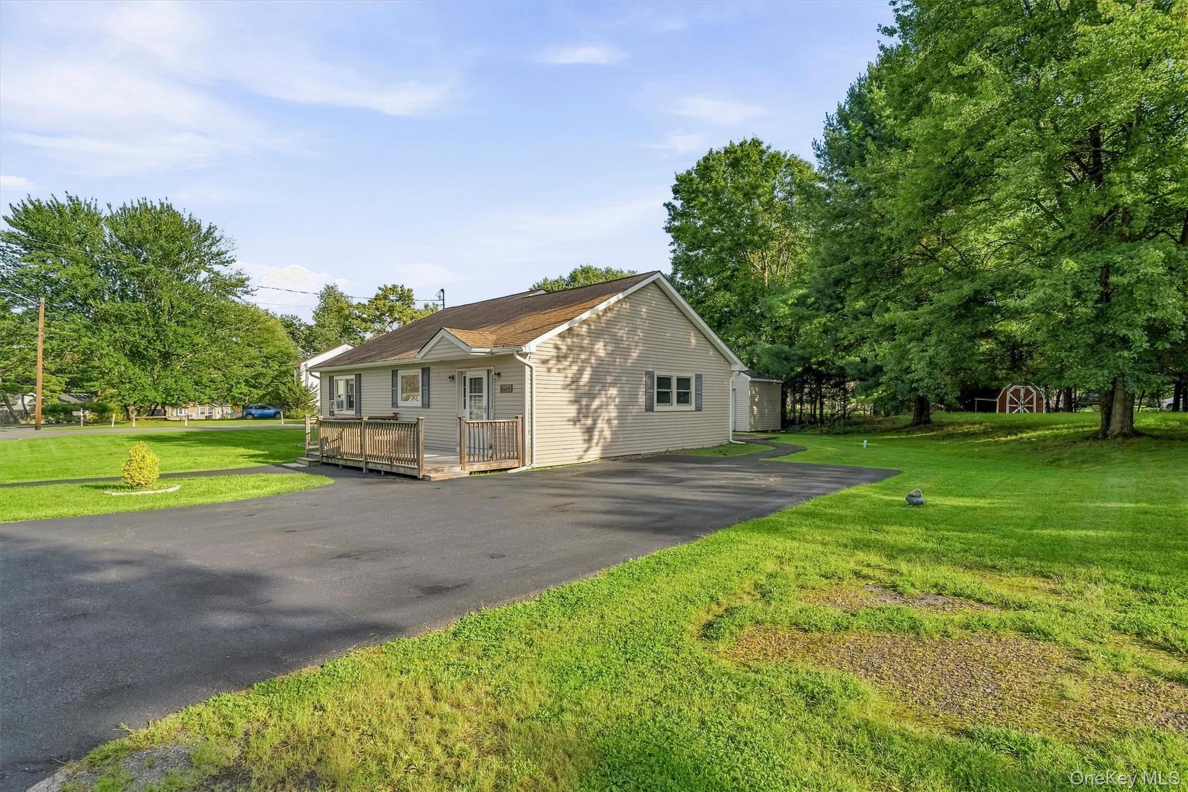
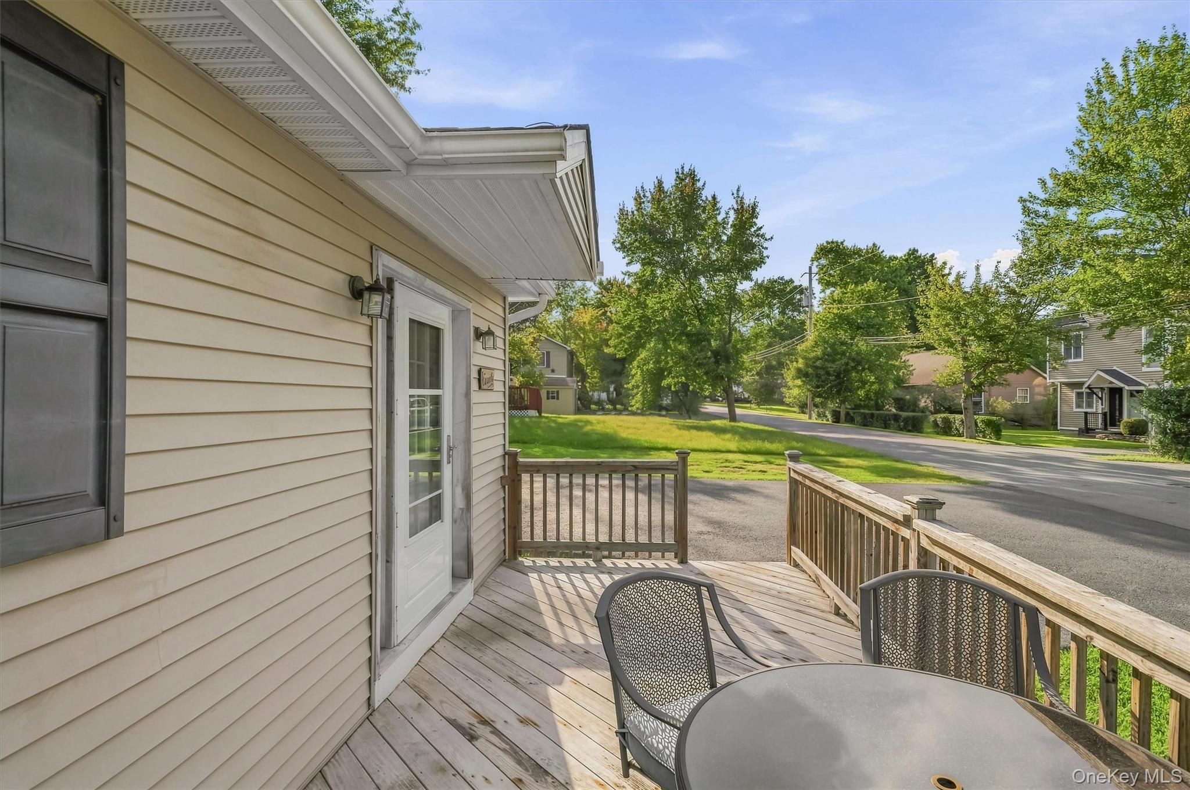
Built for easy, manageable living. Set on a corner lot, this 3-bed, 1-bath ranch has a welcoming presence from the moment you approach, complemented by an oversized driveway and front deck. Inside, the main living spaces feel open and connected while maintaining a sense of distinction, offering a comfortable layout with functionality in mind. A nicely-sized entrance foyer invites you in before giving way to the living, dining, and kitchen areas, while the bedrooms and bathroom are positioned on the opposite side. Laundry is tucked away and conveniently located between the bedrooms, and the utility room can be accessed through the bathroom or outside around the back. Adding another layer to the home, the front deck, back patio, and spacious side yard create multiple spaces for everyday life to extend outdoors. As an added bonus, the property includes deeded lake rights to Walton Lake, further extending the enjoyment of home beyond the property itself. Take advantage of access for fishing, non-motor boating, swimming, and lounging lakeside. This is a place that simply makes sense for everyday living, with added recreation that brings even more to the experience of calling it home.

Save
Ask
Tour
Hide
Share
Listing Snapshot
Price 
$412,000
Days On Site 
0 Days
Bedrooms 
3
Inside Area (SqFt) 
1,288 sqft
Total Baths 
1
Full Baths 
1
Partial Baths 
N/A
Lot Size 
0.2167 Acres
Year Built 
2002
MLS® Number 
1044454
Status 
Active
Property Tax 
$9,293.5
HOA/Condo/Coop Fees 
N/A
Sq Ft Source 
N/A
Friends & Family
Recent Activity
20 hours agoListing first seen on site
20 hours agoListing updated with changes from the MLS®
General Features
Acres 
0.2167
Cross Street 
Taurus Ave.
Disclosures 
Seller Property Disclosure
Levels 
One
Parking 
DrivewayOversized
Parking Spaces 
4
Property Sub Type 
Single Family Residence
Sewer 
Public Sewer
Style 
Ranch
Utilities 
Cable AvailableElectricity AvailableElectricity ConnectedPhone AvailablePropaneSewer AvailableSewer ConnectedWater AvailableWater Connected
Water Source 
PublicPrivateWell
Interior Features
Appliances 
DishwasherDryerElectric CooktopOvenRefrigeratorWasher
Basement 
Crawl Space
Cooling 
Wall/Window Unit(s)
Flooring 
CarpetCombinationHardwoodLinoleum
Heating 
BaseboardOil
Interior 
Entrance FoyerOpen FloorplanRecessed Lighting
Laundry Features 
In HallInside
Window Features 
Screens
Auxiliary Room 
Level - FirstDescription - Utility room. Can be accessed through the bathroom or outside in back of the home.
Bathroom 1 
Level - First
Bedroom 1 
Level - First
Bedroom 2 
Level - First
Dining Room 
Level - First
Kitchen 
Level - First
Living Room 
Level - First
Primary Bedroom 
Level - First
Save
Ask
Tour
Hide
Share
Exterior Features
Construction Details 
Vinyl Siding
Fencing 
None
Lot Features 
Back YardClearedCorner LotFront YardLevelNear Golf CourseNear Public Transit
Other Structures 
Shed(s)
Patio And Porch 
Deck
Waterfront Features 
Waterfront Access
Windows/Doors 
Screens
Community Features
Accessibility Features 
Accessible Full BathGrip-Accessible Features
School District 
Monroe-Woodbury
Schools
School District
Monroe-Woodbury
Elementary School
North Main Street
Middle School
Monroe-Woodbury Middle School
High School
Monroe-Woodbury High School
Listing courtesy of Howard Hanna Rand Realty [email protected]


Based on information submitted to the MLS GRID as of 2026-09-09 09:19 AM EDT. All data is obtained from various sources and may not have been verified by broker or MLS GRID. Supplied Open House Information is subject to change without notice. All information should be independently reviewed and verified for accuracy. Properties may or may not be listed by the office/agent presenting the information.

Neighborhood & Commute
Source: Walkscore
Disclosure: Community information and market data powered by Constellation Data Labs. Information is deemed reliable but not guaranteed.
Save
Ask
Tour
Hide
Share