
17 Mountain Top RoadMountain Dale, NY 12763
Due to the health concerns created by Coronavirus we are offering personal 1-1 online video walkthough tours where possible.
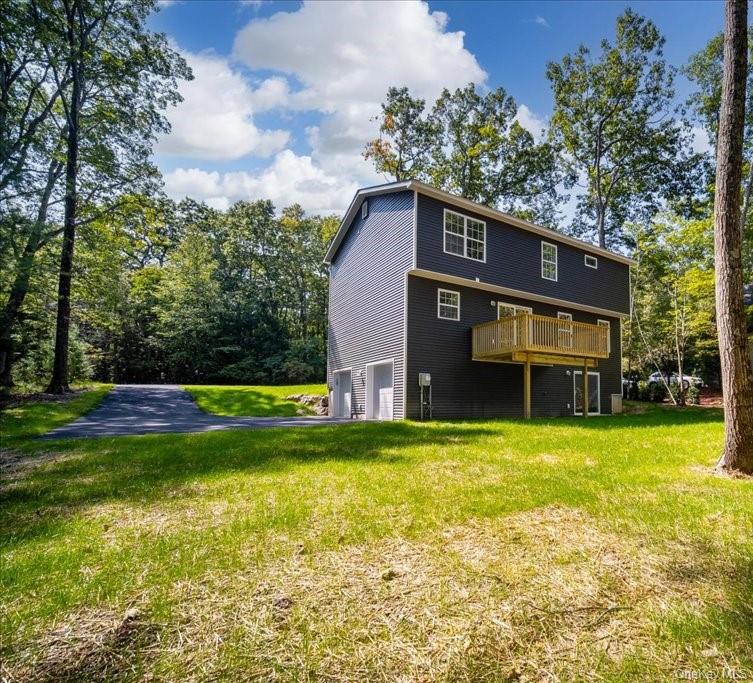
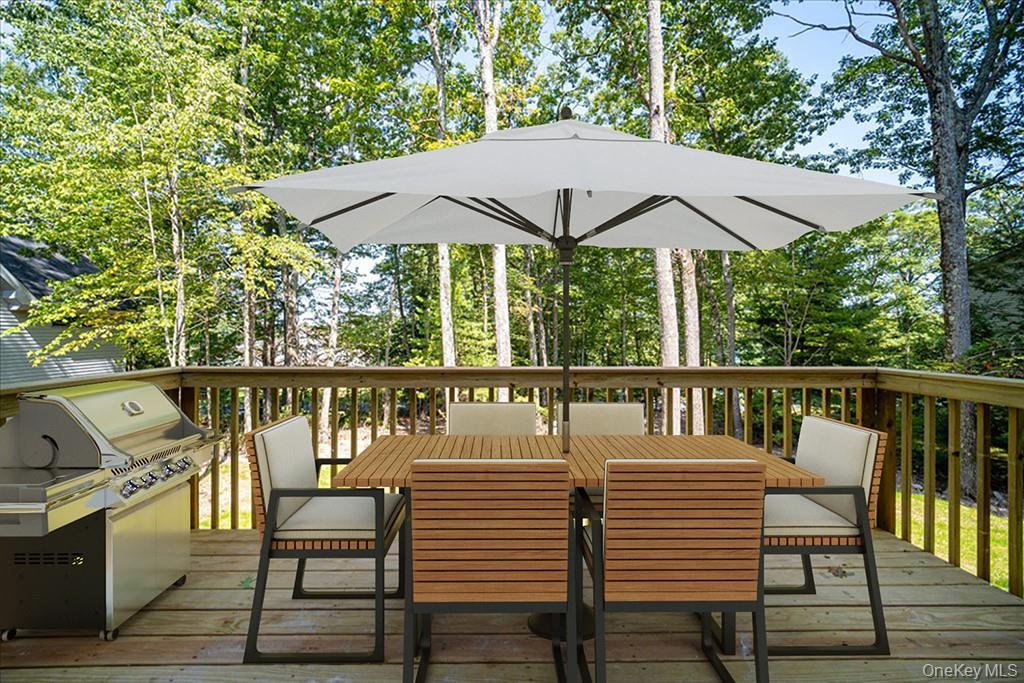
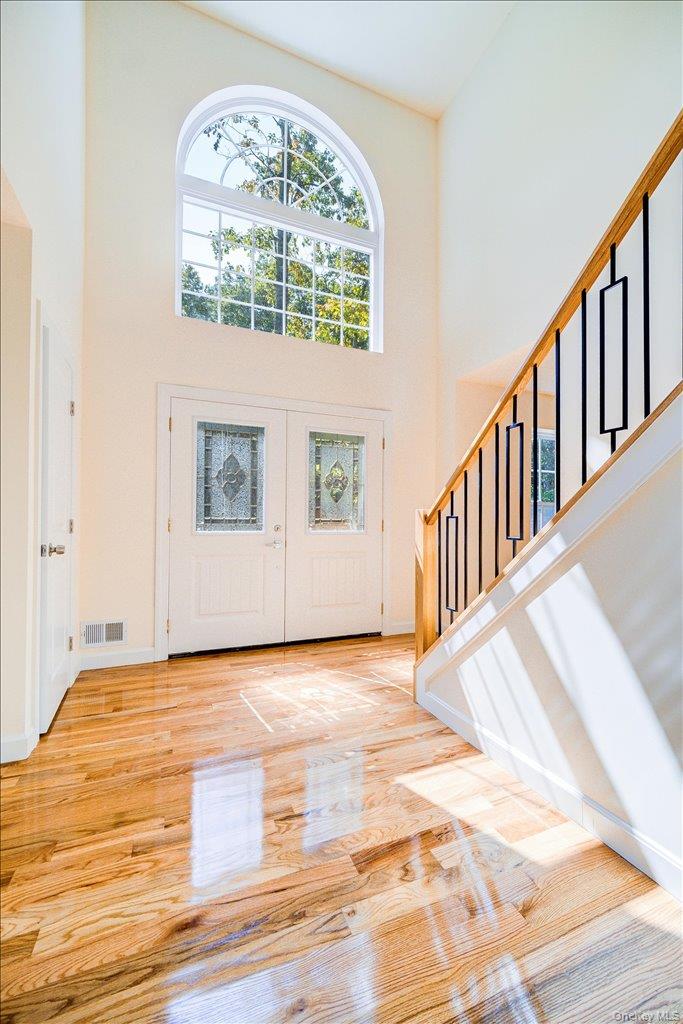
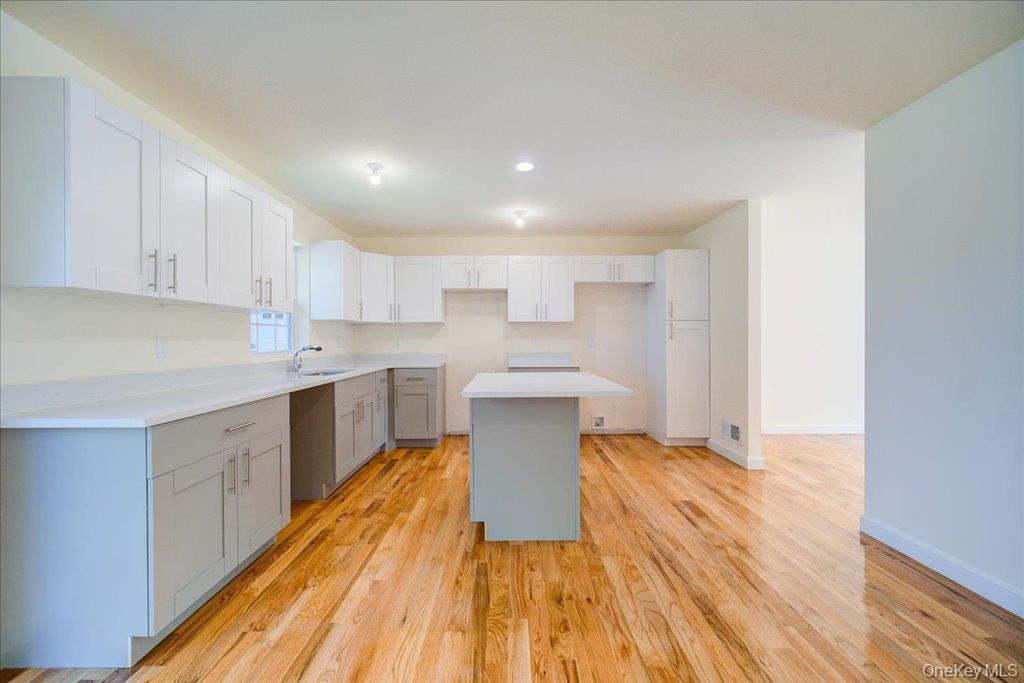
Modern New Construction in a Serene Country Setting. Ready for immediate occupancy! 17 Mountain Top Road is a newly built, center hall colonial located on a quiet, tree-lined road. The house features 2,313sf with 4 bedrooms, 2.5 bathrooms, plus an unfinished basement with a two-car garage. A smartly designed floorplan with spacious rooms, central heating/air conditioning, quartz countertops, hardwood floors, and ample closet space all add to the functionality of this house, which will soon be called home. Situated on a generous 2.03-acre lot, there is plenty of room for everyone to relax and play. The main level features a captivating foyer with soaring double height ceilings and oversized windows. The chef’s kitchen offers quartz countertops, an island with a breakfast nook, and plenty of space for a table. A sliding door leads out to the deck and backyard allowing for the perfect flow of indoor-outdoor entertainment. The massive dining room can easily accommodate a table for the whole family. There is a large living room, as well as a bonus room which can be used as a family room, guest room, or home office. There is also a half bathroom on this floor. The upper level has four bedrooms, a hallway bathroom with a tub, and a laundry closet. The primary bedroom is very spacious, and it features vaulted ceilings, a walk-in closet, and a full bathroom. The unfinished basement offers additional space for recreation, a playroom, or storage. The two-car garage can easily accommodate two large vehicles, as well as shelves for all your storage needs. Perfectly positioned between the charming hamlet of Mountain Dale and the village of Ellenville, this location offers easy access to some of the area’s best dining, recreation, and small-town charm. Spend the day exploring Mountain Dale’s growing arts and food scene, the O&W Rail Trail, and local favorites like The Dale, Forage & Gather, and Creek Bar. Head into Ellenville for even more to enjoy, including live performances at Shadowland Stages, hiking and outdoor adventure near the Shawangunk Ridge, and a great mix of restaurants, cafés, bakeries, and breweries. Whether you’re looking for scenic trails, weekend entertainment, or a night out close to home, this central location puts the best of both communities within easy reach. * Please note that the house is still under construction. The photos and floorplans are from other recently completed houses by the same builder and will look very similar to the finished house but may not match exactly. Furnished photos are virtually staged. The house should be ready for occupancy by the end of August 2026. ** The listed annual real estate taxes are estimated based on preliminary information from the Assessor's office. Whether you are looking for a full-time home, a peaceful weekend getaway, or a large house to Airbnb, this is a great opportunity. Come see it today!
| 2 months ago | Status changed to Active | |
| 2 months ago | Listing updated with changes from the MLS | |
| 2 months ago | Listing first seen on site |

Based on information submitted to the MLS GRID as of 2026-10-23 12:36 AM EDT. All data is obtained from various sources and may not have been verified by broker or MLS GRID. Supplied Open House Information is subject to change without notice. All information should be independently reviewed and verified for accuracy. Properties may or may not be listed by the office/agent presenting the information.