Save
Ask
Tour
Hide
Share
$910,000
2 Days On Site

75 Valentine Avenue
Kingston, NY 12401

For Sale|Single Family Residence|Active
3
Beds
4
Total Baths
2
Full Baths
2
Partial Baths
2,540
SqFt
$358
/SqFt
1945
Built
County:
Ulster
Listing courtesy of Four Seasons Sothebys Intl [email protected]

Due to the health concerns created by Coronavirus we are offering personal 1-1 online video walkthough tours where possible.
Call Now: 845-796-1200
Is this the listing for you? We can help make it yours.
845-796-1200
75 Valentine Avenue75 Valentine Avenue75 Valentine Avenue75 Valentine Avenue
Save
Ask
Tour
Hide
Share

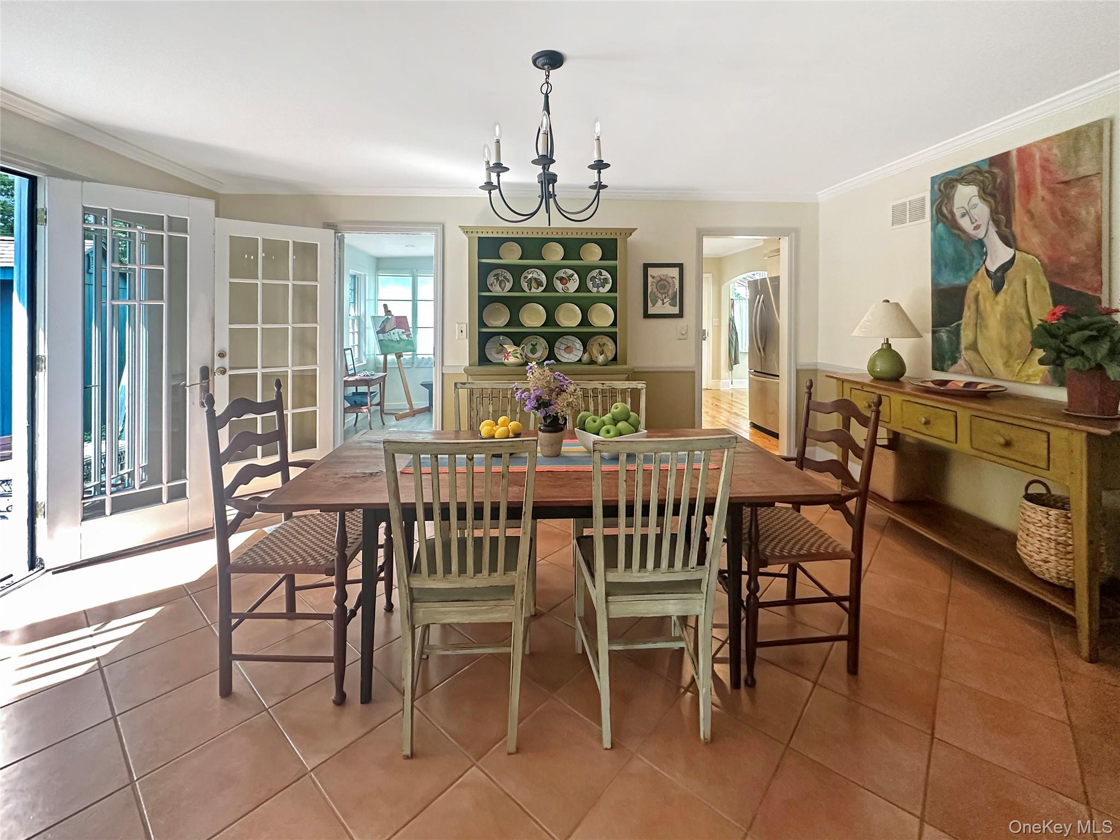
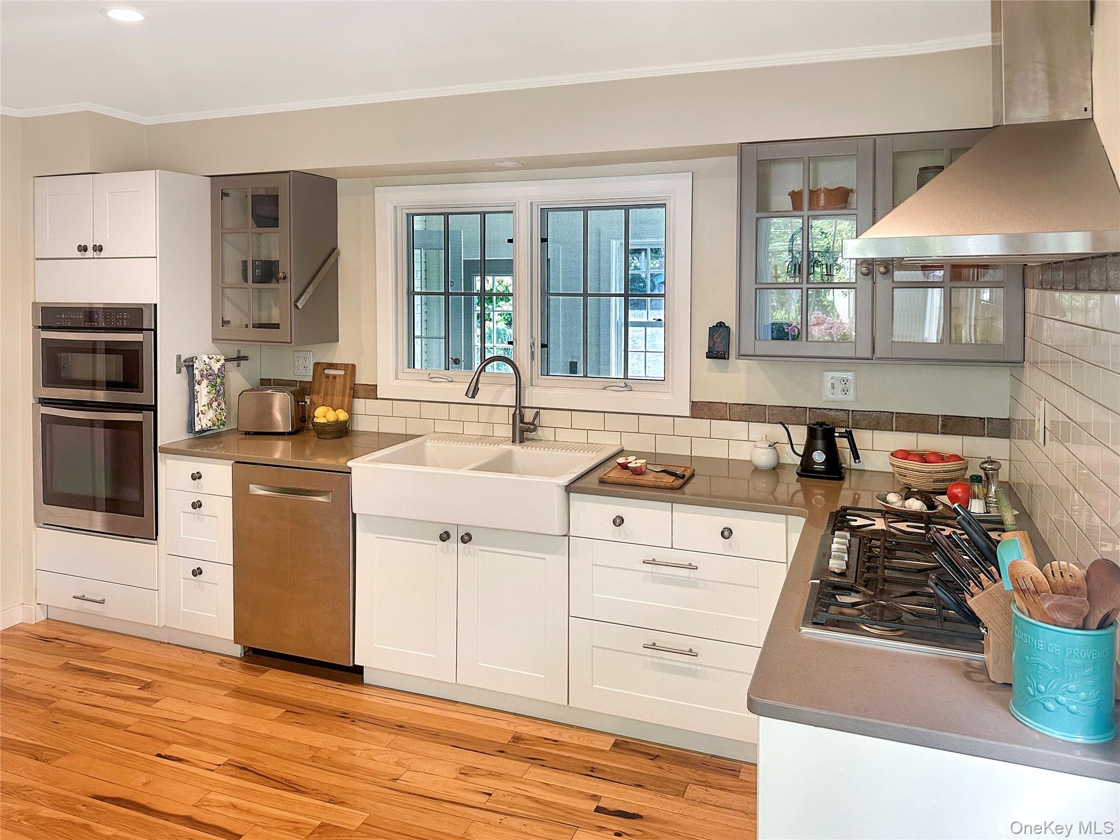
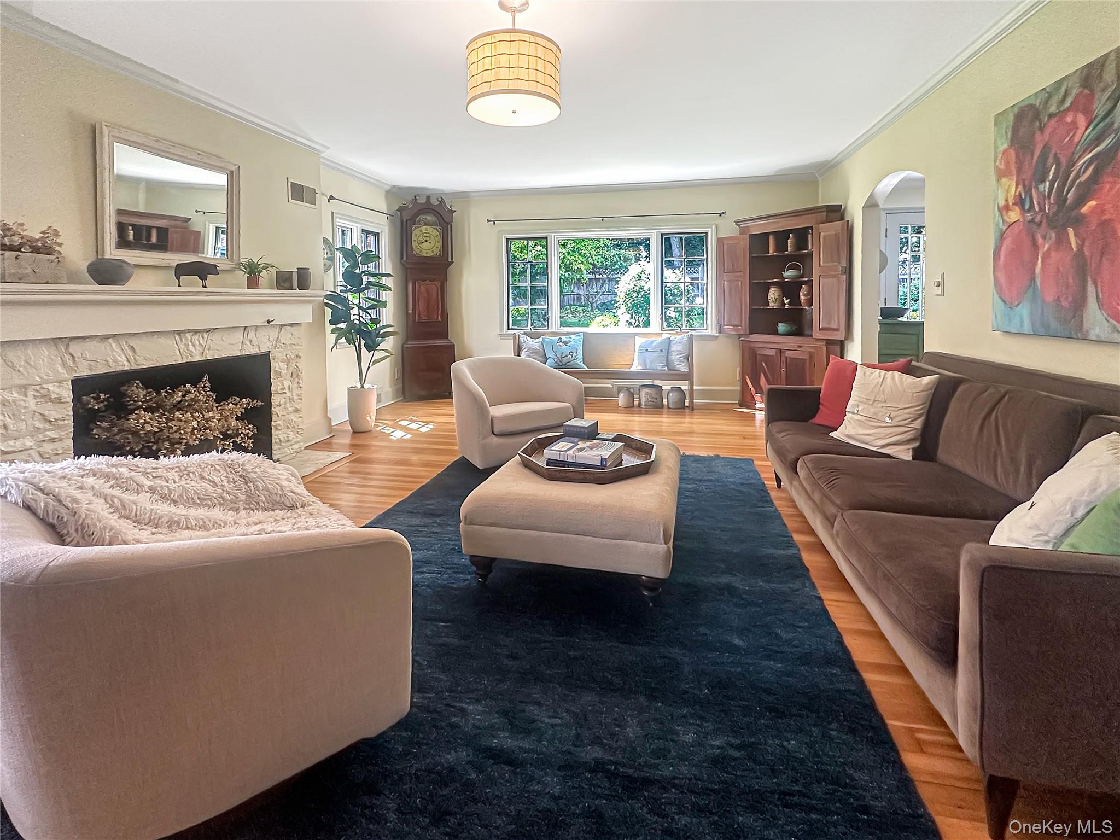
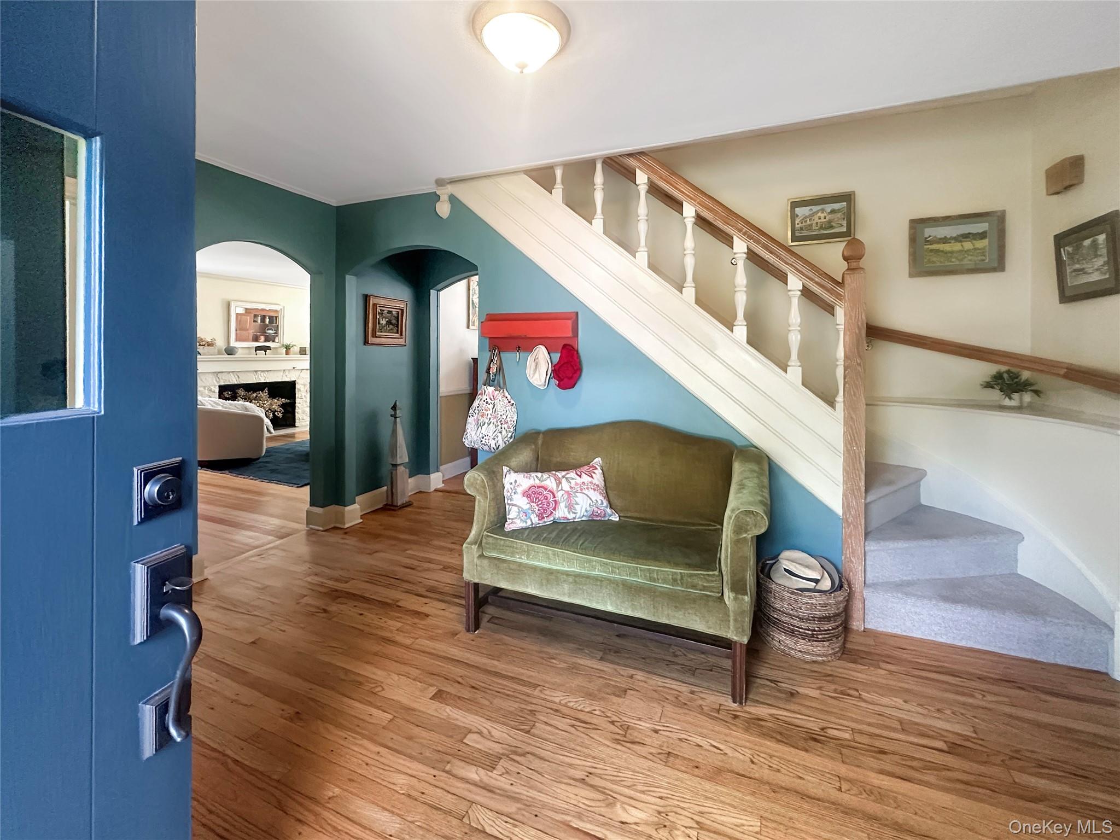
Welcome to timeless elegance in one of Uptown Kingston's most coveted neighborhoods. This classic Tudor home, originally crafted in 1945 by photographer Abraham Litgar and designed by architect Albert Milliken, blends historical charm with modern functionality across a spacious .43-acre fenced double lot. Inside, you'll find three large bedrooms and four bathrooms (two full, two half), complemented by a den on the main level that easily serves as a fourth bedroom or home office. Original hardwood floors flow throughout, and abundant natural light pours in through ample windows, enhancing the warm, inviting ambiance. Host unforgettable gatherings in the formal living room, featuring a cozy fireplace, or enjoy meals in the spacious dining room with French doors that open to a private deck and patio. The eat-in kitchen offers ample space for culinary creativity, while the laundry room on the upper floor adds everyday convenience. Outdoor living shines with beautiful gardens, a large fenced yard, a charming garden shed, and a separate studio shed--ideal for hobbyists, or anyone needing creative space. The artist's room, complete with a sink, is perfect for painting, potting, or projects of any kind. Located on a quiet dead-end street in Uptown, this property is perfect for walking to the Stockade District's vibrant shops, galleries, dining, and weekly Farmer's Market. Enjoy municipal water and sewer, as well as plenty of character with original built-ins throughout. Discover the best of classic design, serene privacy, and walkable city living in this remarkable home.

Save
Ask
Tour
Hide
Share
Listing Snapshot
Price 
$910,000
Days On Site 
2 Days
Bedrooms 
3
Inside Area (SqFt) 
2,540 sqft
Total Baths 
4
Full Baths 
2
Partial Baths 
2
Lot Size 
0.43 Acres
Year Built 
1945
MLS® Number 
1044737
Status 
Active
Property Tax 
$11,855
HOA/Condo/Coop Fees 
N/A
Sq Ft Source 
N/A
Friends & Family
Recent Activity
2 days agoListing first seen on site
2 days agoListing updated with changes from the MLS®
General Features
Acres 
0.43
Garage 
Yes
Garage Spaces 
1
Parking 
Garage
Property Sub Type 
Single Family Residence
Sewer 
Public Sewer
SqFt Total 
2540
Style 
Tudor
Utilities 
Natural Gas AvailableNatural Gas Connected
Water Source 
Public
Interior Features
Appliances 
DishwasherDryerRangeRefrigeratorStainless Steel Appliance(s)Washer
Basement 
FullStorage SpaceUnfinishedWalk-Out Access
Cooling 
Central Air
Fireplace 
Yes
Fireplace Features 
Living RoomWood Burning
Fireplaces 
1
Flooring 
Ceramic TileHardwood
Heating 
Forced AirNatural Gas
Interior 
Built-in FeaturesEat-in KitchenEntrance FoyerStorage
Bathroom 1 
Level - First
Bathroom 3 
Level - Second
Bathroom 4 
Level - Second
Bedroom 1 
Level - Second
Bedroom 2 
Level - Second
Bedroom 3 
Level - Second
Bonus Room 
Level - FirstDescription - small studio with sink
Dining Room 
Level - First
Family Room 
Level - First
Kitchen 
Level - First
Living Room 
Level - First
Primary Bathroom 
Level - Second
Save
Ask
Tour
Hide
Share
Exterior Features
Construction Details 
Brick
Exterior 
Garden
Lot Features 
Back YardGardenLandscaped
Other Structures 
OutbuildingShed(s)Workshop
Community Features
School District 
Kingston
Schools
School District
Kingston
Elementary School
Harry L Edson School
Middle School
J Watson Bailey Middle School
High School
Kingston High School
Listing courtesy of Four Seasons Sothebys Intl [email protected]


Based on information submitted to the MLS GRID as of 2026-09-08 01:48 PM EDT. All data is obtained from various sources and may not have been verified by broker or MLS GRID. Supplied Open House Information is subject to change without notice. All information should be independently reviewed and verified for accuracy. Properties may or may not be listed by the office/agent presenting the information.

Neighborhood & Commute
Source: Walkscore
Disclosure: Community information and market data powered by Constellation Data Labs. Information is deemed reliable but not guaranteed.
Save
Ask
Tour
Hide
Share