Save
Ask
Tour
Hide
Share
$749,000
7 Days On Site

39 Susan Drive
Balmville, NY 12550

For Sale|Single Family Residence|Active
2
Beds
2
Total Baths
1
Full Bath
1
Partial Bath
1,304
SqFt
$574
/SqFt
1954
Built
County:
Orange
Listing courtesy of BHHS Hudson Valley Properties [email protected]

Due to the health concerns created by Coronavirus we are offering personal 1-1 online video walkthough tours where possible.
Call Now: 845-796-1200
Is this the listing for you? We can help make it yours.
845-796-1200
39 Susan Drive39 Susan Drive39 Susan Drive39 Susan Drive
Save
Ask
Tour
Hide
Share

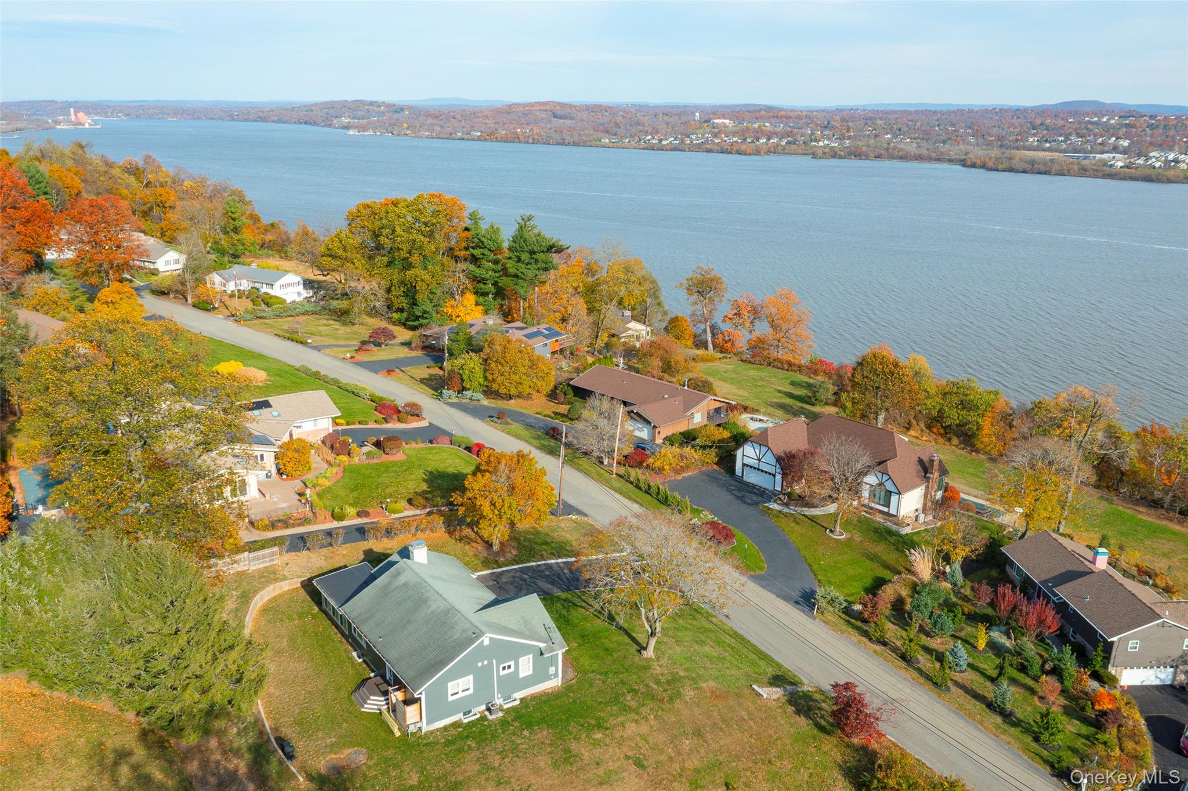
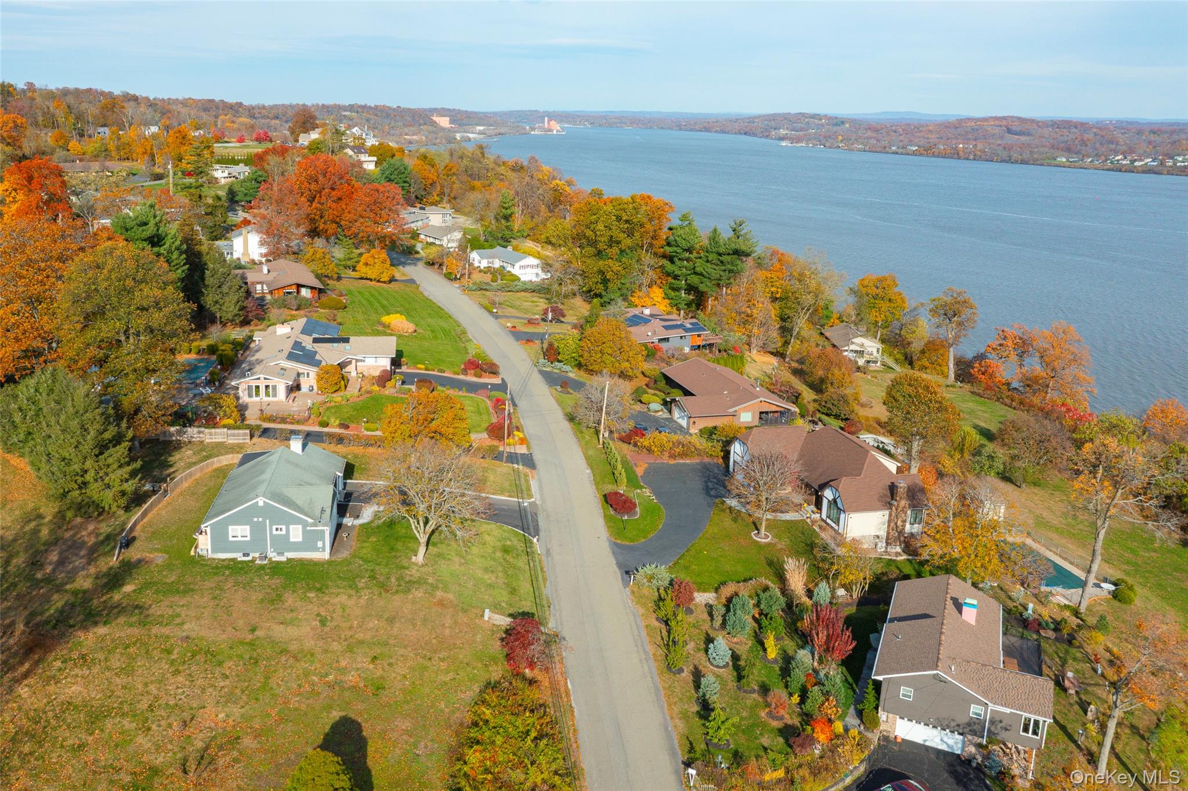
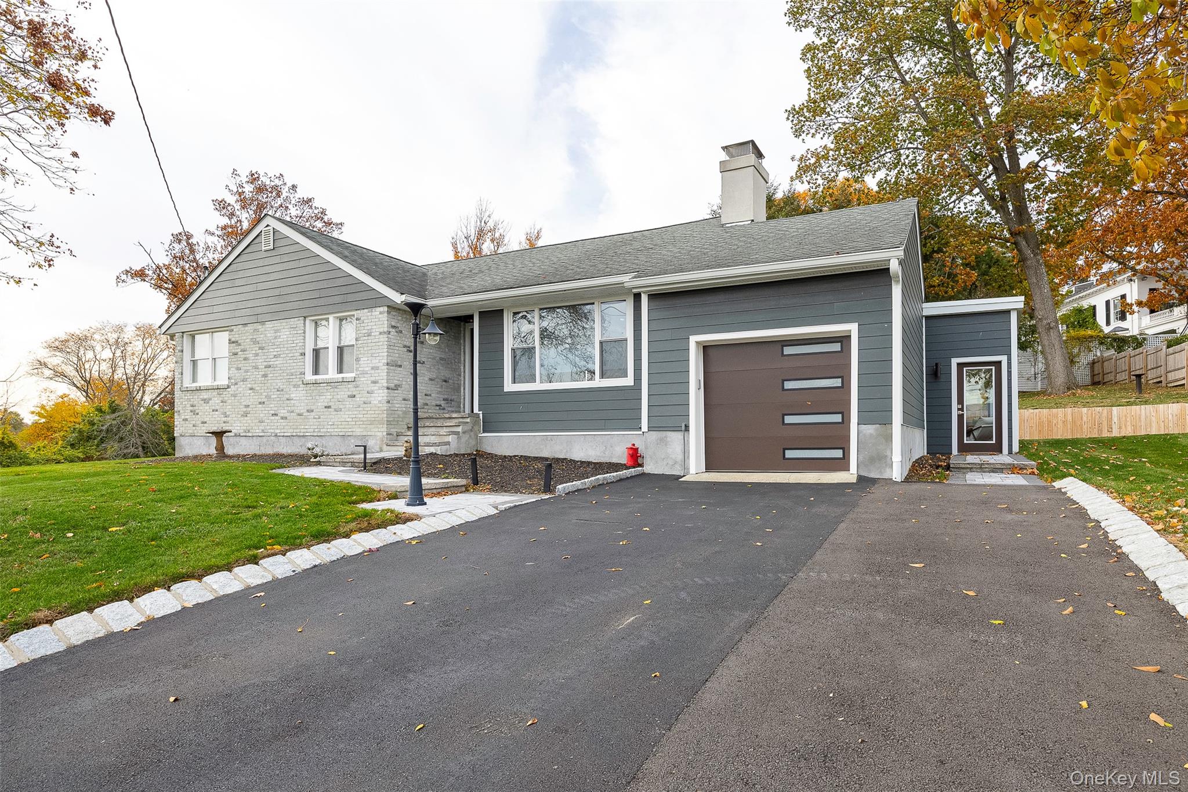
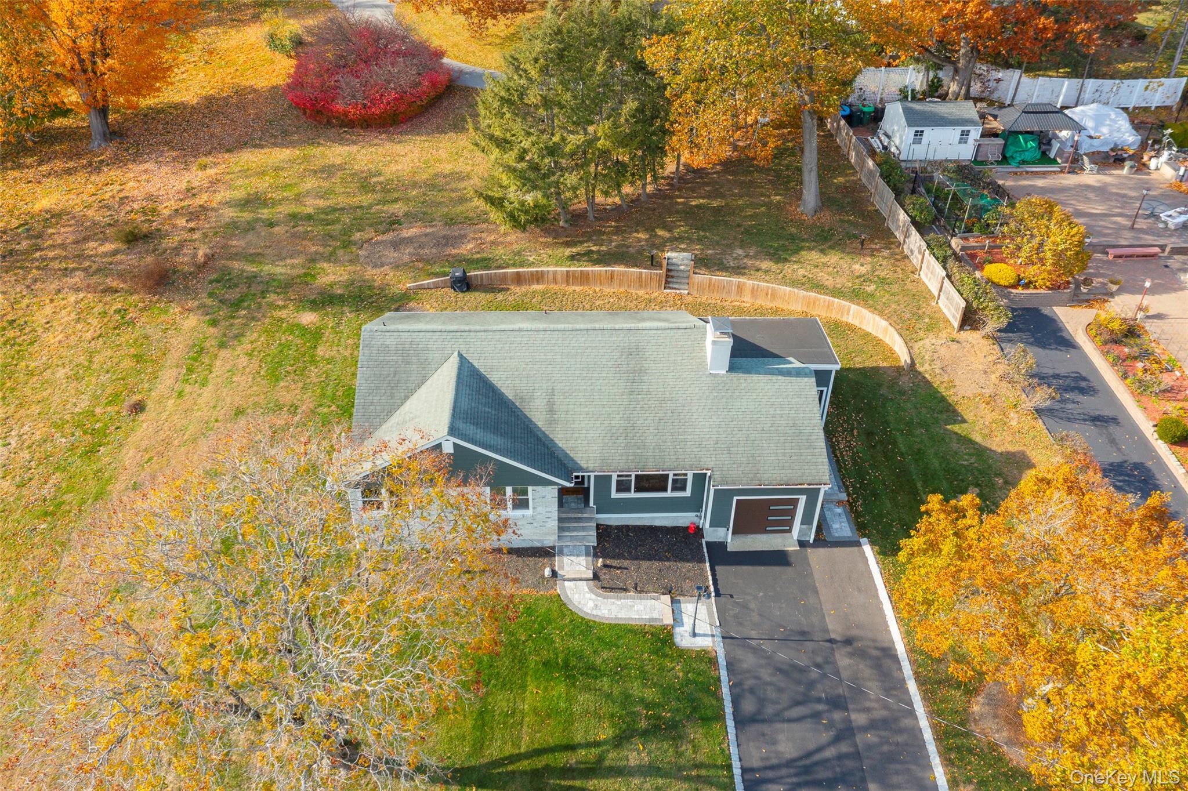
Stunning Hudson River Views in This Beautifully Remodeled Ranch, Welcome home to this beautifully remodeled 2 bedroom, 1.5 bath ranch, perfectly positioned to capture breathtaking views of the Hudson River and the Newburgh-Beacon Bridge. Step inside to an inviting open-concept floor plan, where the kitchen, living room, and dining area flow seamlessly together. Large windows bring the spectacular river views right into the heart of the home, creating a bright and relaxing space to enjoy every day. Down the hall, the spacious primary suite offers incredible river views and a peaceful retreat. The beautifully renovated primary bath features heated flooring and a stunning custom tiled shower, creating a comfortable and spa like experience. A second bedroom is conveniently located across the hall and offers flexibility for guests, family, or a home office. The enclosed rear porch is the perfect spot to sit back with a good book, enjoy your morning coffee, or simply take in the peaceful surroundings. The porch also provides convenient access to the garage. With its thoughtful renovations, open layout, stunning views, and convenient location, this home offers the perfect combination of comfort and style. You'll be just minutes from major roadways, shopping, schools, and everyday conveniences, while outdoor enthusiasts will love being only a quick drive across the bridge to explore the trails and scenic beauty of Mount Beacon. Come see for yourself why this charming ranch is such a special place to call home!

Save
Ask
Tour
Hide
Share
Listing Snapshot
Price 
$749,000
Days On Site 
7 Days
Bedrooms 
2
Inside Area (SqFt) 
1,304 sqft
Total Baths 
2
Full Baths 
1
Partial Baths 
1
Lot Size 
0.5014 Acres
Year Built 
1954
MLS® Number 
1044776
Status 
Active
Property Tax 
$8,173
HOA/Condo/Coop Fees 
N/A
Sq Ft Source 
N/A
Friends & Family
Recent Activity
a week agoListing first seen on site
a week agoListing updated with changes from the MLS®
General Features
Acres 
0.5014
Attached Garage 
Yes
Cross Street 
Commonwealth Ave
Direction Faces 
East
Disclosures 
Lead Paint, Seller Property Disclosure
Garage 
Yes
Garage Spaces 
1
Parking 
AttachedDriveway
Parking Spaces 
6
Property Sub Type 
Single Family Residence
Security 
Smoke Detector(s)
Sewer 
Septic Tank
Style 
Ranch
Utilities 
Electricity ConnectedSewer ConnectedWater Connected
Water Source 
PublicPrivateWell
Interior Features
Appliances 
DishwasherDryerElectric RangeElectric Water HeaterMicrowaveRefrigeratorWasher
Basement 
FullUnfinished
Cooling 
Central Air
Fireplace 
Yes
Fireplace Features 
DecorativeLiving Room
Fireplaces 
1
Flooring 
HardwoodTile
Heating 
BaseboardOilRadiant Floor
Interior 
Built-in FeaturesCeiling Fan(s)Eat-in KitchenKitchen IslandMaster DownstairsRecessed LightingSmart ThermostatStorageWalk-In Closet(s)
Laundry Features 
Electric Dryer HookupIn Basement
Bathroom 2 
Level - FirstDescription - 5x5
Bedroom 2 
Level - FirstDescription - 13x15, River Views
Bonus Room 
Level - FirstDescription - 11x18, 3 Season Room
Dining Room 
Level - FirstDescription - Open to Kitchen Liv Room
Kitchen 
Level - FirstDescription - 15X22, One Floor Plan
Living Room 
Level - FirstDescription - 16X18, River Views
Primary Bathroom 
Level - FirstDescription - 6x9, custom shower, heated floors
Primary Bedroom 
Level - FirstDescription - 14X22, River Views
Save
Ask
Tour
Hide
Share
Exterior Features
Construction Details 
Frame
Exterior 
Lighting
Lot Features 
Back YardClearedFront YardLandscapedViews
Patio And Porch 
Porch
View 
Bridge(s)Mountain(s)River
Waterview 
Bridge(s)Mountain(s)River
Community Features
School District 
Contact Agent
Schools
School District
Contact Agent
Elementary School
Contact Agent
Middle School
Call Listing Agent
High School
Contact Agent
Listing courtesy of BHHS Hudson Valley Properties [email protected]


Based on information submitted to the MLS GRID as of 2026-09-07 05:47 PM EDT. All data is obtained from various sources and may not have been verified by broker or MLS GRID. Supplied Open House Information is subject to change without notice. All information should be independently reviewed and verified for accuracy. Properties may or may not be listed by the office/agent presenting the information.

Neighborhood & Commute
Source: Walkscore
Disclosure: Community information and market data powered by Constellation Data Labs. Information is deemed reliable but not guaranteed.
Save
Ask
Tour
Hide
Share