Save
Ask
Tour
Hide
Share
$449,999
20 Days On Site

27 Old Mill Road
Esopus, NY 12429

For Sale|Single Family Residence|Active
4
Beds
2
Total Baths
2
Full Baths
1,545
SqFt
$291
/SqFt
1957
Built
County:
Ulster
Listing courtesy of KW Hudson Valley United [email protected]

Due to the health concerns created by Coronavirus we are offering personal 1-1 online video walkthough tours where possible.
Call Now: 845-796-1200
Is this the listing for you? We can help make it yours.
845-796-1200
27 Old Mill Road27 Old Mill Road27 Old Mill Road27 Old Mill Road
Save
Ask
Tour
Hide
Share

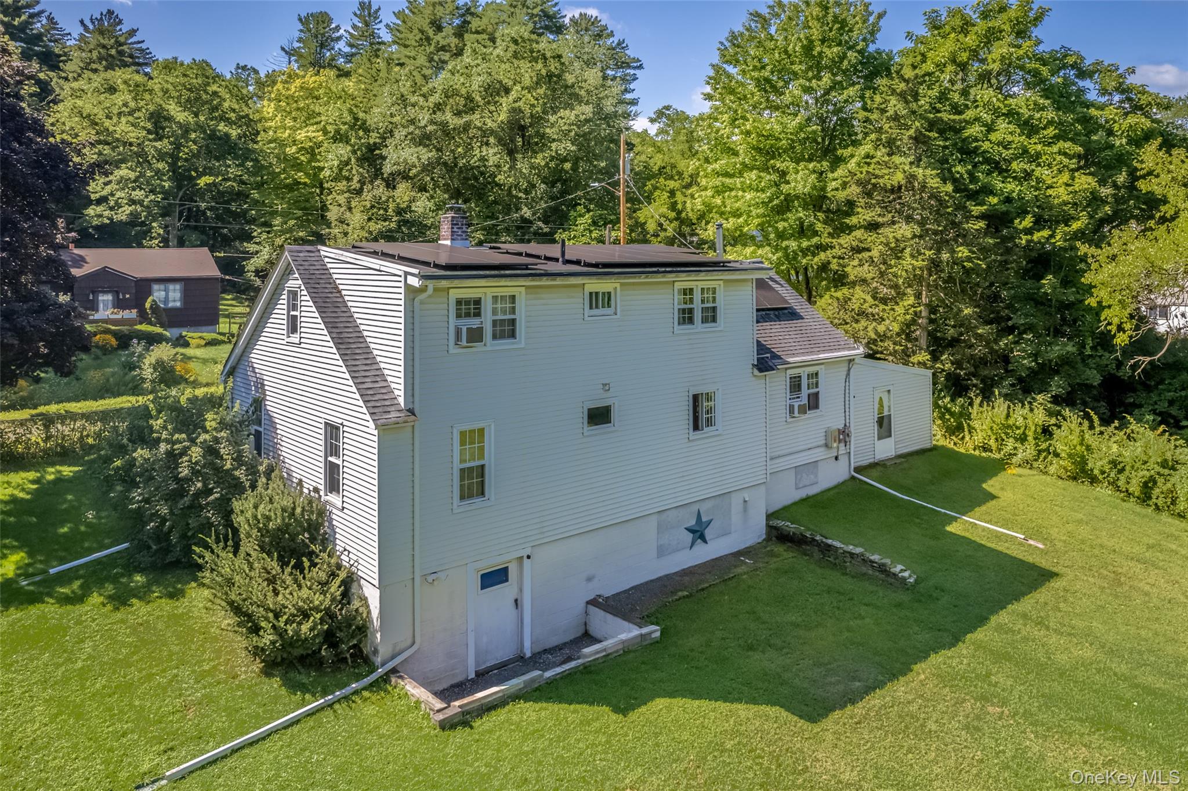
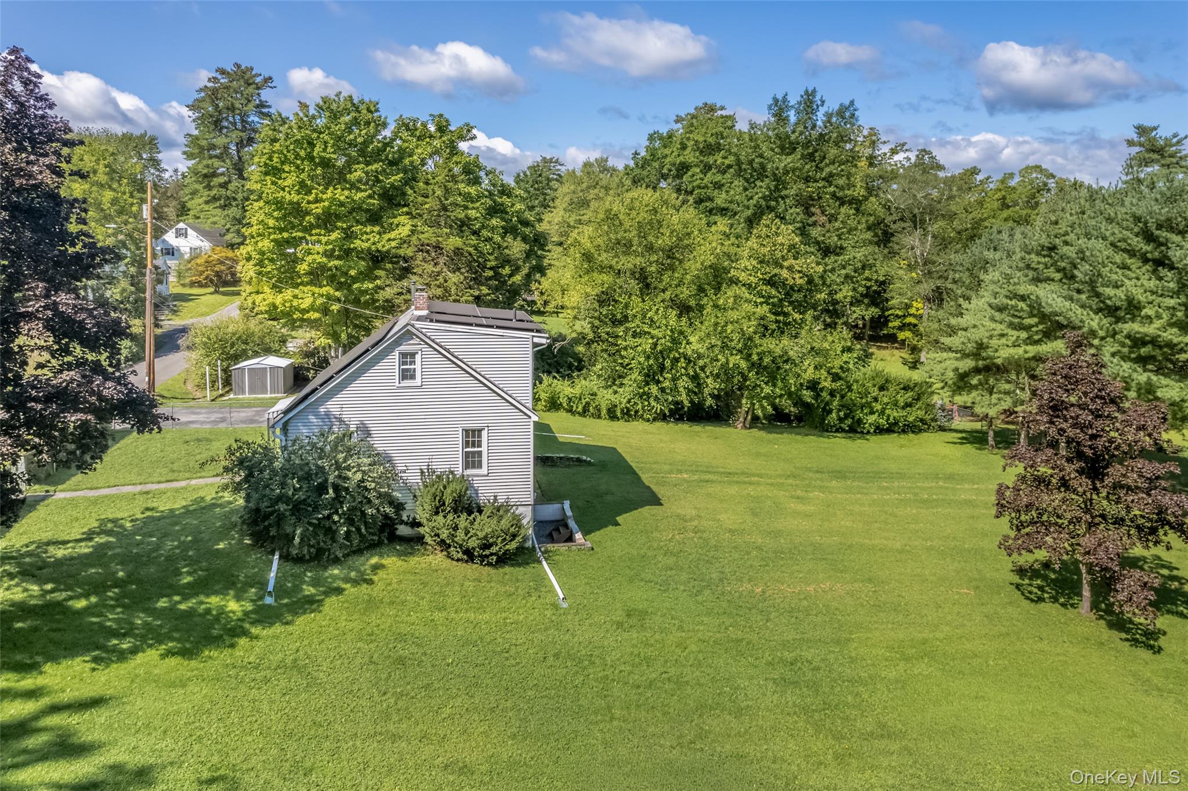
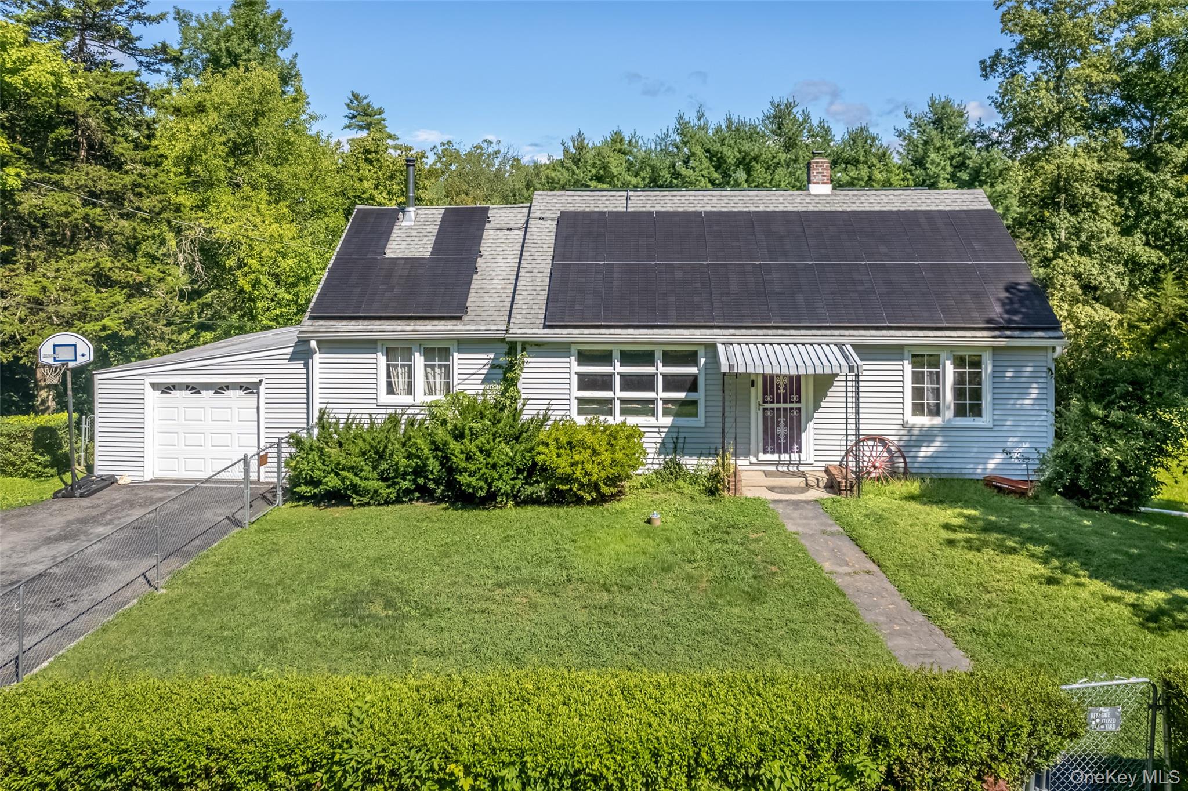
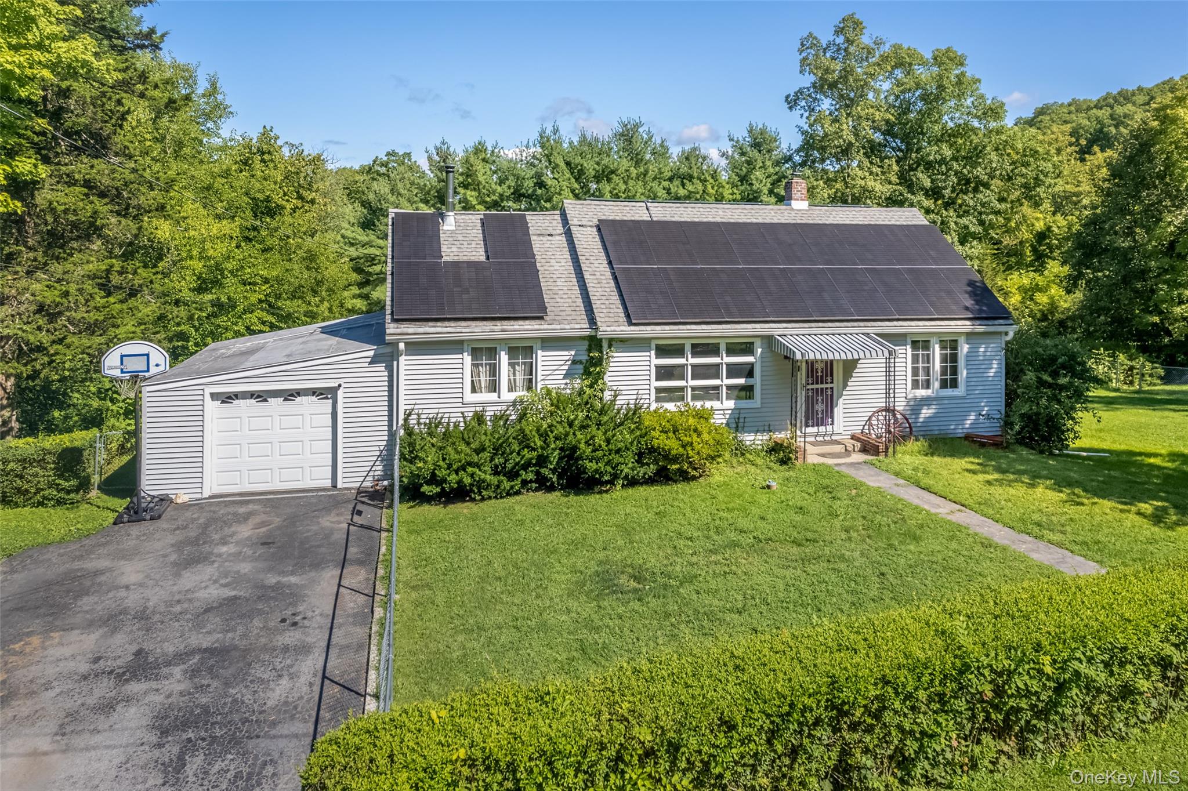
This Cape Cod is on a "no thru traffic" road situated on a half acre lot and is being sold with a neighboring lot included in price(15 Old Mill Rd) with a separate deed which will give you a total of almost 2 acres if you wish too keep both. The cape has a fenced yard on the half acre and the adjoining lot which is cleared has a seasonal waterfall and plenty of room to roam on cleared land with some wooded area This home is filled with charm and character. Living room has a bay window allowing plenty of light, spacious kitchen overlooking the yard, formal dining room with a adjoining room for a seating area or whatever your need would be. 2 Bedrooms and a full bath on this main level with a wood burning stove. 2 more bedrooms and a 2nd full bath on upper level. A small area on 2nd level for possible multiple uses. Solar panels. Enjoy being close to many amenities for seasonal fun, shopping and restaurants. Rosendale, New Paltz and Kingston all near by.

Save
Ask
Tour
Hide
Share
Listing Snapshot
Price 
$449,999
Days On Site 
20 Days
Bedrooms 
4
Inside Area (SqFt) 
1,545 sqft
Total Baths 
2
Full Baths 
2
Partial Baths 
N/A
Lot Size 
0.52 Acres
Year Built 
1957
MLS® Number 
1044825
Status 
Active
Property Tax 
$8,298.34
HOA/Condo/Coop Fees 
N/A
Sq Ft Source 
N/A
Friends & Family
Recent Activity
3 weeks agoListing first seen on site
3 weeks agoListing updated with changes from the MLS®
General Features
Acres 
0.52
Garage 
Yes
Garage Spaces 
1
Levels 
Two
Parking 
DrivewayGarage
Parking Spaces 
4
Property Sub Type 
Single Family Residence
Sewer 
Septic Tank
SqFt Total 
1545
Style 
Cape Cod
Utilities 
Electricity Connected
Water Source 
PrivateWell
Interior Features
Appliances 
DishwasherMicrowaveRangeRefrigerator
Basement 
Full
Flooring 
Laminate
Heating 
ElectricForced Air
Interior 
Ceiling Fan(s)
Laundry Features 
In Basement
Window Features 
Bay Window(s)
Bathroom 1 
Level - FirstDescription - Full Bathroom
Bathroom 2 
Level - SecondDescription - Full Bathroom
Bedroom 1 
Level - First
Bedroom 2 
Level - First
Bedroom 3 
Level - Second
Bedroom 4 
Level - Second
Dining Room 
Level - FirstDescription - Formal dining rm, with an extension for a family room if desired
Kitchen 
Level - FirstDescription - Spacious with a window overlooking the manicured grounds
Laundry 
Level - Basement
Living Room 
Level - FirstDescription - Bay Window makes this room bright
Save
Ask
Tour
Hide
Share
Exterior Features
Construction Details 
Frame
Fencing 
FencedBack YardFront Yard
Lot Features 
Back YardClearedFront YardLevelPrivate
Windows/Doors 
Bay Window(s)
Community Features
School District 
Kingston
Schools
School District
Kingston
Elementary School
Robert R Graves School
Middle School
J Watson Bailey Middle School
High School
Kingston High School
Listing courtesy of KW Hudson Valley United [email protected]


Based on information submitted to the MLS GRID as of 2026-09-20 11:10 PM EDT. All data is obtained from various sources and may not have been verified by broker or MLS GRID. Supplied Open House Information is subject to change without notice. All information should be independently reviewed and verified for accuracy. Properties may or may not be listed by the office/agent presenting the information.

Neighborhood & Commute
Source: Walkscore
Disclosure: Community information and market data powered by Constellation Data Labs. Information is deemed reliable but not guaranteed.
Save
Ask
Tour
Hide
Share