Save
Ask
Tour
Hide
Share
$600,000
6 Days On Site

45 Main Street
Sparrowbush, NY 12780

For Sale|Single Family Residence|Active
3
Beds
2
Total Baths
2
Full Baths
2,794
SqFt
$215
/SqFt
1830
Built
County:
Orange
Listing courtesy of Realty Promotions Inc [email protected]

Due to the health concerns created by Coronavirus we are offering personal 1-1 online video walkthough tours where possible.
Call Now: 845-796-1200
Is this the listing for you? We can help make it yours.
845-796-1200
45 Main Street45 Main Street45 Main Street45 Main Street
Save
Ask
Tour
Hide
Share

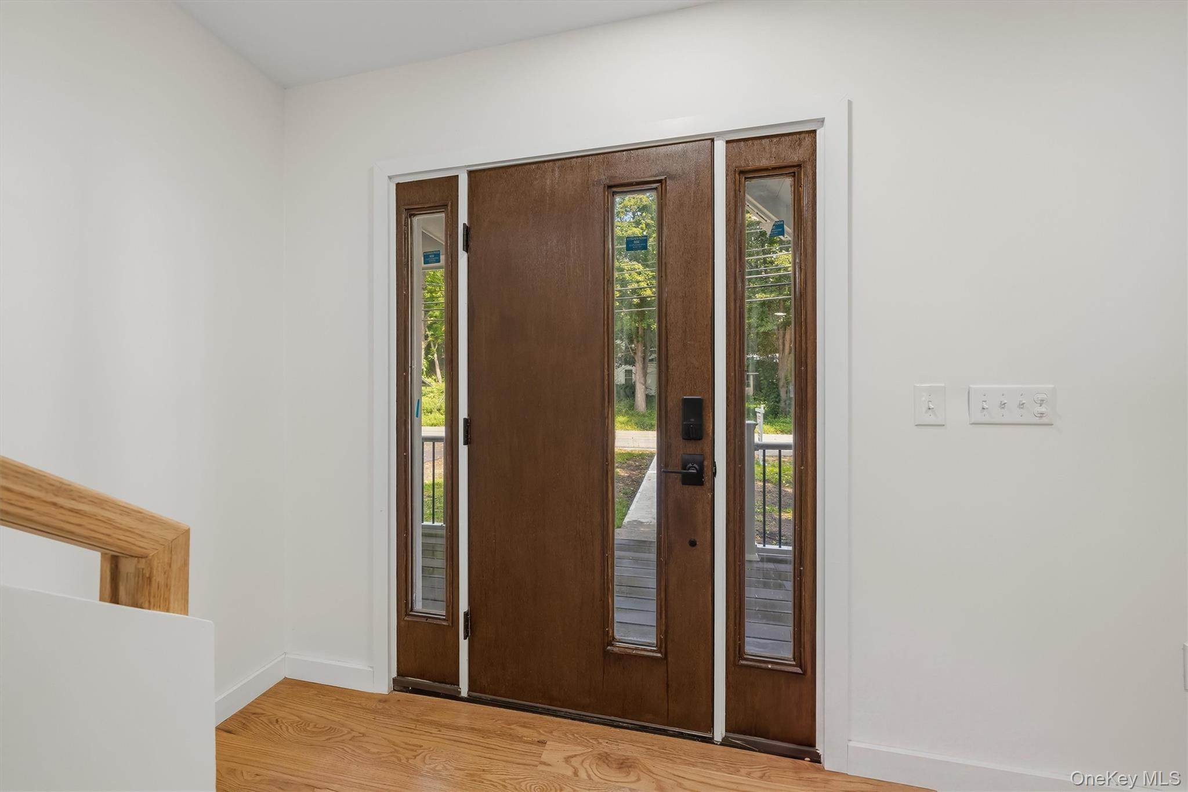
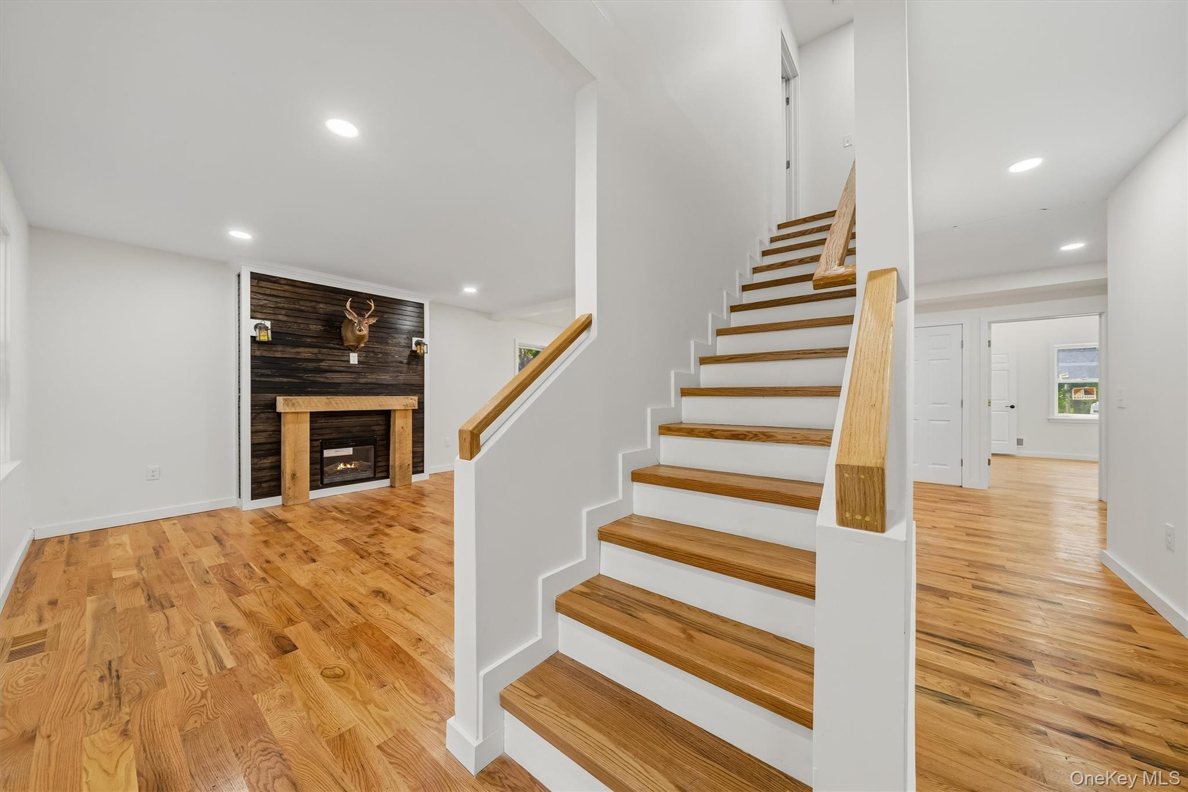
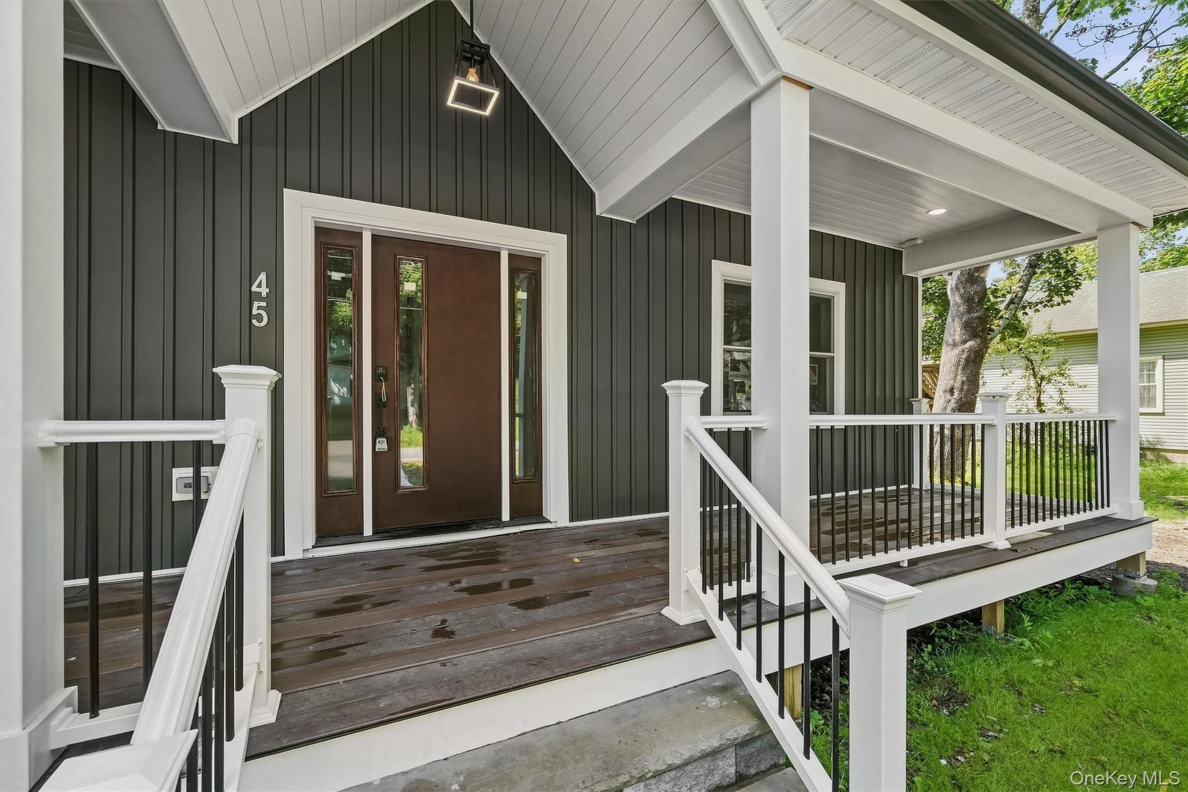
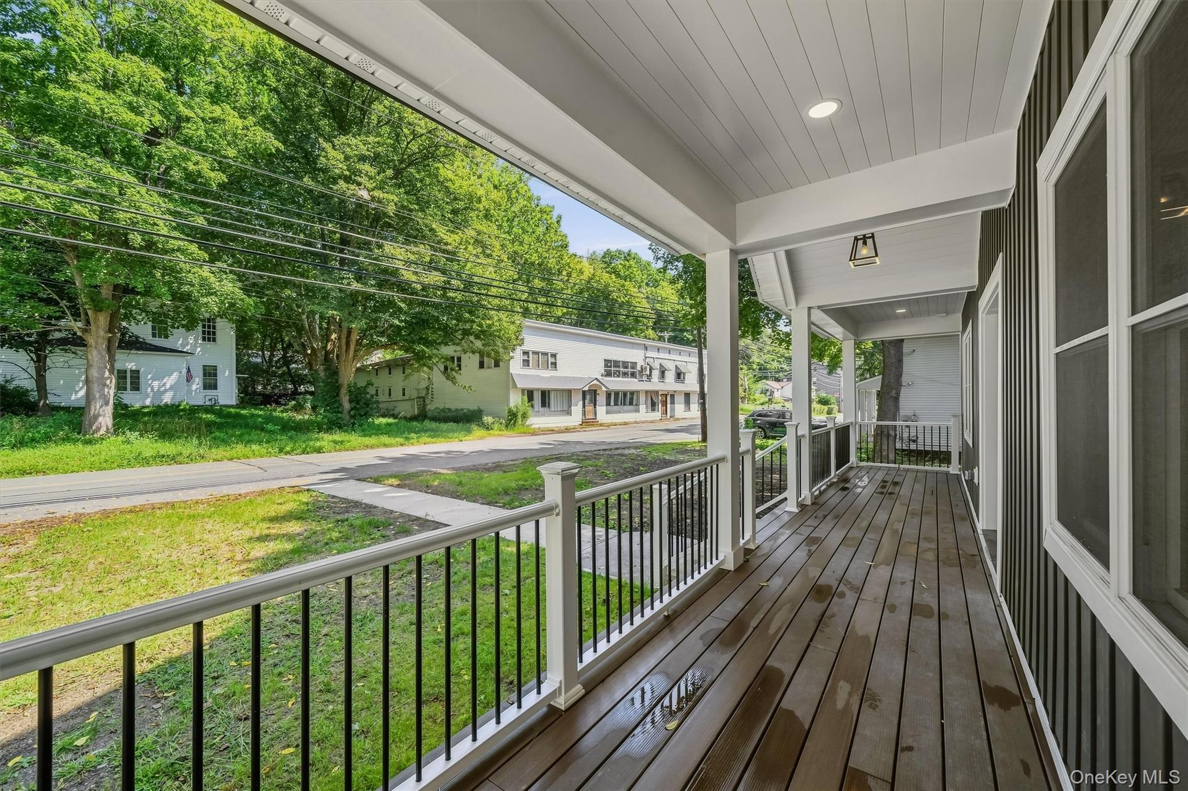
Fully renovated traditional home where timeless character meets thoughtful modern design. The exterior combines traditional appeal with low-maintenance convenience, featuring board-and-batten and cedar-shake-style vinyl siding, along with a welcoming front porch that adds to the home's curb appeal. Inside, you will find beautiful red oak hardwood flooring and plenty recessed lighting throughout. This spacious 3-bedroom, 2-bath, residence offers an inviting layout with the primary bedroom conveniently located on the first floor, complete with a walk-in closet. A dedicated office/flex room on the first level provides versatility for working from home, guests, or additional living space, while a finished bonus room on the third level offers even more flexibility. A full, unfinished walkout basement provides valuable additional space and the opportunity to design it to your own liking and needs. The heart of the home is the stunning open-concept kitchen and living area, designed for both everyday living and entertaining. The renovated kitchen features wood cabinetry, elegant brass hardware, designer backsplash, granite countertops, a center island with loads of storage, stainless-steel appliances, and an oversized farmhouse sink beneath a bright window. Facing the kitchen is a large pantry for all of your storing needs. The open floor plan flows seamlessly between the kitchen, dining, and living room, while French doors lead directly to the rear 12X18 deck. Custom craftsmanship continues throughout the home with custom staircase woodwork, and red oak railings. Located on the second level, two bedrooms and a full bathroom with accessibility to the third level with a full finished attic space equipped with a ceiling fan and many potential uses that add to your living space. Other features include all Anderson 400 Series double-hung windows, 30-year architectural roof shingles, new septic system, and a new 200-amp electrical service. Comfort is enhanced by gas forced-air heating with two zones, an 80-gallon Rheem gas hot water heater and central air conditioning. Enclosed washer/dryer hookup on first level adds everyday convenience. 45 Main St. offers traditional appeal, flexible finished spaces, generous lot, and extensive recent renovations, this home offers a move-in-ready opportunity.

Save
Ask
Tour
Hide
Share
Listing Snapshot
Price 
$600,000
Days On Site 
6 Days
Bedrooms 
3
Inside Area (SqFt) 
2,794 sqft
Total Baths 
2
Full Baths 
2
Partial Baths 
N/A
Lot Size 
0.441 Acres
Year Built 
1830
MLS® Number 
1044859
Status 
Active
Property Tax 
$5,317
HOA/Condo/Coop Fees 
N/A
Sq Ft Source 
N/A
Friends & Family
Recent Activity
6 days agoListing first seen on site
6 days agoListing updated with changes from the MLS®
General Features
Acres 
0.441
Disclosures 
Lead Paint, Seller Property Disclosure
Levels 
Three Or More
Parking 
Driveway
Property Condition 
Updated/Remodeled
Property Sub Type 
Single Family Residence
Sewer 
Septic Tank
Style 
Traditional
Utilities 
Natural Gas AvailableCable AvailableElectricity ConnectedNatural Gas ConnectedPhone Available
Water Source 
PrivateWell
Interior Features
Appliances 
DishwasherGas OvenGas RangeMicrowaveOvenGas Water Heater
Basement 
FullUnfinishedWalk-Out Access
Cooling 
Central Air
Fireplace 
Yes
Fireplace Features 
DecorativeElectricLiving Room
Fireplaces 
1
Flooring 
Ceramic TileHardwoodVinyl
Heating 
ENERGY STAR Qualified EquipmentForced AirHot Water
Interior 
Beamed CeilingsChandelierDouble VanityGranite CountersHigh CeilingsKitchen IslandNatural WoodworkPantryMaster DownstairsRecessed LightingWalk-In Closet(s)
Laundry Features 
Gas Dryer HookupIn HallWasher Hookup
Window Features 
Double Pane WindowsENERGY STAR Qualified WindowsInsulated Windows
Bathroom 1 
Level - FirstDescription - Double vanity w/ wood cabinetry. Ceramic tile on flooring and shower.
Bathroom 2 
Level - SecondDescription - Vanity, ceramic tile shower and vinyl flooring.
Bedroom 1 
Level - FirstDescription - Primary, walk-in closet , 1 single and 1 double window
Bedroom 2 
Level - SecondDescription - Hardwood flooring, closet , 3 windows
Bedroom 3 
Level - SecondDescription - Hardwood flooring, closet, 3 windows
Bonus Room 
Level - ThirdDescription - Flex Space, window and attic w/door
Dining Room 
Level - FirstDescription - Open Concept w/Hardwood Flooring and 2 windows
Kitchen 
Level - FirstDescription - Vaulted ceiling, granite countertops, black & brass picket ceramic tile backsplash, warm tone flat panel, inset-style wood cabinetry w/brass pulls, Samsung range & microwave, dishwasher, farm sink, chandelier and pantry.
Laundry 
Level - FirstDescription - Enclosed w/French doors
Living Room 
Level - FirstDescription - Red oak hardwood flooring, Anderson 400 series Double Hung windows, Electric fireplace w/decorative feature wall and mantel
Save
Ask
Tour
Hide
Share
Exterior Features
Construction Details 
Vinyl Siding
Fencing 
Fenced
Lot Features 
Back YardNear Public Transit
Patio And Porch 
CoveredDeckPorch
Windows/Doors 
Double Pane WindowsENERGY STAR Qualified WindowsInsulated Windows
Community Features
School District 
Port Jervis
Schools
School District
Port Jervis
Elementary School
East Main Street Elementary School
Middle School
Port Jervis Middle School
High School
Port Jervis Senior High School
Listing courtesy of Realty Promotions Inc [email protected]


Based on information submitted to the MLS GRID as of 2026-09-07 05:21 PM EDT. All data is obtained from various sources and may not have been verified by broker or MLS GRID. Supplied Open House Information is subject to change without notice. All information should be independently reviewed and verified for accuracy. Properties may or may not be listed by the office/agent presenting the information.

Neighborhood & Commute
Source: Walkscore
Disclosure: Community information and market data powered by Constellation Data Labs. Information is deemed reliable but not guaranteed.
Save
Ask
Tour
Hide
Share