Save
Ask
Tour
Hide
Share
$589,900
19 Days On Site

10 Sunset Heights
Monroe, NY 10950

For Sale|Single Family Residence|Active
4
Beds
3
Total Baths
3
Full Baths
2,476
SqFt
$238
/SqFt
1982
Built
County:
Orange
Listing courtesy of HomeSmart Homes & Estates [email protected]

Due to the health concerns created by Coronavirus we are offering personal 1-1 online video walkthough tours where possible.
Call Now: 845-796-1200
Is this the listing for you? We can help make it yours.
845-796-1200
10 Sunset Heights10 Sunset Heights10 Sunset Heights10 Sunset Heights
Save
Ask
Tour
Hide
Share

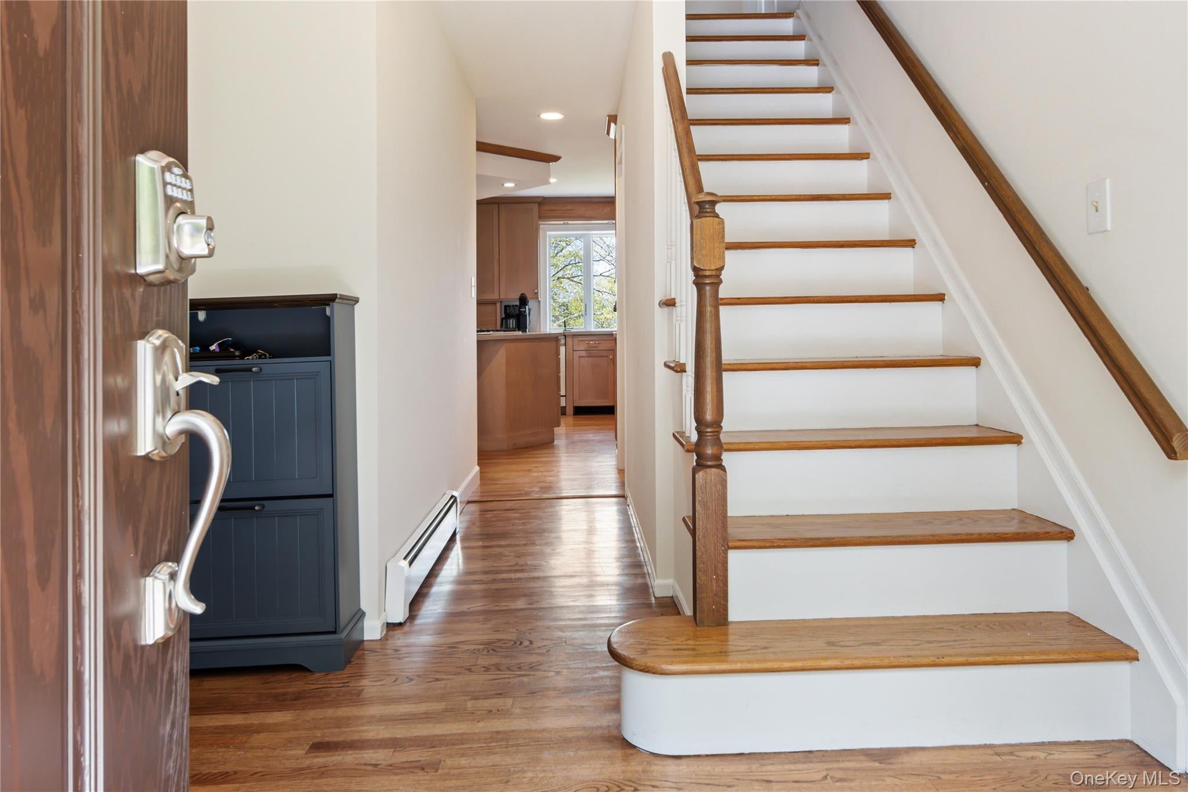
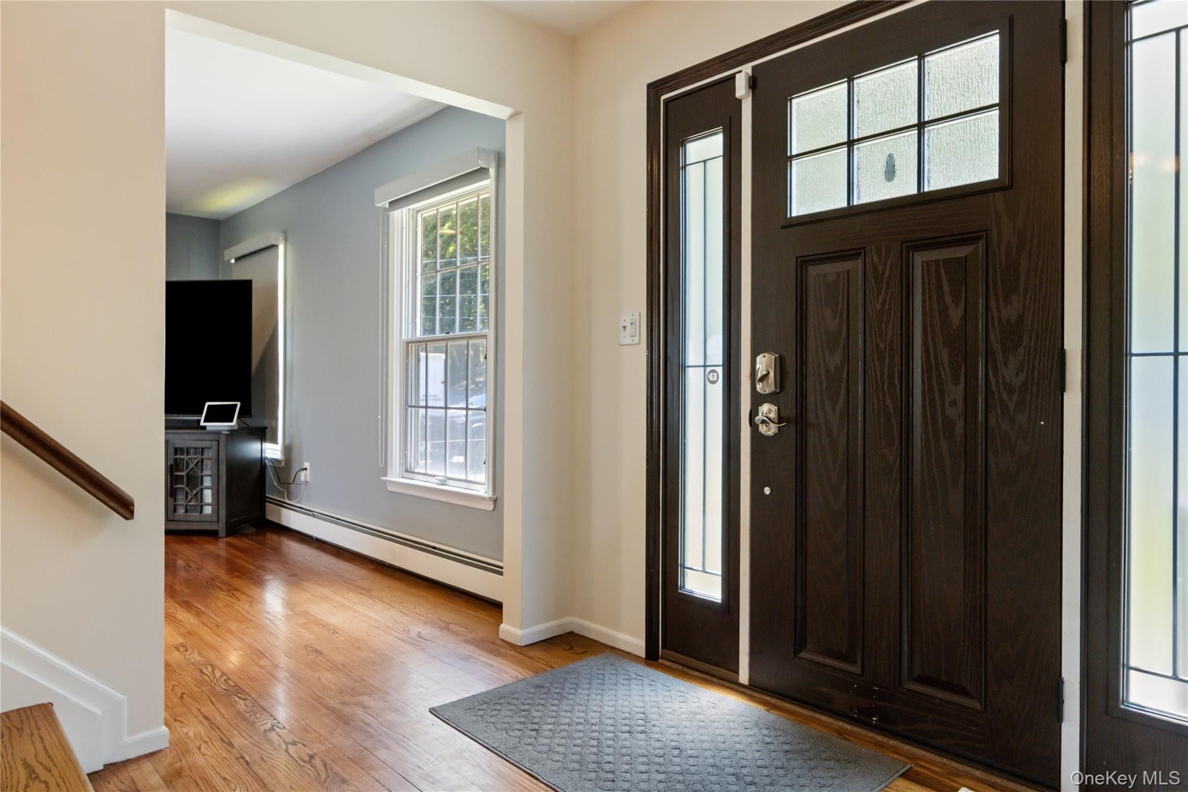
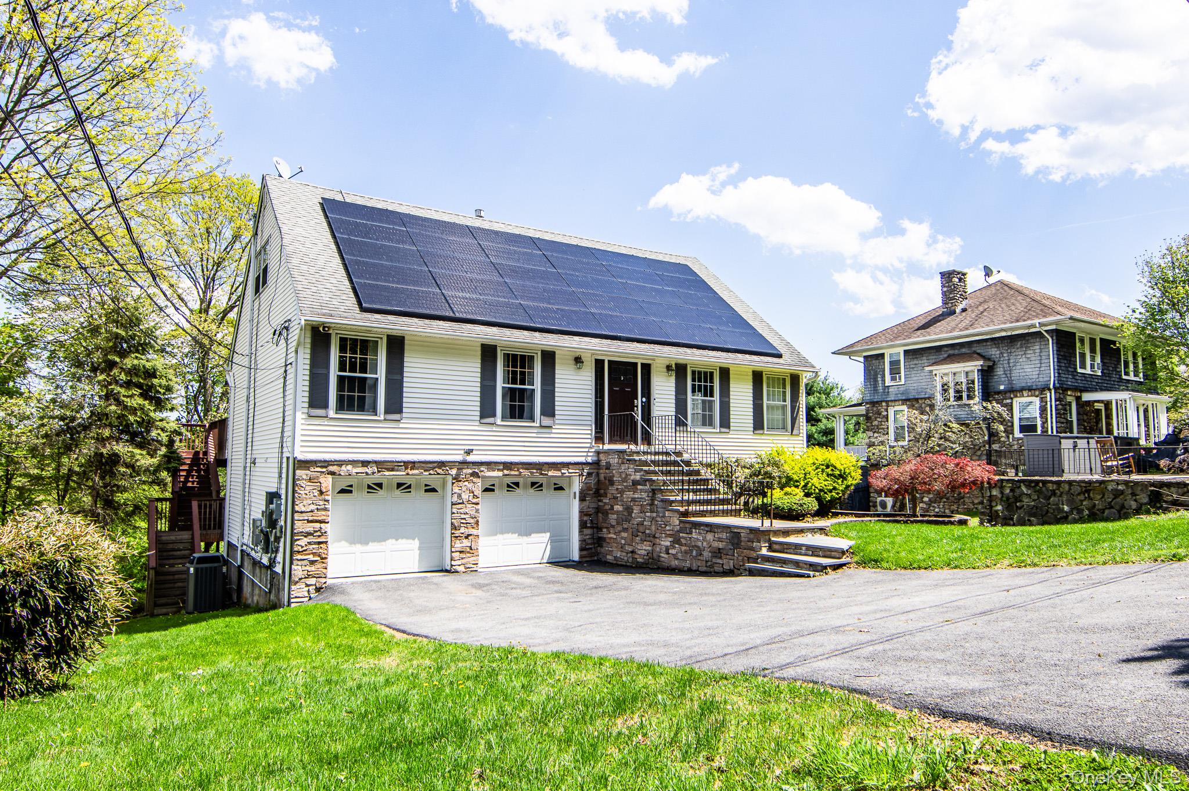
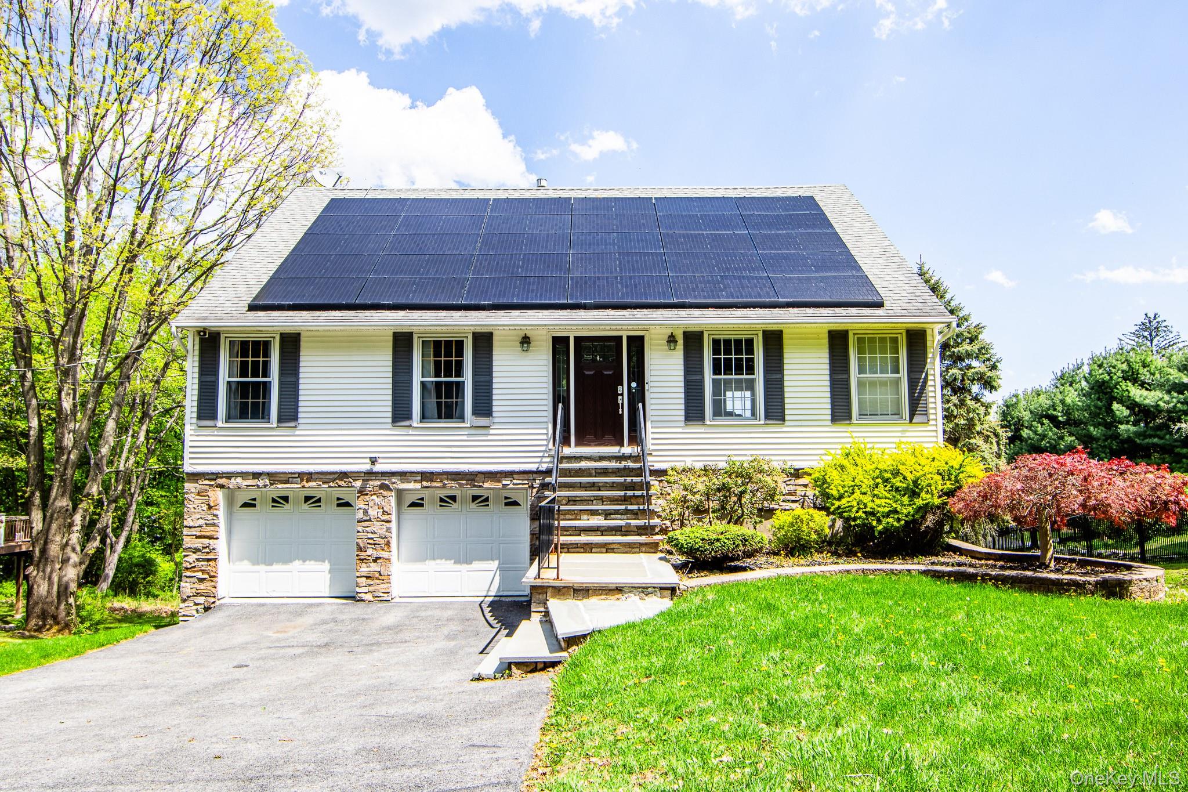
Space, flexibility, and a layout that works for the way you live! This well-maintained Cape Cod-style home offers 4 bedrooms, 3 full baths, multiple living spaces, and plenty of room to spread out—inside and out. The main level features beautiful hardwood floors, abundant natural light, a formal living room and dining room, plus a spacious kitchen that opens to the family room. Sliders lead to a large deck overlooking the property, creating an easy transition for outdoor dining, entertaining, or simply enjoying the views. A first-floor bedroom with a full bath adds valuable flexibility for guests, a home office, or multi-generational living. Upstairs, the spacious primary bedroom features its own private bath, along with two additional bedrooms and a full hall bath. The finished walk-out basement provides even more usable living space, with direct access to the patio and backyard—perfect for a recreation room, home gym, media space, or whatever your lifestyle requires. Located in a convenient Monroe location close to schools, shopping, commuting routes, and all that the Hudson Valley has to offer. With its flexible floor plan, generous living space, outdoor areas, and desirable location, this home offers the space and versatility buyers are looking for. Come see how much this home has to offer!

Save
Ask
Tour
Hide
Share
Listing Snapshot
Price 
$589,900
Days On Site 
19 Days
Bedrooms 
4
Inside Area (SqFt) 
2,476 sqft
Total Baths 
3
Full Baths 
3
Partial Baths 
N/A
Lot Size 
0.3413 Acres
Year Built 
1982
MLS® Number 
1045069
Status 
Active
Property Tax 
$16,636.44
HOA/Condo/Coop Fees 
N/A
Sq Ft Source 
N/A
Friends & Family
Recent Activity
5 days agoPrice changed to $589,900
5 days agoListing updated with changes from the MLS®
3 weeks agoListing first seen on site
General Features
Acres 
0.3413
Attached Garage 
Yes
Garage 
Yes
Garage Spaces 
2
Levels 
Two
Parking 
AttachedDrivewayGarage
Property Sub Type 
Single Family Residence
Sewer 
Public Sewer
SqFt Total 
3050
Style 
Cape Cod
Utilities 
Natural Gas AvailableCable AvailableElectricity ConnectedNatural Gas ConnectedPhone Available
Water Source 
Public
Interior Features
Appliances 
CooktopDishwasherDryerGas CooktopGas OvenMicrowaveOvenRefrigeratorStainless Steel Appliance(s)Washer
Basement 
FinishedWalk-Out Access
Cooling 
Central Air
Flooring 
Ceramic TileHardwood
Heating 
Baseboard
Interior 
Ceiling Fan(s)Entrance FoyerGranite CountersKitchen Island
Laundry Features 
Gas Dryer HookupWasher Hookup
Bathroom 1 
Level - First
Bathroom 3 
Level - Second
Bedroom 3 
Level - Second
Bedroom 4 
Level - Second
Dining Room 
Level - First
Family Room 
Level - First
Kitchen 
Level - First
Laundry 
Level - First
Living Room 
Level - First
Primary Bathroom 
Level - Second
Primary Bedroom 
Level - Second
Save
Ask
Tour
Hide
Share
Exterior Features
Construction Details 
Frame
Exterior 
Awning(s)
Community Features
School District 
Monroe-Woodbury
Schools
School District
Monroe-Woodbury
Elementary School
North Main Street
Middle School
Monroe-Woodbury Middle School
High School
Monroe-Woodbury High School
Listing courtesy of HomeSmart Homes & Estates [email protected]


Based on information submitted to the MLS GRID as of 2026-09-21 12:03 PM EDT. All data is obtained from various sources and may not have been verified by broker or MLS GRID. Supplied Open House Information is subject to change without notice. All information should be independently reviewed and verified for accuracy. Properties may or may not be listed by the office/agent presenting the information.

Neighborhood & Commute
Source: Walkscore
Disclosure: Community information and market data powered by Constellation Data Labs. Information is deemed reliable but not guaranteed.
Save
Ask
Tour
Hide
Share