
568 Hickory Bush RoadKingston, NY 12401
Due to the health concerns created by Coronavirus we are offering personal 1-1 online video walkthough tours where possible.
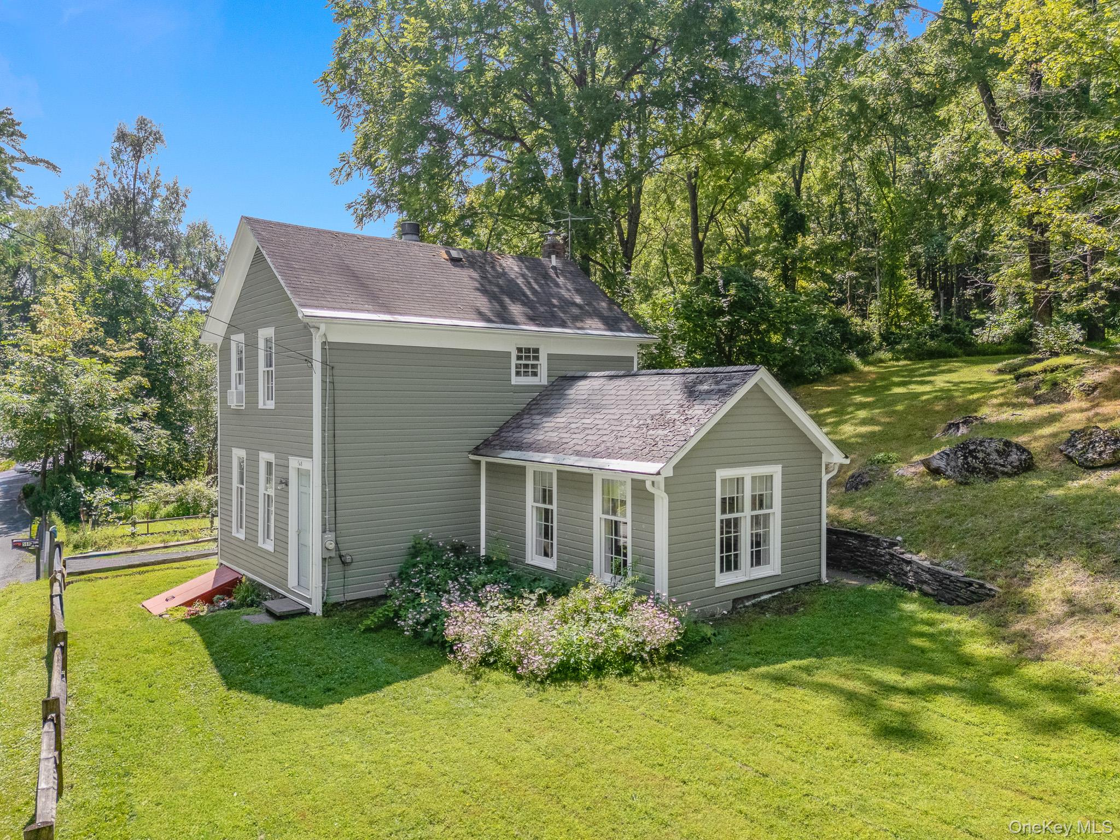
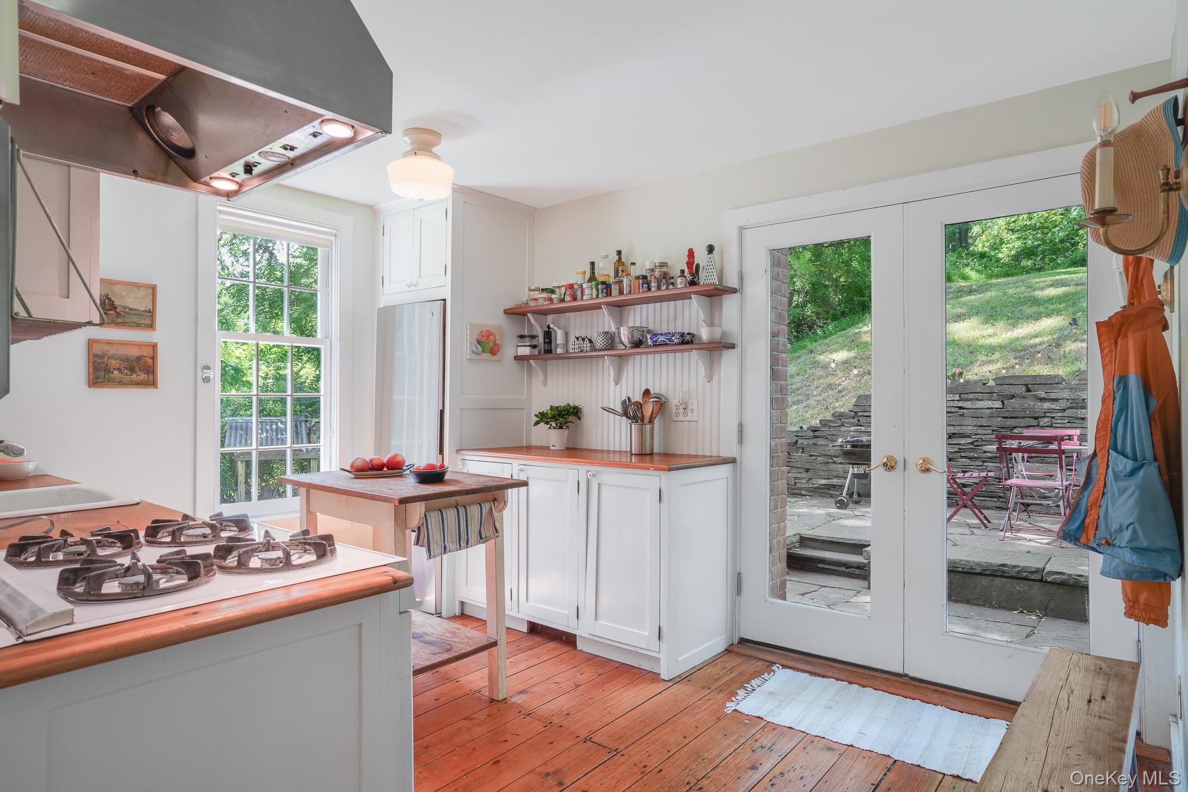
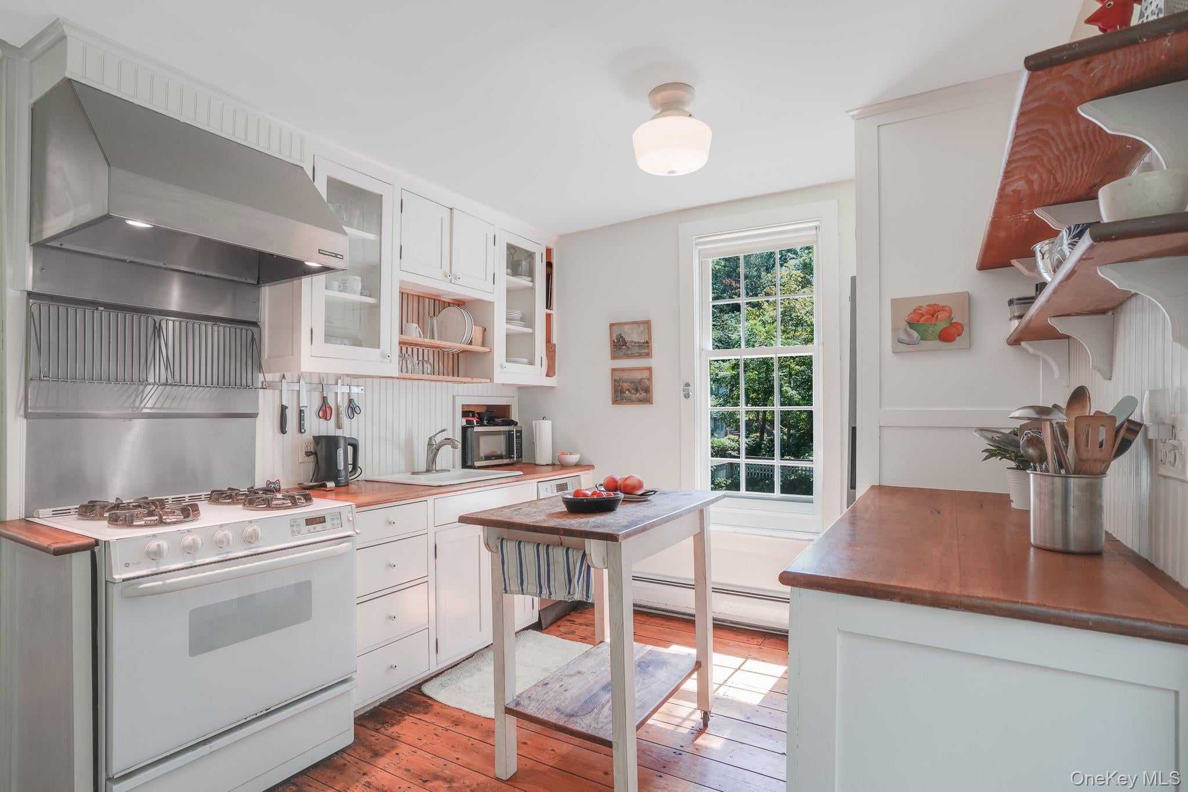
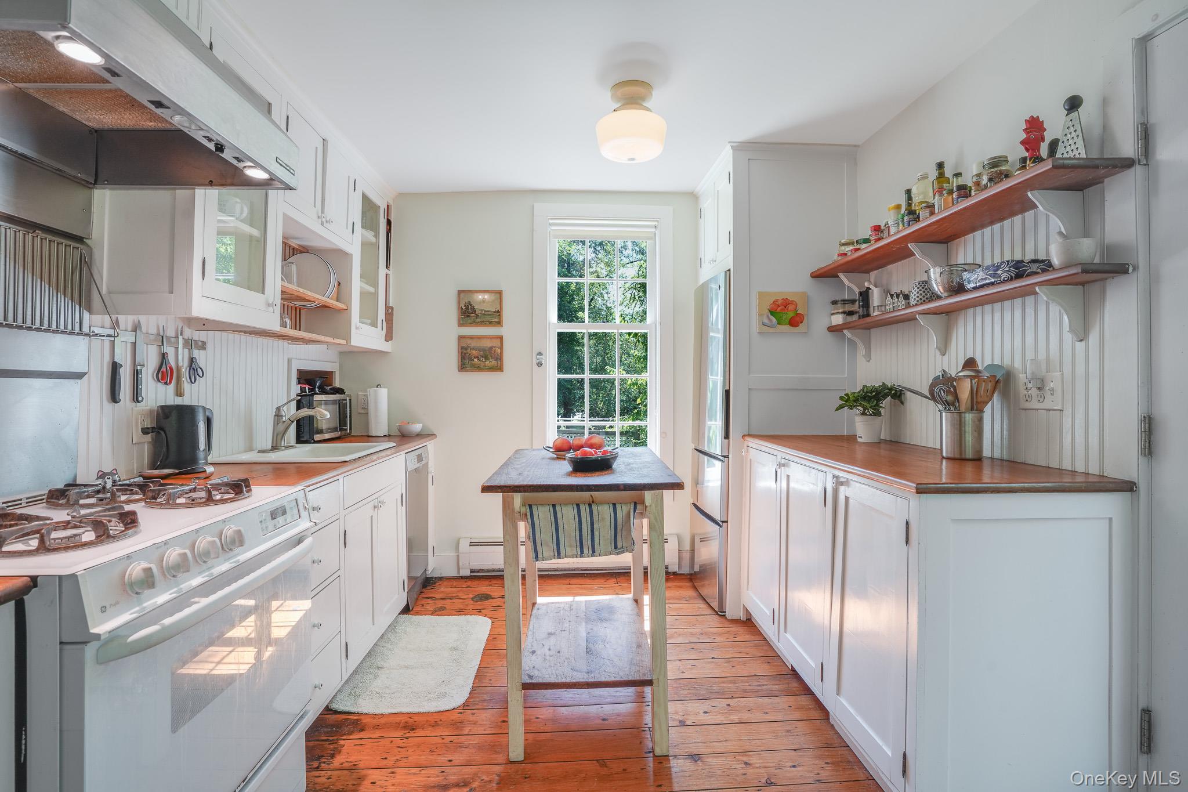
Set on approximately half an acre in a peaceful wooded setting, this Hudson Valley home is full of character and offers a wonderful combination of historic charm, natural beauty, and easy access to outdoor recreation. Dating to approximately 100 years ago, the house retains the warmth and individuality of an older home, with wide-plank wood floors, classic woodwork, beadboard detailing, built-in shelving, and abundant natural light. About twenty years ago, the house had a gut renovation in which the electrical, plumbing and heating systems were all updated to new. In the last seven years a new well pump was installed, the basement was air sealed, insulation was added to the attic and the electric service was upgraded to 200 amp. During the gut renovation, a one-story living room was added. The new room’s high coffered ceiling and tall windows create a bright, comfortable gathering while complementing the character of the original house. The dining room includes a working fireplace with decorative tiles and warm wood floors. The adjoining kitchen features painted cabinetry, wood countertops, open shelving, a Bosch dishwasher and plenty of natural light. Upstairs are two bedrooms, including a primary bedroom with wood floors, built-in shelving, beadboard detailing, and views of the surrounding trees. The home has one full bathroom upstairs and a half-bath downstairs. Outside, mature trees, established plantings, a lawn, and a stone patio give the property a wonderfully established Hudson Valley character. A woodshed and a level 2 EV charger can also be found outside. Outdoor recreation is right nearby. The Empire State Trail / Wallkill Valley Rail Trail is less than a mile from the property, providing easy access to exploring the area by foot or bike. The surrounding region also offers excellent opportunities for hiking, biking, climbing, kayaking, cross-country skiing and many other activities. The Rosendale Community Center is approximately a five-minute drive and offers a swimming pool, tennis courts, pickleball courts, and other activities, making recreation especially convenient. Hours, fees and membership requirements are subject to change. For those traveling to New York City, the Rosendale Park and Ride is also approximately a five-minute drive from the house with Trailways Buses offering direct buses to the city. To top it off, Kingston and New Paltz are both less than 10 miles from the house, offering great dining and cultural opportunities. The property offers a rare combination of character and comfortable living, with proximity to the best of the Hudson Valley. It is a distinctive home surrounded by nature, trails and outdoor recreation opportunities.
| 3 weeks ago | Listing first seen on site | |
| 3 weeks ago | Listing updated with changes from the MLS® |

Based on information submitted to the MLS GRID as of 2026-09-21 09:03 PM EDT. All data is obtained from various sources and may not have been verified by broker or MLS GRID. Supplied Open House Information is subject to change without notice. All information should be independently reviewed and verified for accuracy. Properties may or may not be listed by the office/agent presenting the information.