
858 Roosa Gap RoadBloomingburg, NY 12721
Due to the health concerns created by Coronavirus we are offering personal 1-1 online video walkthough tours where possible.
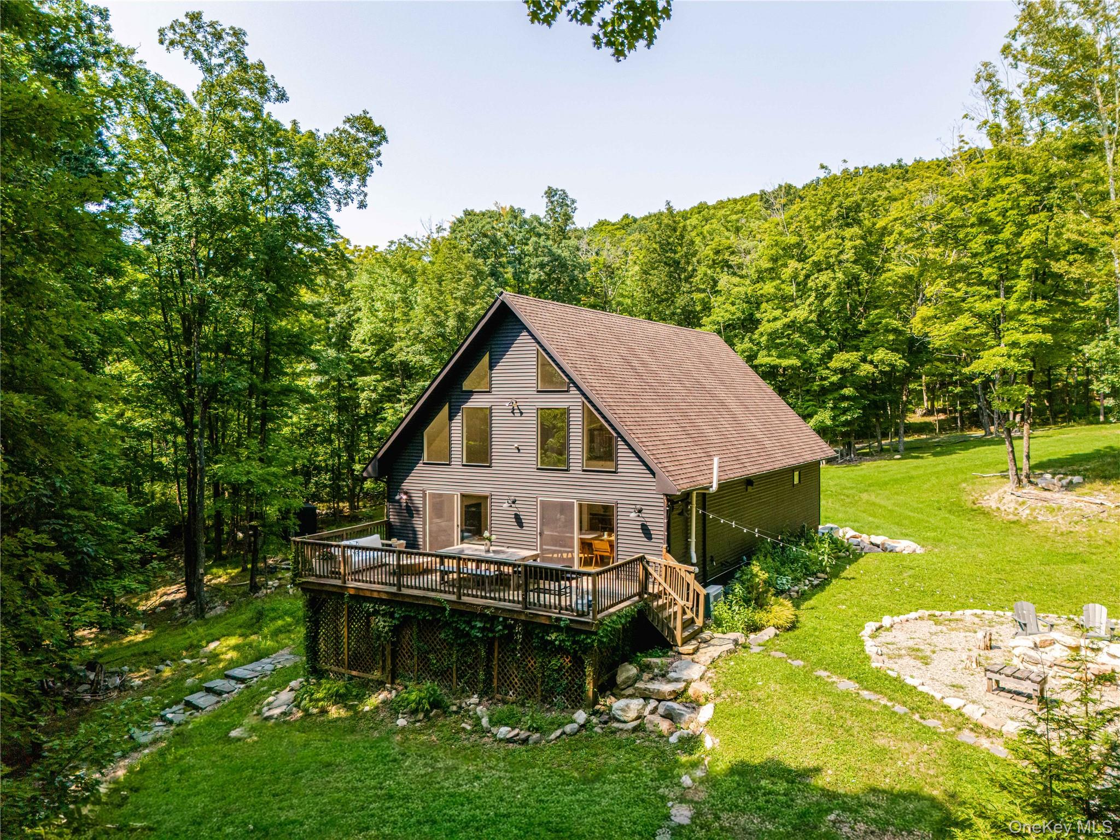
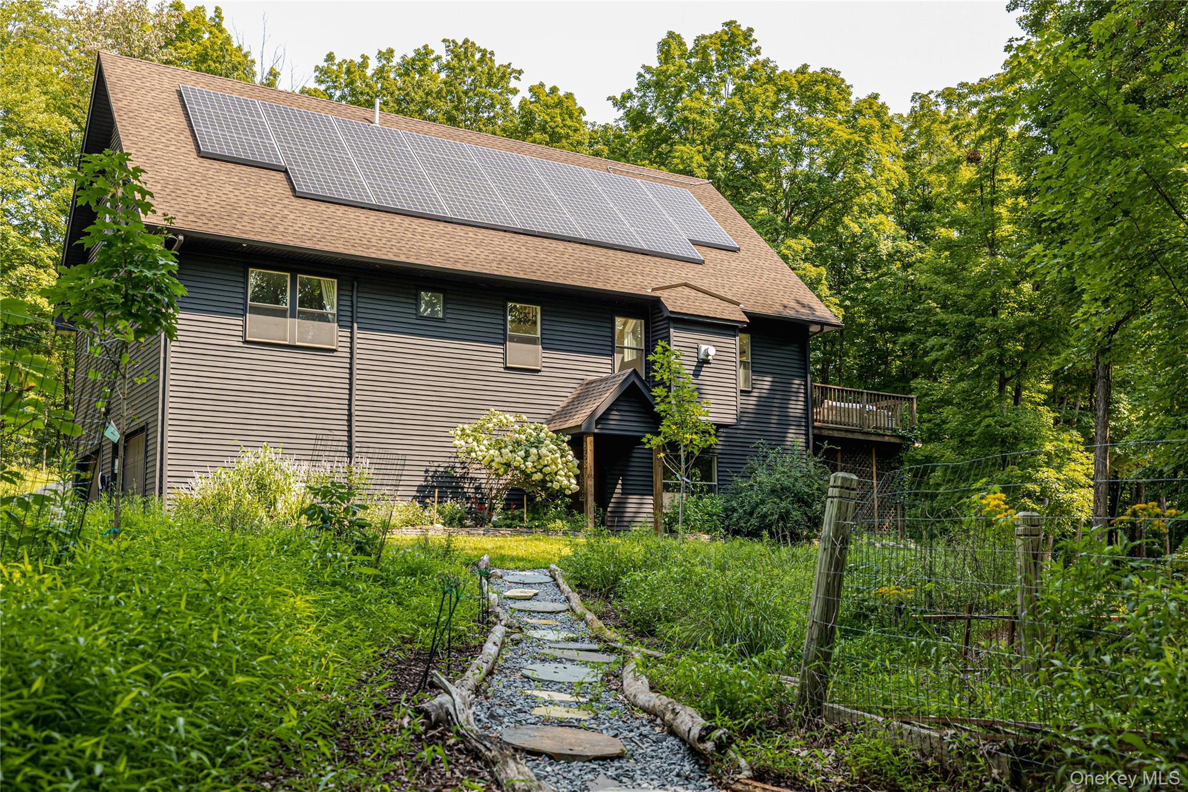
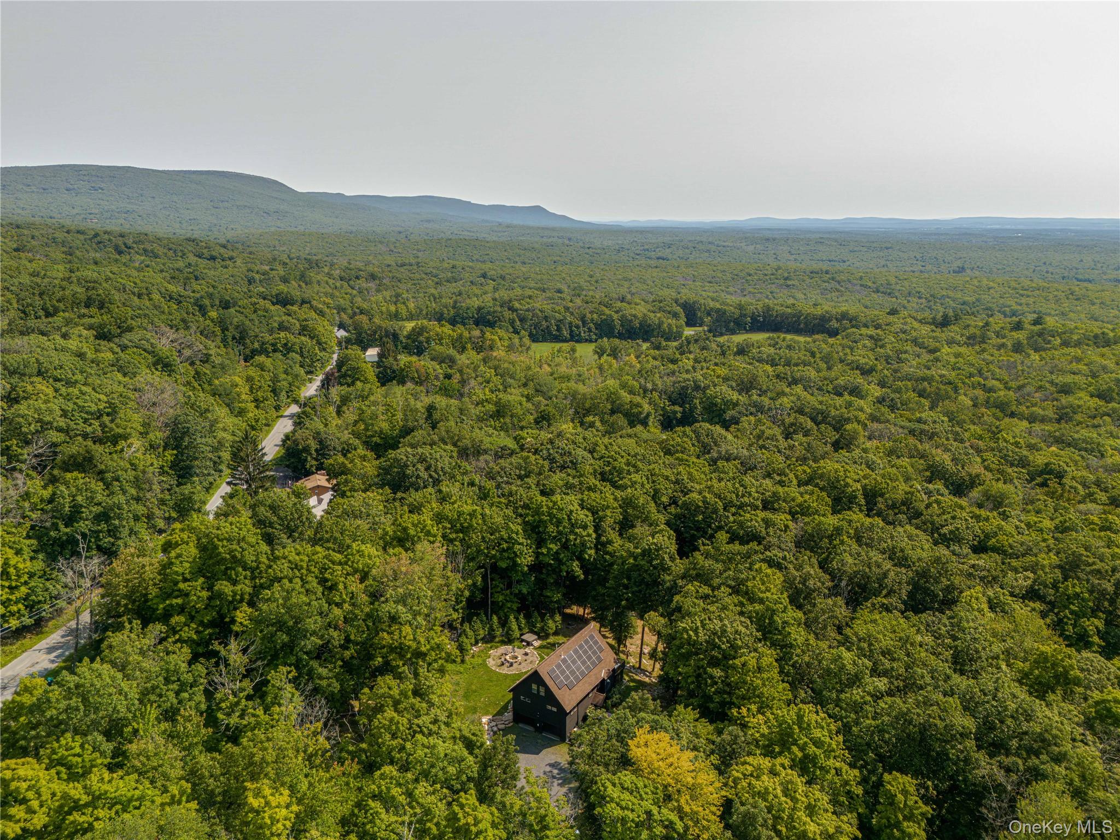
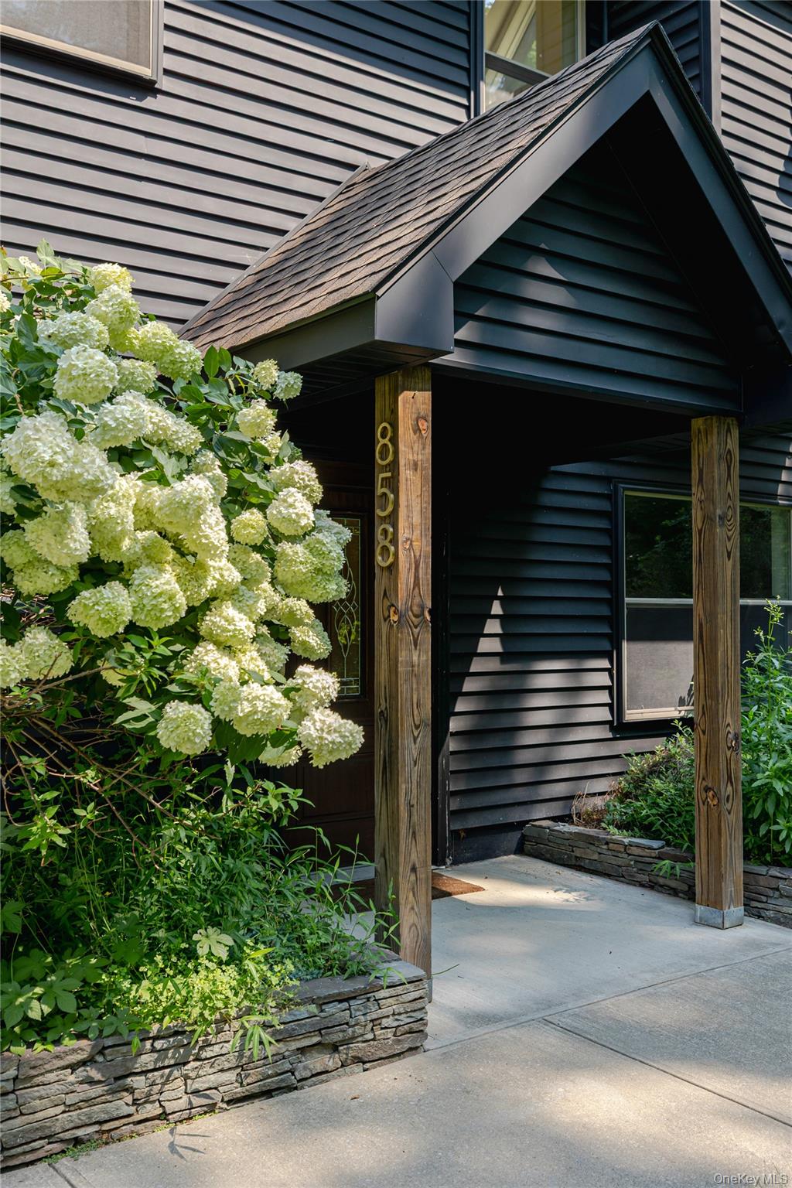
Welcome to Roosa Ridge House, a modern woodland retreat set high on 10 acres in Bloomingburg, Sullivan County. Offering 2,160 square feet of light-filled living, the 3-bedroom, 3.5-bath home features oversized windows, soaring cathedral ceilings, and sweeping wooded views. Possible subdivision potential adds another dimension to the property. Just 90 minutes from NYC and close to Minnewaska, it offers a sense of escape while remaining within easy reach of the Hudson Valley’s restaurants, hiking, and small towns. Inside, white oak floors run throughout the main level, and a gas fireplace warms the open living and dining spaces. Sliders open onto a generous 360-square-foot deck, with an additional patio and porch extending the home into the surrounding landscape. The kitchen is both sculptural and highly functional, centered around a custom fluted island with quartz and slate countertops and a tiled backsplash. The primary suite includes a beautifully appointed ensuite bath with handmade tile, a custom concrete vanity and sinks, and radiant heat. Upstairs, two additional bedrooms share a full bath and are connected by a relaxed landing loft. A finished lower level adds approximately 500 square feet of flexible living space with a full bath, ideal for guests, work, or retreat. Outside, ten wooded acres unfold beyond the deck, with hammocks, a sauna, a hot tub, a fire pit area, and a seasonal stream winding through the sloping grounds. There is space here to spend an entire afternoon doing very little, soaking, reading, listening to the water, or simply disappearing into the trees. Modern infrastructure keeps everything effortless, including radiant heat, ductless split systems, Nest thermostats, a security system, an EV charger, and a garage. A rooftop solar array, underground electric service, 400-amp service, and whole-house generator hookup add efficiency and resilience. Recent updates include fresh exterior paint and new outdoor lighting. Exceptional privacy and strong short-term rental potential add to the appeal, with some of the region’s best hiking and natural beauty nearby, including Sam’s Point, Cragsmoor, the Gunks, and Bear Hill Nature Preserve.
| 2 weeks ago | Price changed to $895,000 | |
| 2 weeks ago | Listing updated with changes from the MLS | |
| 2 months ago | Listing first seen on site |

Based on information submitted to the MLS GRID as of 2026-10-23 12:41 AM EDT. All data is obtained from various sources and may not have been verified by broker or MLS GRID. Supplied Open House Information is subject to change without notice. All information should be independently reviewed and verified for accuracy. Properties may or may not be listed by the office/agent presenting the information.