Save
Ask
Tour
Hide
Share
$390,000
3 Days On Site

20 Butler Drive
Goshen, NY 10924

For Sale|Single Family Residence|Active
2
Beds
2
Total Baths
1
Full Bath
1
Partial Bath
1,309
SqFt
$298
/SqFt
1986
Built
Subdivision:
The Paddock
County:
Orange
Listing courtesy of Absolute Real Estate of NY Inc [email protected]

Due to the health concerns created by Coronavirus we are offering personal 1-1 online video walkthough tours where possible.
Call Now: 845-796-1200
Is this the listing for you? We can help make it yours.
845-796-1200
20 Butler Drive20 Butler Drive20 Butler Drive20 Butler Drive
Save
Ask
Tour
Hide
Share

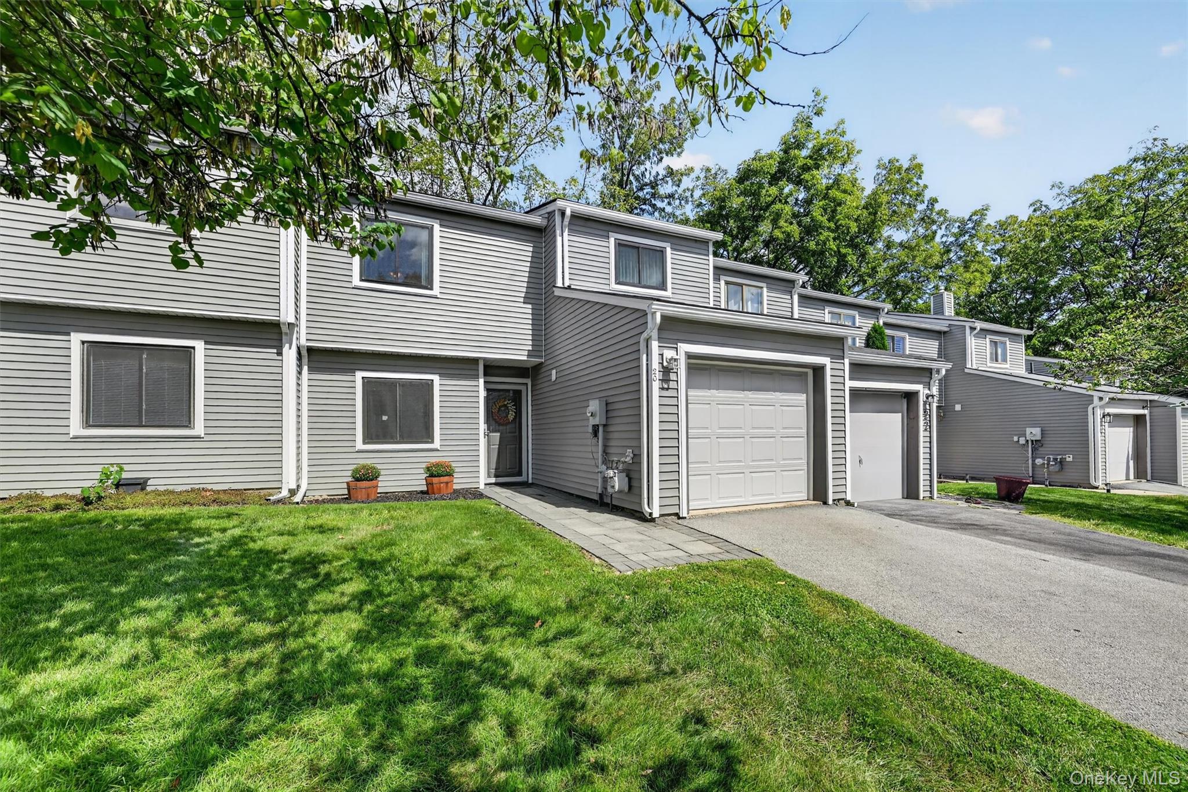
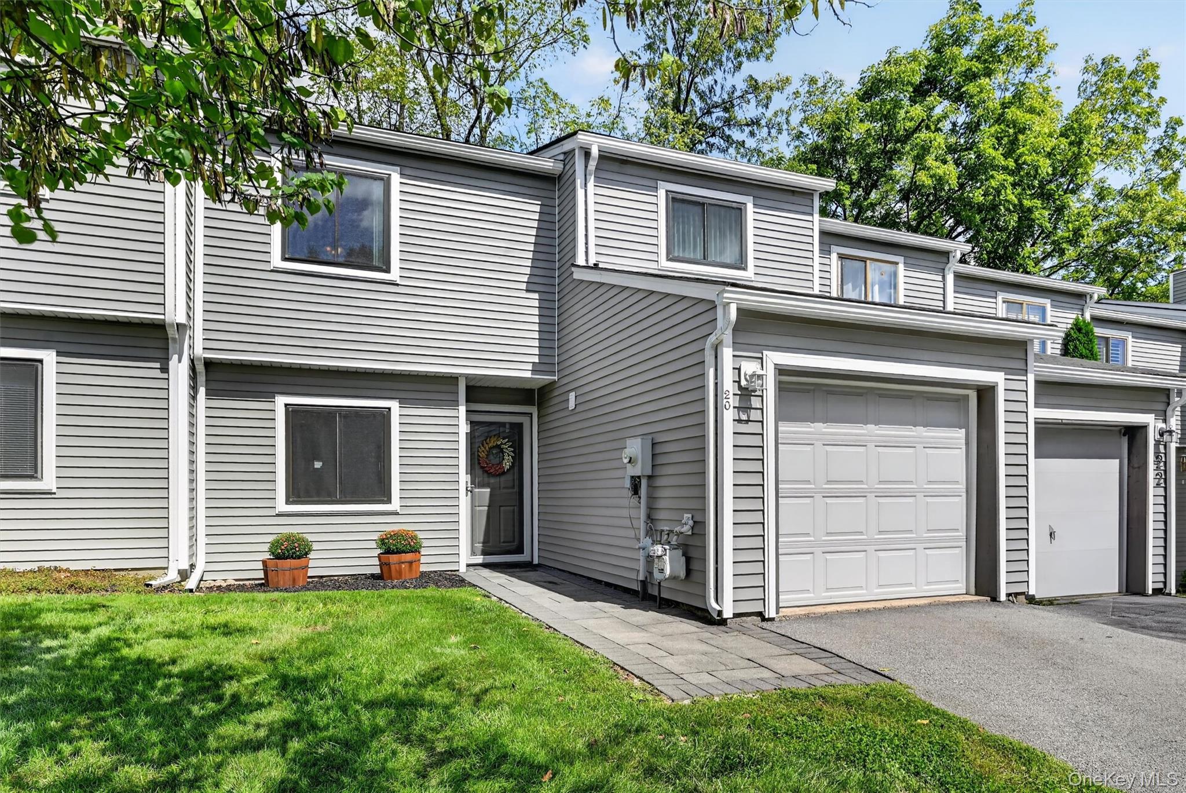
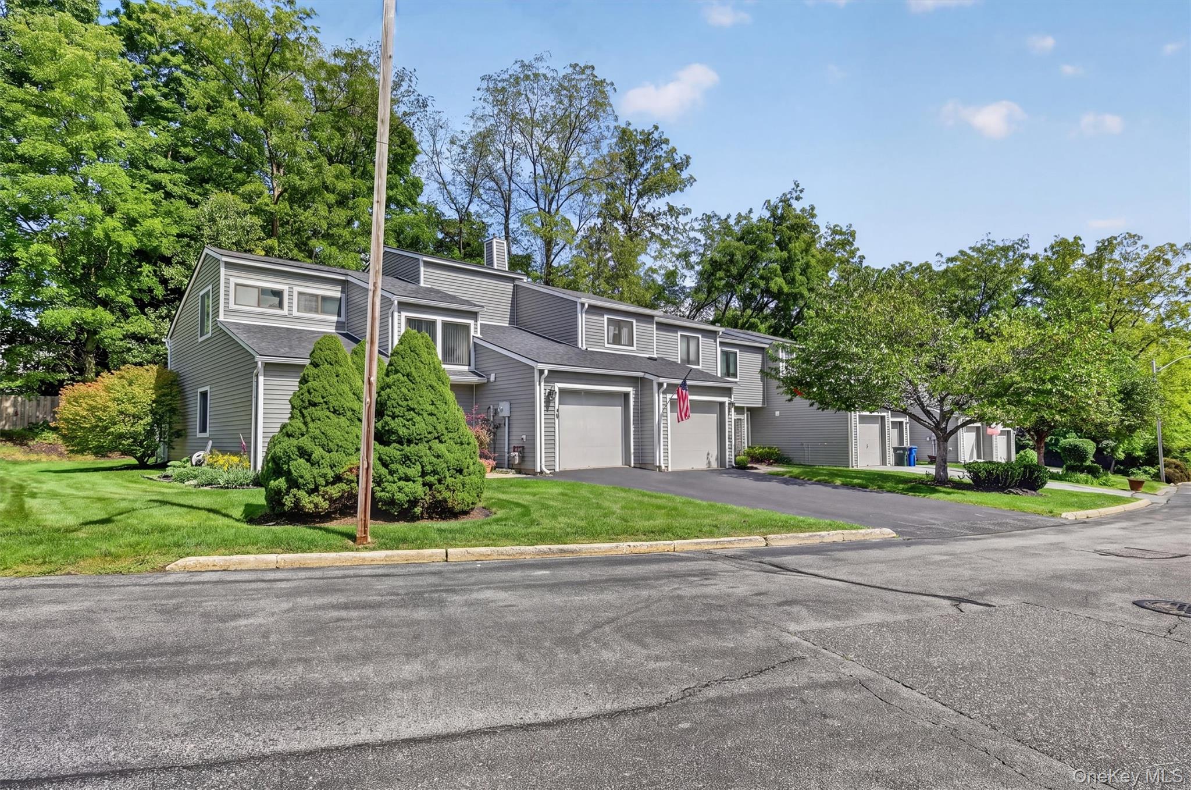
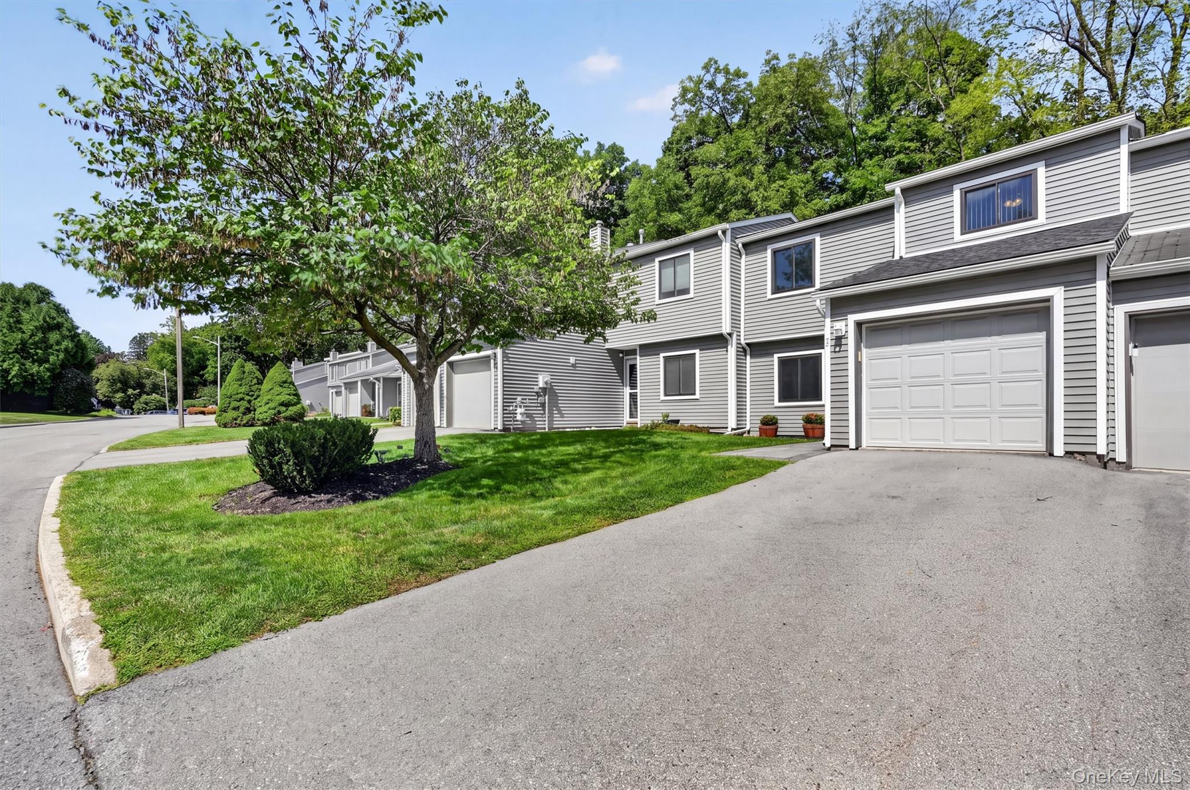
Welcome to low-maintenance living in The Paddock, ideally situated in the heart of the Village of Goshen, NY. This updated two-bedroom, 1.5-bath townhome offers a comfortable open layout and convenient access to the best of the Hudson Valley. The refreshed kitchen features new Frigidaire appliances and recessed lighting, while the inviting living room boasts new carpeting (Sept. ’26) and a dramatic vaulted ceiling that creates a bright, airy atmosphere. A ductless mini-split system, installed in 2021, provides summer air conditioning and supplemental winter heat. Recent exterior improvements include windows and vinyl siding completed in 2024, a rear roof replaced in 2026, a front roof replaced in 2015, and a new automatic garage door with remote opener. A charming paver walkway adds curb appeal. Located in the Goshen Central School District, this well-maintained townhome is convenient to Village of Goshen shops, restaurants and community events, as well as the Heritage Trail, a historic rail trail offering scenic paths for walking, jogging, cycling and skating. Garnet Health Medical Center, West Point, Woodbury Common Premium Outlets and major roadways are also conveniently accessible. Discover the appealing combination of comfort, convenience and location at 20 Butler Drive in Goshen, New York.

Save
Ask
Tour
Hide
Share
Listing Snapshot
Price 
$390,000
Days On Site 
3 Days
Bedrooms 
2
Inside Area (SqFt) 
1,309 sqft
Total Baths 
2
Full Baths 
1
Partial Baths 
1
Lot Size 
0.0413 Acres
Year Built 
1986
MLS® Number 
1045794
Status 
Active
Property Tax 
$6,608.56
HOA/Condo/Coop Fees 
$240 monthly
Sq Ft Source 
N/A
Friends & Family
Recent Activity
4 days agoListing first seen on site
4 days agoListing updated with changes from the MLS®
General Features
Acres 
0.0413
Attached Garage 
Yes
Direction Faces 
South
Disclosures 
Seller Property Disclosure
Garage 
Yes
Garage Spaces 
1
Levels 
Two
Parking 
AttachedDrivewayGarageGarage Door Opener
Property Sub Type 
Single Family Residence
Sewer 
Public Sewer
Utilities 
Natural Gas AvailableCable AvailableElectricity ConnectedNatural Gas ConnectedPhone ConnectedSewer Connected
Water Source 
Public
Interior Features
Appliances 
DishwasherDryerMicrowaveRefrigeratorWasherGas Water Heater
Basement 
None
Cooling 
Ductless
Flooring 
CarpetCeramic TileLaminate
Heating 
BaseboardHot WaterNatural Gas
Interior 
Ceiling Fan(s)Eat-in Kitchen
Laundry Features 
Gas Dryer HookupLaundry RoomWasher Hookup
Window Features 
ENERGY STAR Qualified WindowsScreens
Save
Ask
Tour
Hide
Share
Exterior Features
Construction Details 
FrameWood Siding
Exterior 
GardenRain Gutters
Lot Features 
Back YardFront YardGardenLandscapedLevel
Windows/Doors 
ENERGY STAR Qualified WindowsScreens
Community Features
Association Fee 
$240.0
Association Fee Frequency 
Monthly
MLS Area 
Goshen
School District 
Goshen
Schools
School District
Goshen
Elementary School
Goshen Intermediate
Middle School
C J Hooker Middle School
High School
Goshen Central High School
Listing courtesy of Absolute Real Estate of NY Inc [email protected]


Based on information submitted to the MLS GRID as of 2026-09-08 01:48 PM EDT. All data is obtained from various sources and may not have been verified by broker or MLS GRID. Supplied Open House Information is subject to change without notice. All information should be independently reviewed and verified for accuracy. Properties may or may not be listed by the office/agent presenting the information.

Neighborhood & Commute
Source: Walkscore
Disclosure: Community information and market data powered by Constellation Data Labs. Information is deemed reliable but not guaranteed.
Save
Ask
Tour
Hide
Share