Save
Ask
Tour
Hide
Share
$729,999
5 Days On Site

392 Bailey Road
Montgomery, NY 12549

For Sale|Single Family Residence|Active
4
Beds
3
Total Baths
2
Full Baths
1
Partial Bath
2,454
SqFt
$297
/SqFt
2017
Built
County:
Orange
Listing courtesy of Curasi Realty, Inc. [email protected]

Due to the health concerns created by Coronavirus we are offering personal 1-1 online video walkthough tours where possible.
Call Now: 845-796-1200
Is this the listing for you? We can help make it yours.
845-796-1200
Upcoming Open Houses
Due to COVID-19, we recommend you verify Open Houses before attending.
Sun, Sep 13, 11:00 AM - 1:00 PM
392 Bailey Road392 Bailey Road392 Bailey Road392 Bailey Road
Save
Ask
Tour
Hide
Share

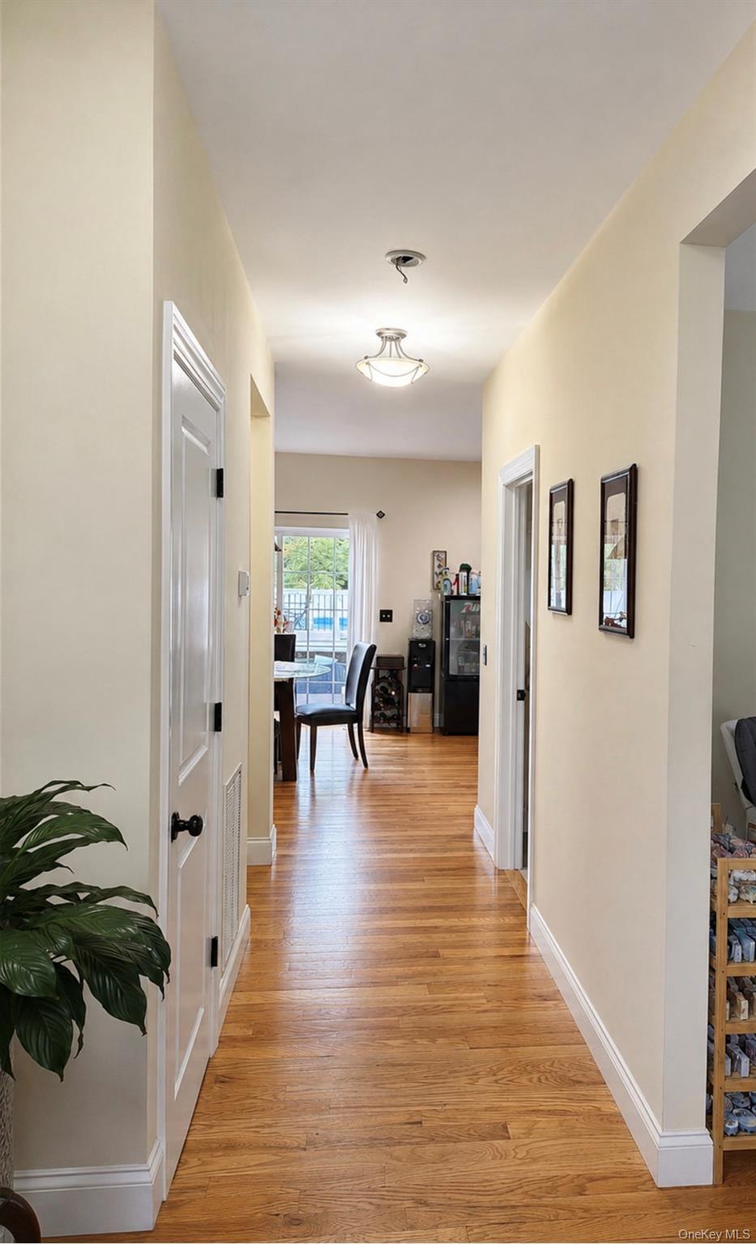
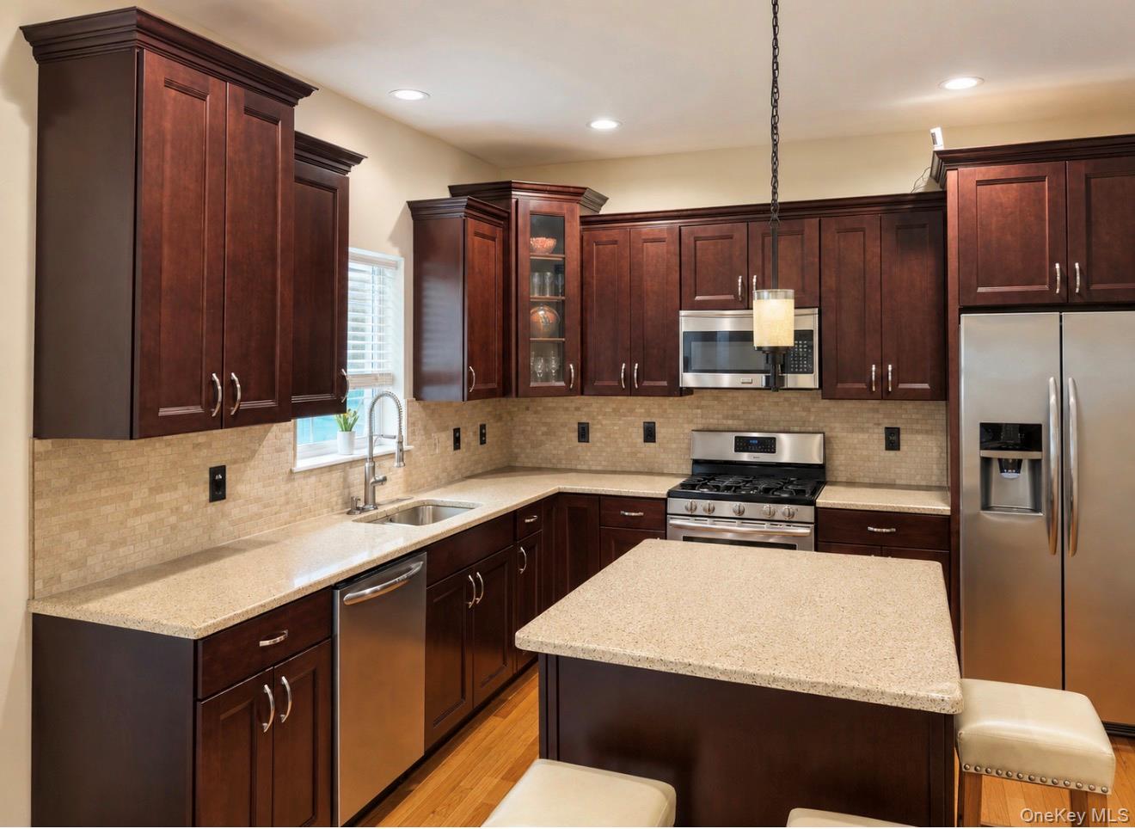
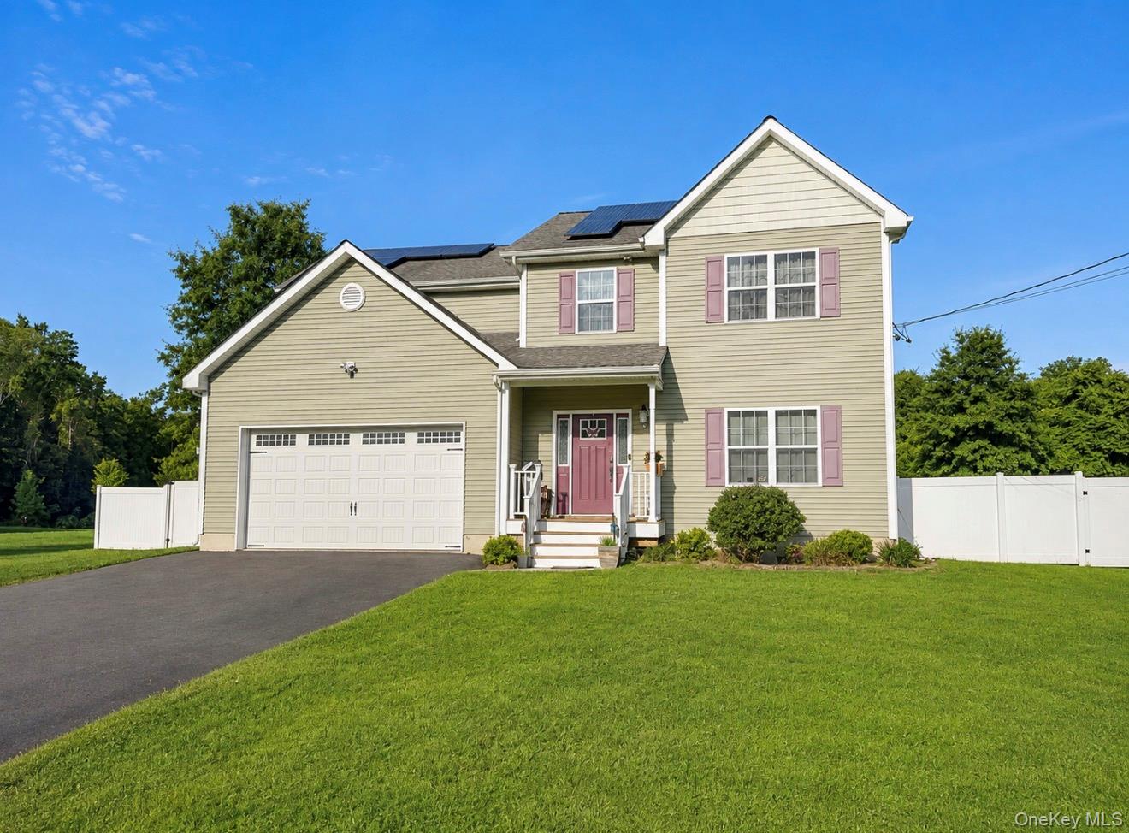
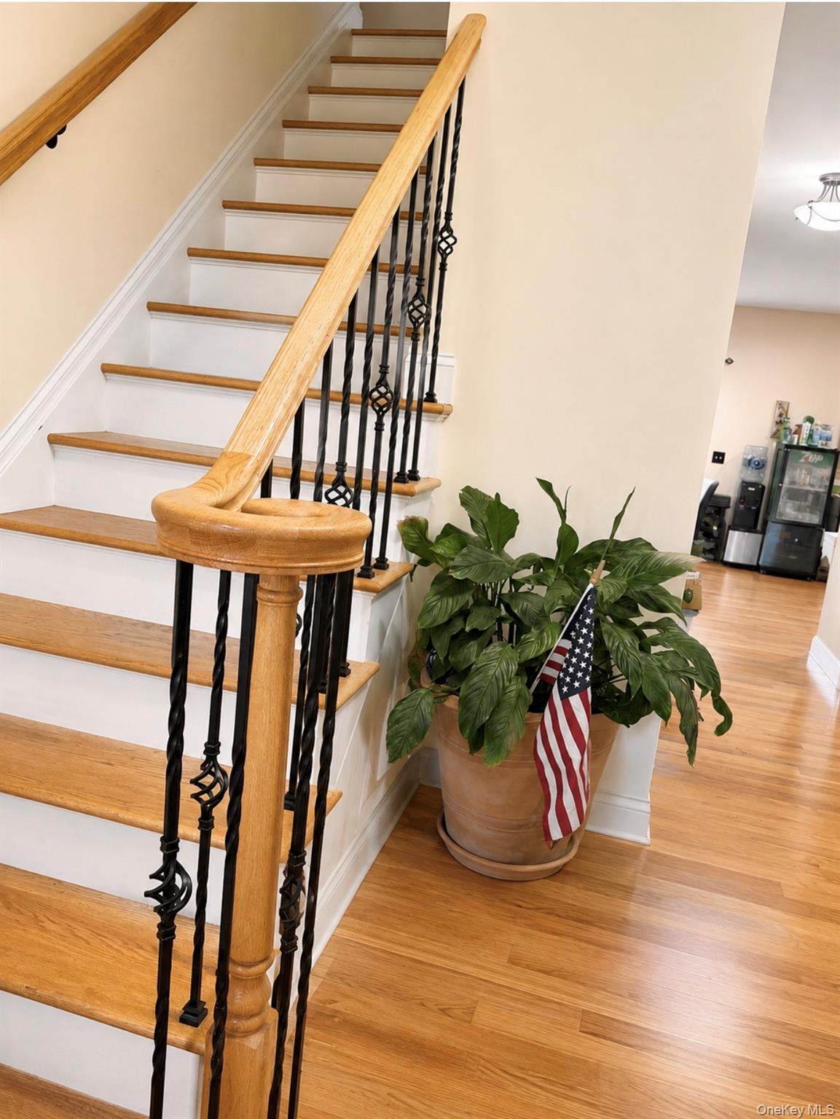
Welcome to a home designed for comfortable everyday living, memorable celebrations and making the most of every season. Built in 2017, this spacious four-bedroom residence offers room to gather, relax, work and entertain. The main level features warm hardwood floors, inviting formal living and dining rooms, and a beautifully appointed kitchen where everyone can come together. Granite countertops, a large center island, stainless-steel appliances, abundant cabinetry, a butler’s pantry and an additional pantry closet make meals and entertaining effortless. Upstairs, four generously sized bedrooms with impressive walk-in closets provide comfortable private retreats. The spacious primary suite includes a spa-inspired bath with a double vanity, bidet and oversized dual-head shower. The basement offers extra storage space. Step outside and enjoy your own backyard getaway, complete with a heated saltwater pool, composite decking, an expansive stone patio, firepit and hot tub beneath a gazebo. The vinyl-fenced yard provides plenty of space for outdoor fun, gardening and summer gatherings, while a large shed keeps everything organized. Owned solar panels, central air and a two-car garage with 220-volt service add everyday convenience. Located in the Town of Montgomery within the Valley Central School District, this welcoming home is close to shopping, local amenities and major highways—offering the space and lifestyle you have been waiting for.

Save
Ask
Tour
Hide
Share
Listing Snapshot
Price 
$729,999
Days On Site 
5 Days
Bedrooms 
4
Inside Area (SqFt) 
2,454 sqft
Total Baths 
3
Full Baths 
2
Partial Baths 
1
Lot Size 
0.7908 Acres
Year Built 
2017
MLS® Number 
1046076
Status 
Active
Property Tax 
$12,413.54
HOA/Condo/Coop Fees 
N/A
Sq Ft Source 
N/A
Friends & Family
Recent Activity
5 days agoListing first seen on site
5 days agoListing updated with changes from the MLS®
General Features
Acres 
0.7908
Disclosures 
None
Energy Features 
Solar
Garage 
Yes
Garage Spaces 
2
Parking 
DrivewayGarageGarage Door OpenerOff Street
Parking Spaces 
6
Property Sub Type 
Single Family Residence
Security 
Fire AlarmSecurity LightsSecurity SystemSmoke Detector(s)
Sewer 
Septic Tank
SqFt Total 
2454
Style 
Colonial
Utilities 
Cable ConnectedElectricity ConnectedPhone AvailablePropaneSewer AvailableWater Connected
Water Source 
PublicPrivateWell
Interior Features
Appliances 
Convection OvenDishwasherENERGY STAR Qualified AppliancesGas OvenGas RangeMicrowaveRangeRefrigeratorStainless Steel Appliance(s)Gas Water Heater
Basement 
Partially FinishedStorage Space
Cooling 
Central AirENERGY STAR Qualified Equipment
Fireplace 
Yes
Fireplace Features 
GasLiving Room
Fireplaces 
1
Flooring 
CarpetHardwood
Heating 
ENERGY STAR Qualified EquipmentForced AirPropane
Interior 
BidetDouble VanityEat-in KitchenEntrance FoyerGranite CountersKitchen IslandNatural WoodworkOpen FloorplanPantryRecessed LightingSoaking TubStorageTray Ceiling(s)Walk-In Closet(s)
Laundry Features 
Electric Dryer HookupLaundry RoomWasher Hookup
Window Features 
Double Pane WindowsScreens
Save
Ask
Tour
Hide
Share
Exterior Features
Construction Details 
Batts InsulationVinyl Siding
Fencing 
FencedBack YardFullVinyl
Other Structures 
GazeboShed(s)
Patio And Porch 
DeckPatioPorchTerrace
Pool Features 
Above GroundPrivate
Private Pool 
Yes
Windows/Doors 
Double Pane WindowsScreens
Community Features
School District 
Valley Central (Montgomery)
Schools
School District
Valley Central (Montgomery)
Elementary School
Berea Elementary School
Middle School
Valley Central Middle School
High School
Valley Central High School
Listing courtesy of Curasi Realty, Inc. [email protected]


Based on information submitted to the MLS GRID as of 2026-09-07 04:49 PM EDT. All data is obtained from various sources and may not have been verified by broker or MLS GRID. Supplied Open House Information is subject to change without notice. All information should be independently reviewed and verified for accuracy. Properties may or may not be listed by the office/agent presenting the information.

Neighborhood & Commute
Source: Walkscore
Disclosure: Community information and market data powered by Constellation Data Labs. Information is deemed reliable but not guaranteed.
Save
Ask
Tour
Hide
Share