Save
Ask
Tour
Hide
Share
$409,999
5 Days On Site

17 Benton Drive
Cuddebackville, NY 12729

For Sale|Single Family Residence|Active
3
Beds
2
Total Baths
2
Full Baths
1,560
SqFt
$263
/SqFt
1990
Built
County:
Orange
Listing courtesy of Hawk's Nest Realty Inc [email protected]

Due to the health concerns created by Coronavirus we are offering personal 1-1 online video walkthough tours where possible.
Call Now: 845-796-1200
Is this the listing for you? We can help make it yours.
845-796-1200
17 Benton Drive17 Benton Drive17 Benton Drive17 Benton Drive
Save
Ask
Tour
Hide
Share

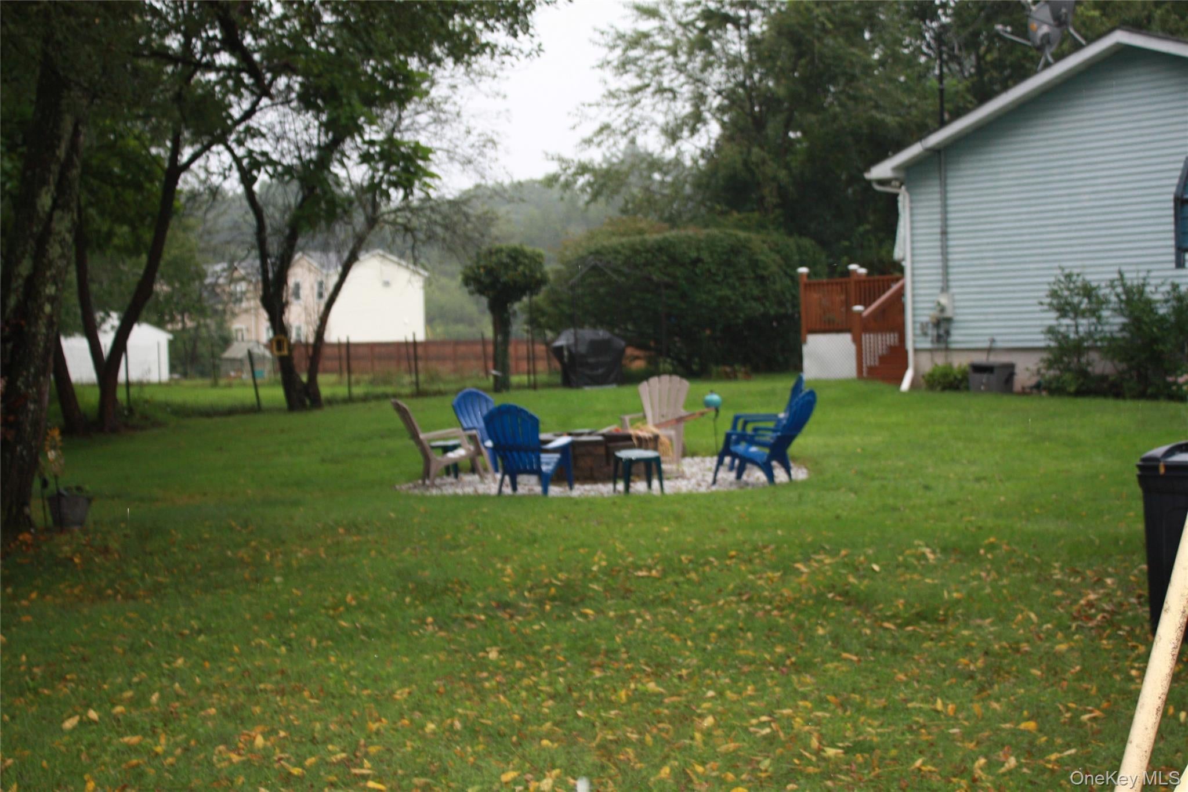
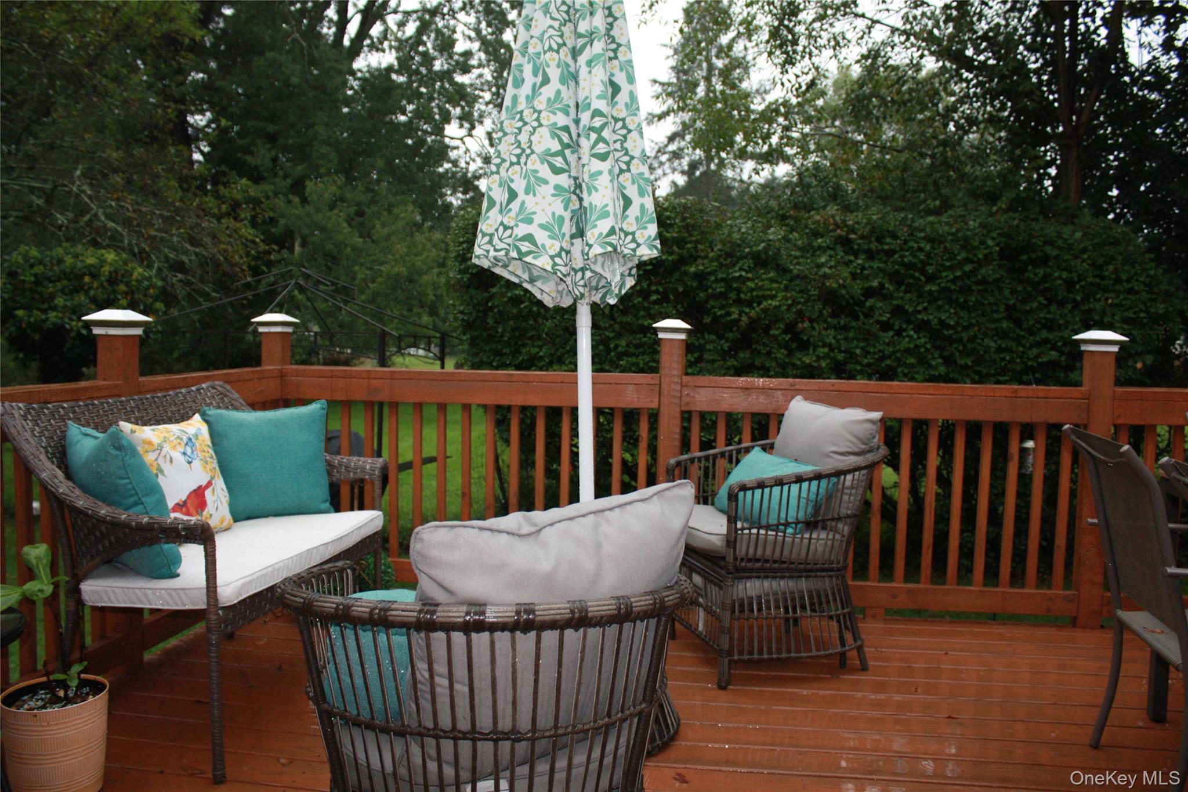
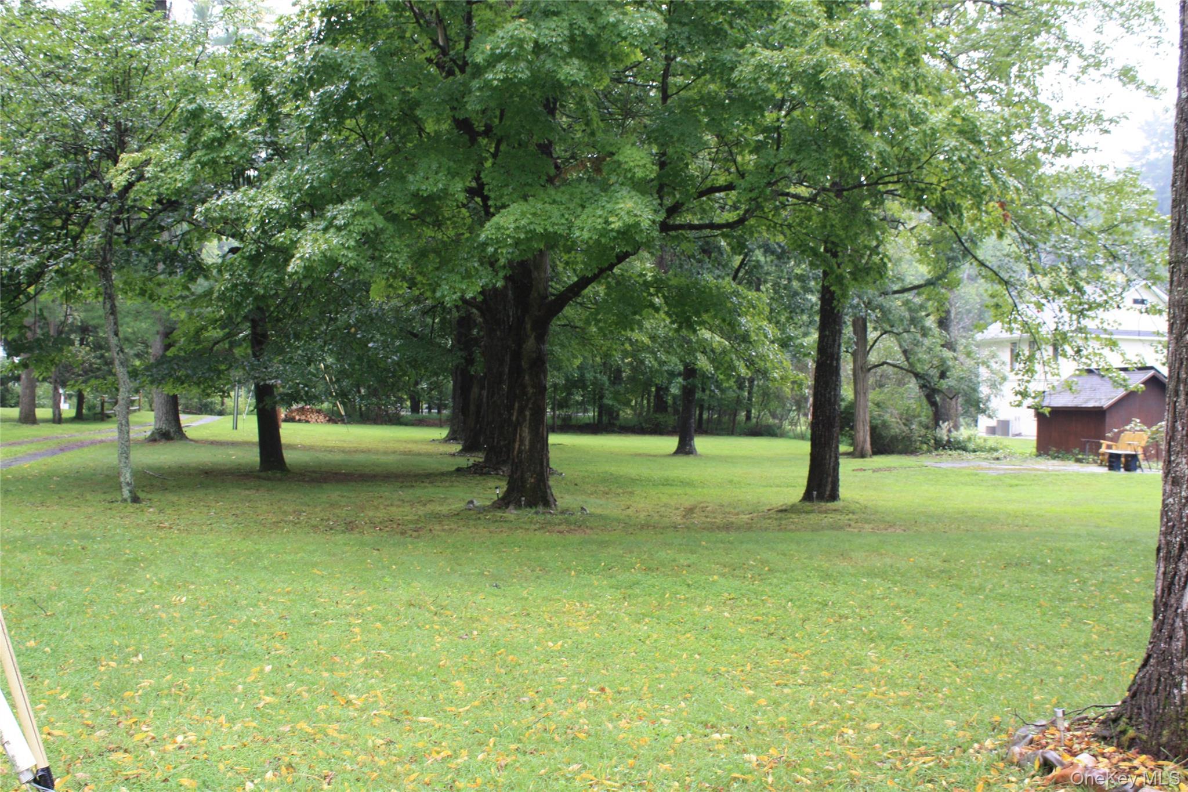
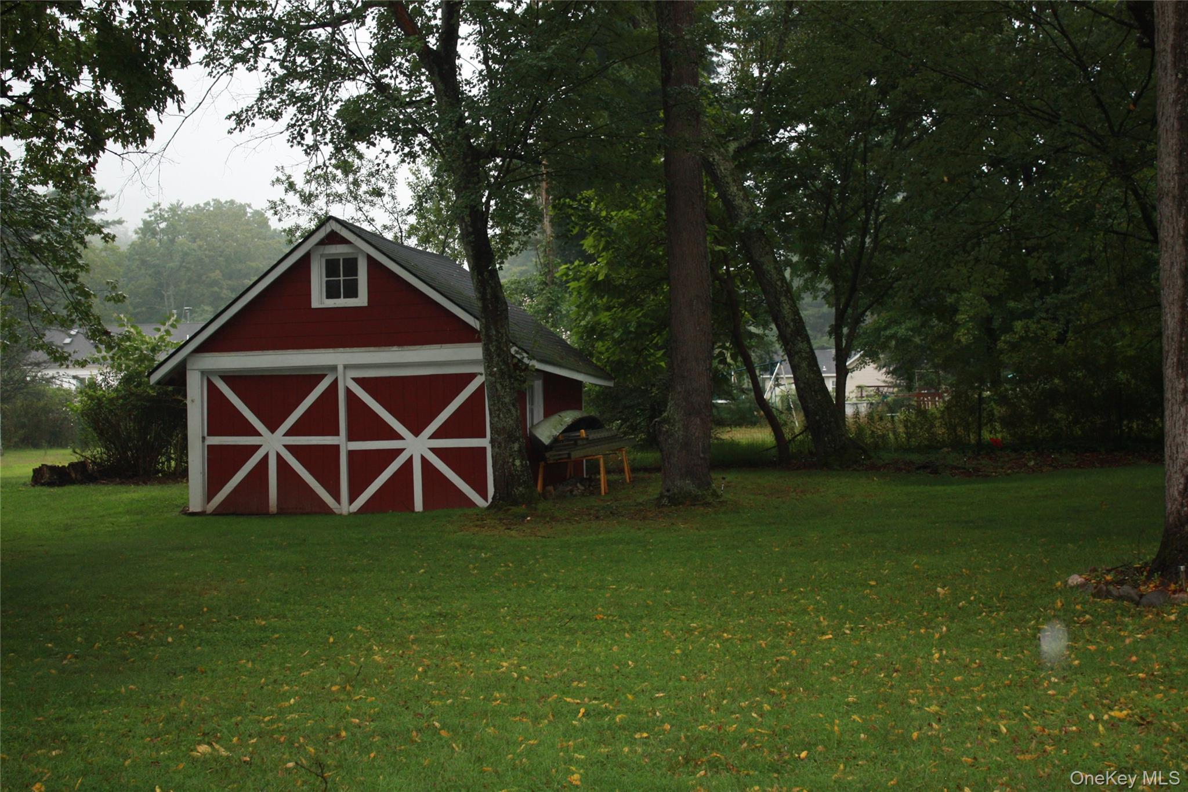
This is a must see Beautiful Ranch home on private road close to the elementary school, trains in Otisville and Port Jervis. take a short drive down Galley Hill Road to Benton Drive to see this inviting property and home with a welcoming half moon driveway and welcoming porch. You will notice outside that there is a carport, a two car garage and shed for storage of outdoor items. You will also see the large deck for entertaining family and friends who will also enjoy the fire pit for those cooler days and nights. Upon entering the homes foyer you will be greeted by the warmth of the hardwood floors and the open floorplan with the living room and dining room which is just off the galley kitchen with quartz counter tops. The appliances all stay. Off the kitchen is the laundry (which also stays)and pantry. To the left of the foyer is the master bedroom with a double door closet and a walk-in closet and the en-suite. At the other end of the home is a full bath, an office / bedroom, and a 3rd bedroom. Both rooms are carpeted and each have double door closets. Then take a walk down the carpeted steps to the full size basement where you will notice the walls are studded out waiting to be finished off, the 200 amp electric service recently updated. Th owner has his work shop in the other half of the basement which also has the boiler, hot water heater and two oil tanks all well maintained. The possibilities in the basement are endless and only limited by your imagination. You won't want to miss seeing this home. There are two additional double lots included in the sale SBL 32-4-3 and SBL 32-4-4

Save
Ask
Tour
Hide
Share
Listing Snapshot
Price 
$409,999
Days On Site 
5 Days
Bedrooms 
3
Inside Area (SqFt) 
1,560 sqft
Total Baths 
2
Full Baths 
2
Partial Baths 
N/A
Lot Size 
0.404 Acres
Year Built 
1990
MLS® Number 
1046129
Status 
Active
Property Tax 
$5,423.92
HOA/Condo/Coop Fees 
N/A
Sq Ft Source 
N/A
Friends & Family
Recent Activity
5 days agoStatus changed to Active
5 days agoListing updated with changes from the MLS®
6 days agoListing first seen on site
General Features
Acres 
0.404
Cross Street 
Galley Hill Road
Garage 
Yes
Garage Spaces 
1
Parking 
Carport
Parking Spaces 
2
Property Condition 
Updated/Remodeled
Property Sub Type 
Single Family Residence
Sewer 
Septic Tank
Style 
Ranch
Utilities 
Electricity ConnectedWater Connected
Water Source 
PublicPrivateWell
Interior Features
Appliances 
DishwasherRefrigeratorWasherDryerElectric Water HeaterExhaust FanMicrowaveOvenRange
Basement 
Description - Full Basement with plenty of storage space
Cooling 
Ductless
Flooring 
CarpetCeramic TileHardwood
Heating 
BaseboardHot WaterOil
Interior 
Ceiling Fan(s)Entrance FoyerHis and Hers ClosetsOpen FloorplanMaster DownstairsSaunaStorageWalk-In Closet(s)
Laundry Features 
Electric Dryer HookupLaundry RoomWasher Hookup
Window Features 
Bay Window(s)Double Pane WindowsENERGY STAR Qualified Windows
Bathroom 3 
Level - FirstDescription - large bedroom with double door closet and carpet
Bedroom 2 
Level - FirstDescription - currently used as an office with double door closet and carpet
Dining Room 
Level - FirstDescription - hardwood floor with bay window
Kitchen 
Level - FirstDescription - Beautiful galley kitchen
Laundry 
Level - FirstDescription - located off the kitchen behind double closet doors
Living Room 
Level - FirstDescription - large living room with large bay window
Primary Bedroom 
Level - FirstDescription - Master Bedroom w/ hardwod floor /large closet and walk-in closet, full bath
Save
Ask
Tour
Hide
Share
Exterior Features
Construction Details 
Vinyl Siding
Exterior 
Fire Pit
Lot Features 
Back YardClearedFront YardLandscapedLevelSplit PossibleSubdivided
Patio And Porch 
DeckPorch
Road Frontage 
Private Road
Windows/Doors 
Bay Window(s)Double Pane WindowsENERGY STAR Qualified Windows
Community Features
School District 
Port Jervis
Schools
School District
Port Jervis
Elementary School
N A Hamilton Bicentennial School
Middle School
Port Jervis Middle School
High School
Port Jervis Senior High School
Listing courtesy of Hawk's Nest Realty Inc [email protected]


Based on information submitted to the MLS GRID as of 2026-09-07 05:57 PM EDT. All data is obtained from various sources and may not have been verified by broker or MLS GRID. Supplied Open House Information is subject to change without notice. All information should be independently reviewed and verified for accuracy. Properties may or may not be listed by the office/agent presenting the information.

Neighborhood & Commute
Source: Walkscore
Disclosure: Community information and market data powered by Constellation Data Labs. Information is deemed reliable but not guaranteed.
Save
Ask
Tour
Hide
Share