Save
Ask
Tour
Hide
Share
$450,000
3 Days On Site

6 Riverstone Court
Highland Mills, NY 10930

For Sale|Single Family Residence|Active
2
Beds
3
Total Baths
2
Full Baths
1
Partial Bath
1,569
SqFt
$287
/SqFt
2000
Built
County:
Orange
Listing courtesy of Keller Williams Realty [email protected]

Due to the health concerns created by Coronavirus we are offering personal 1-1 online video walkthough tours where possible.
Call Now: 845-796-1200
Is this the listing for you? We can help make it yours.
845-796-1200
6 Riverstone Court6 Riverstone Court6 Riverstone Court6 Riverstone Court
Save
Ask
Tour
Hide
Share

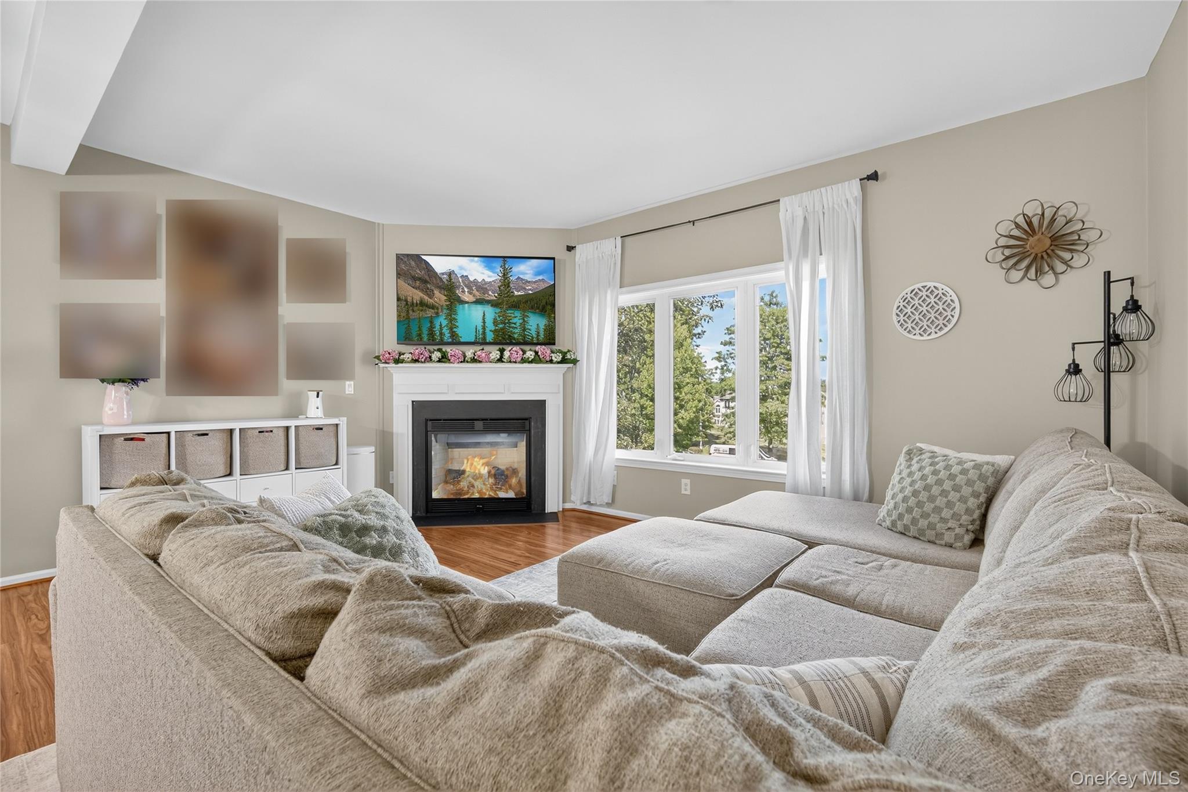
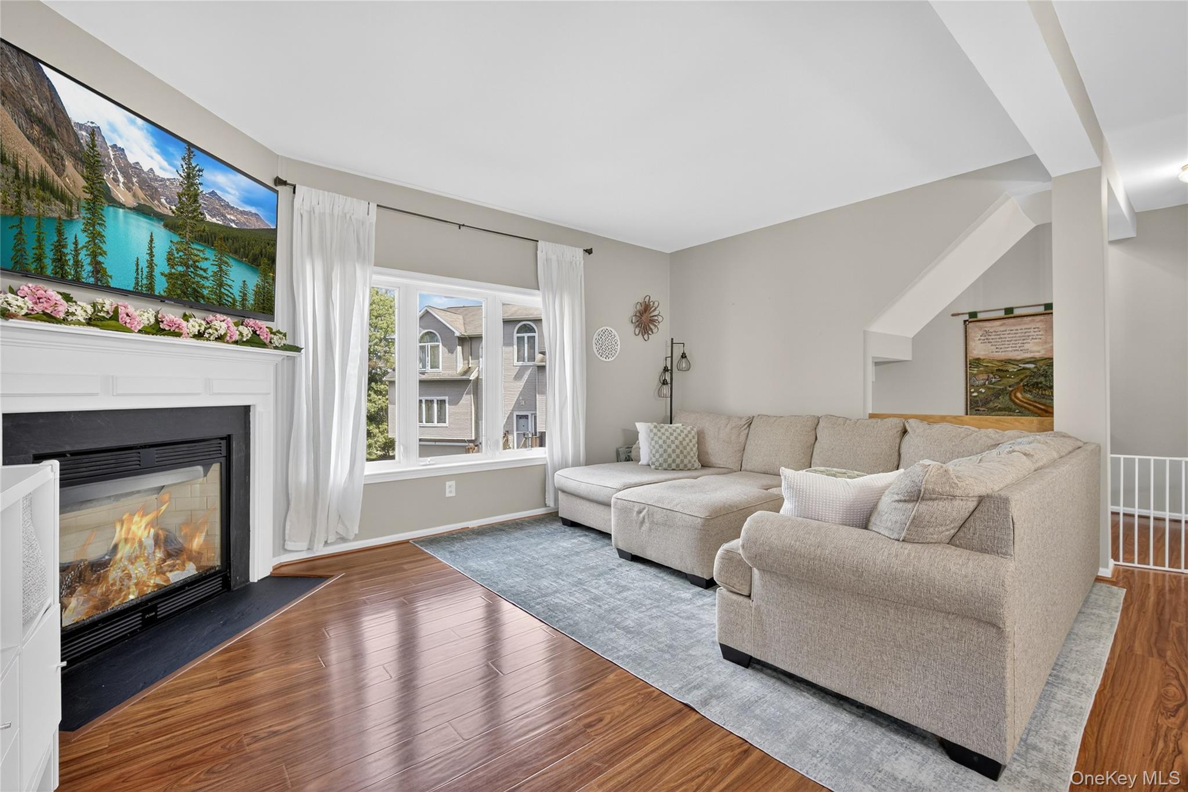
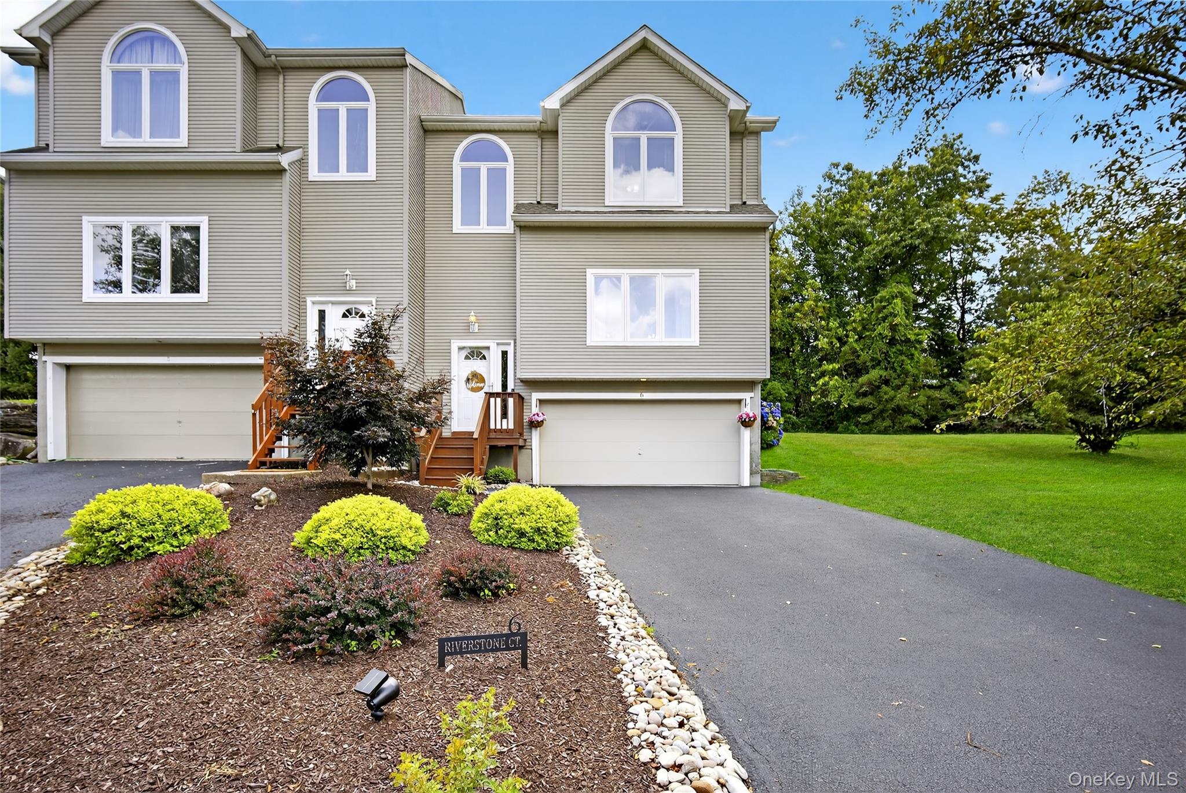
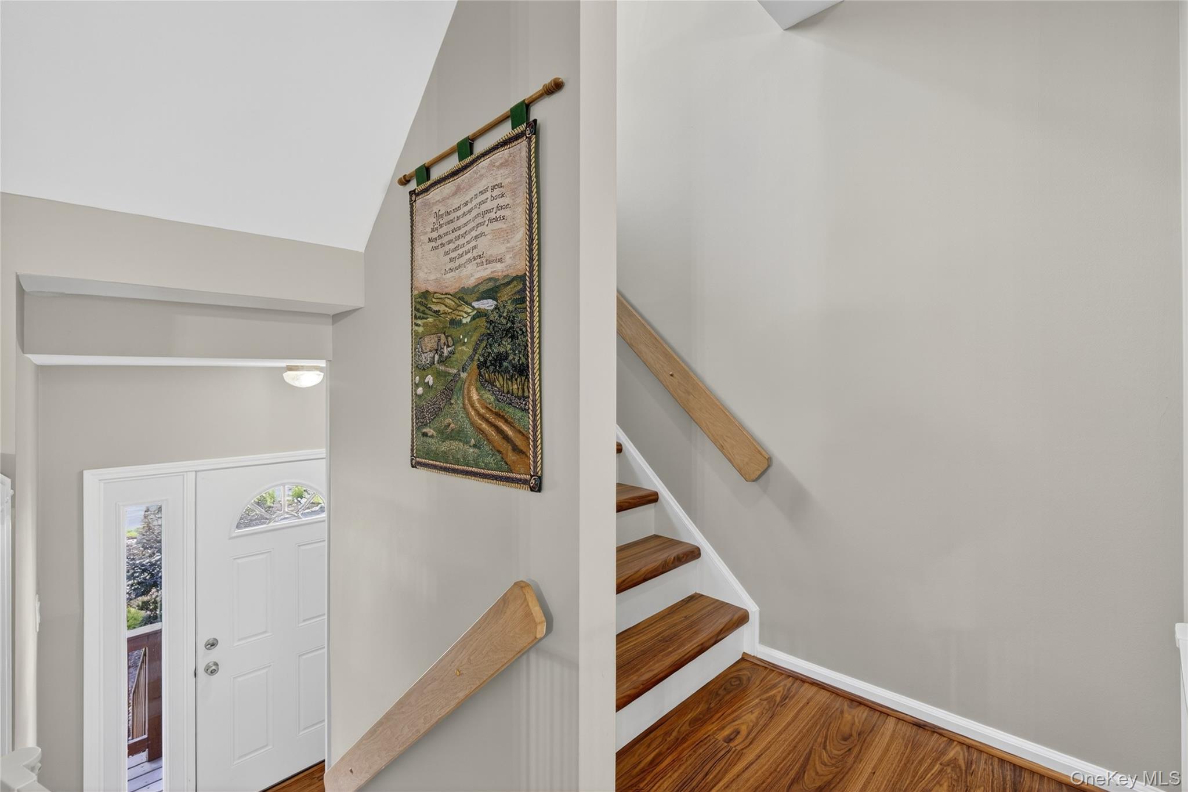
Completely renovated custom kitchen with granite counters, solid wood soft-close cabinetry, GE Slate appliances & sliders to a deck overlooking a flat, professionally maintained backyard. Open-concept living/dining boasts mountain views, gas fireplace & Pergo Outlast waterproof flooring throughout main level, landings & stairs. Master suite features custom built-ins, walk-in closet & renovated ensuite bath (2024) with glass-enclosed tiled shower. Spacious 2nd bedroom also has walk-in closet & ensuite bath. Finished lower-level living space, insulated steel garage door w/ Wi-Fi opener. Major updates done: HVAC (2019), water heater & front door (2020), water softener/reverse osmosis system (2021), roof (2021), dryer (within 2 yrs). Enjoy Woodbury living with Reservoir access (lake, beach, playground, walking path), Award-Winning Monroe-Woodbury Schools, and under 3 miles to Woodbury Common Outlets & NYS Thruway. 2-car attached garage. Truly move-in ready!

Save
Ask
Tour
Hide
Share
Listing Snapshot
Price 
$450,000
Days On Site 
3 Days
Bedrooms 
2
Inside Area (SqFt) 
1,569 sqft
Total Baths 
3
Full Baths 
2
Partial Baths 
1
Lot Size 
0.0597 Acres
Year Built 
2000
MLS® Number 
1046382
Status 
Active
Property Tax 
$10,384.8
HOA/Condo/Coop Fees 
$170 monthly
Sq Ft Source 
N/A
Friends & Family
Recent Activity
4 days agoStatus changed to Active
4 days agoListing updated with changes from the MLS®
4 days agoListing first seen on site
General Features
Acres 
0.0597
Garage 
Yes
Garage Spaces 
2
Parking 
Driveway
Property Sub Type 
Single Family Residence
Sewer 
Public Sewer
Utilities 
Natural Gas AvailableNatural Gas ConnectedSewer ConnectedWater Connected
Water Source 
Public
Interior Features
Appliances 
DishwasherDryerGas OvenMicrowaveRefrigeratorGas Water HeaterWater Softener Owned
Basement 
Finished
Cooling 
Central Air
Fireplace 
Yes
Fireplace Features 
ElectricLiving Room
Fireplaces 
1
Flooring 
Hardwood
Heating 
Forced AirNatural Gas
Interior 
Eat-in KitchenGranite CountersWalk-In Closet(s)
Bathroom 1 
Level - SecondDescription - Full bathroom - shower/tub
Bathroom 2 
Level - FirstDescription - Half bath
Bedroom 1 
Level - SecondDescription - walk in closet, en-suite bathroom with shower tub
Bonus Room 
Level - LowerDescription - additional sitting room/family room, laundry room
Dining Room 
Level - FirstDescription - open floor plan
Kitchen 
Level - FirstDescription - renovated kitchen with GE Slate appliances, granite counter tops, tile flooring, sliders to back deck
Living Room 
Level - FirstDescription - wood floors, fireplace
Primary Bathroom 
Level - SecondDescription - Newly renovated full bathroom in 2024
Primary Bedroom 
Level - SecondDescription - custom built-ins, walk in closet, en-suite bathroom with glass-enclosed shower
Save
Ask
Tour
Hide
Share
Exterior Features
Construction Details 
Vinyl Siding
Lot Features 
Back YardCul-De-SacLandscapedNear Public Transit
Patio And Porch 
Deck
Community Features
Association Fee 
$170.0
Association Fee Frequency 
Monthly
School District 
Monroe-Woodbury
Schools
School District
Monroe-Woodbury
Elementary School
Central Valley Elementary School
Middle School
Monroe-Woodbury Middle School
High School
Monroe-Woodbury High School
Listing courtesy of Keller Williams Realty [email protected]


Based on information submitted to the MLS GRID as of 2026-09-08 01:48 PM EDT. All data is obtained from various sources and may not have been verified by broker or MLS GRID. Supplied Open House Information is subject to change without notice. All information should be independently reviewed and verified for accuracy. Properties may or may not be listed by the office/agent presenting the information.

Neighborhood & Commute
Source: Walkscore
Disclosure: Community information and market data powered by Constellation Data Labs. Information is deemed reliable but not guaranteed.
Save
Ask
Tour
Hide
Share