Save
Ask
Tour
Hide
Share
$195,000
43 Days On Site

586 Lake Shore Lane
Narrowsburg, NY 12764

For Sale|Single Family Residence|Active
2
Beds
1
Total Bath
1
Full Bath
792
SqFt
$246
/SqFt
1970
Built
Subdivision:
Luxton Lake
County:
Sullivan
Listing courtesy of Eagle Valley Realty [email protected]

Due to the health concerns created by Coronavirus we are offering personal 1-1 online video walkthough tours where possible.
Call Now: 845-796-1200
Is this the listing for you? We can help make it yours.
845-796-1200
586 Lake Shore Lane586 Lake Shore Lane586 Lake Shore Lane586 Lake Shore Lane
Save
Ask
Tour
Hide
Share

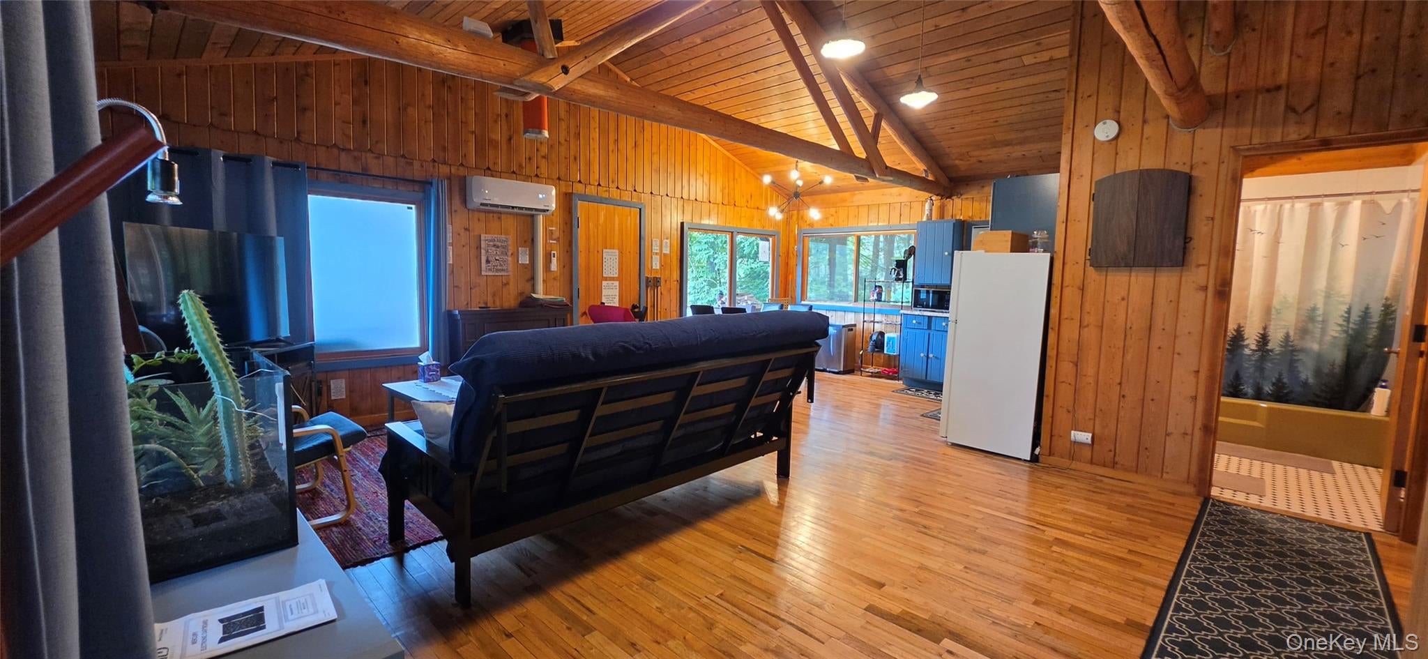
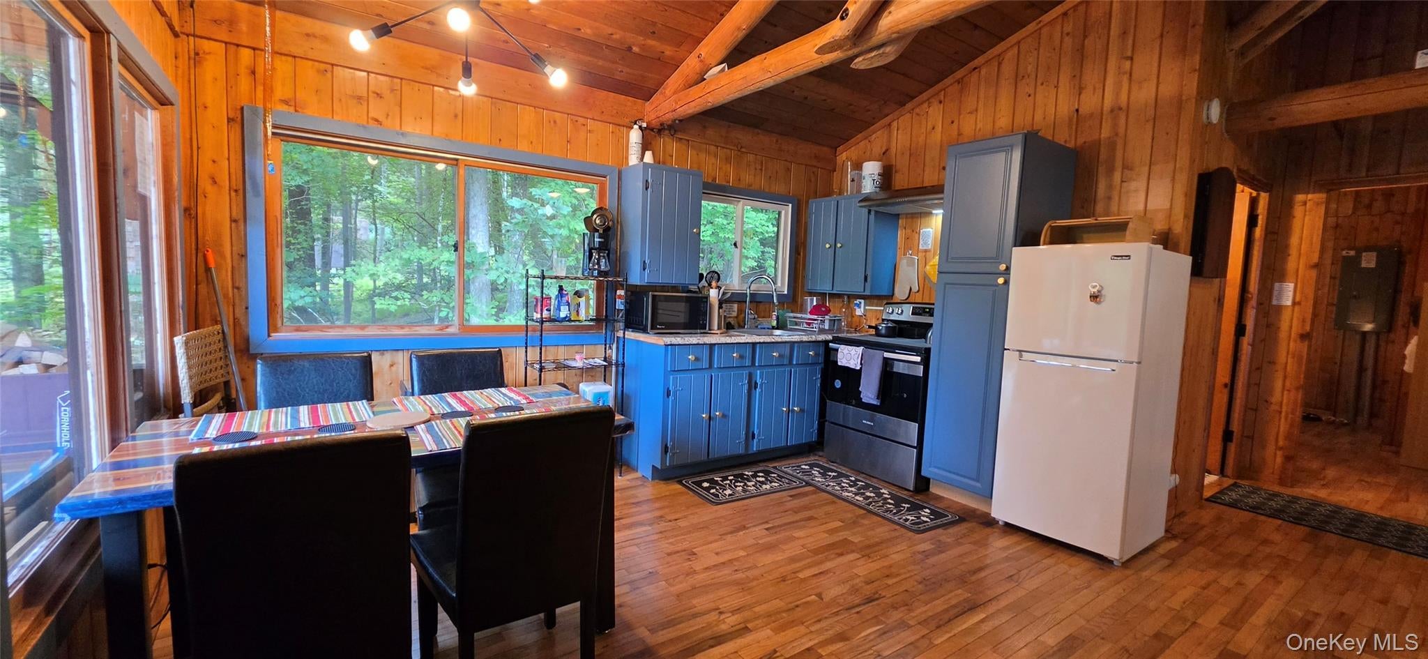
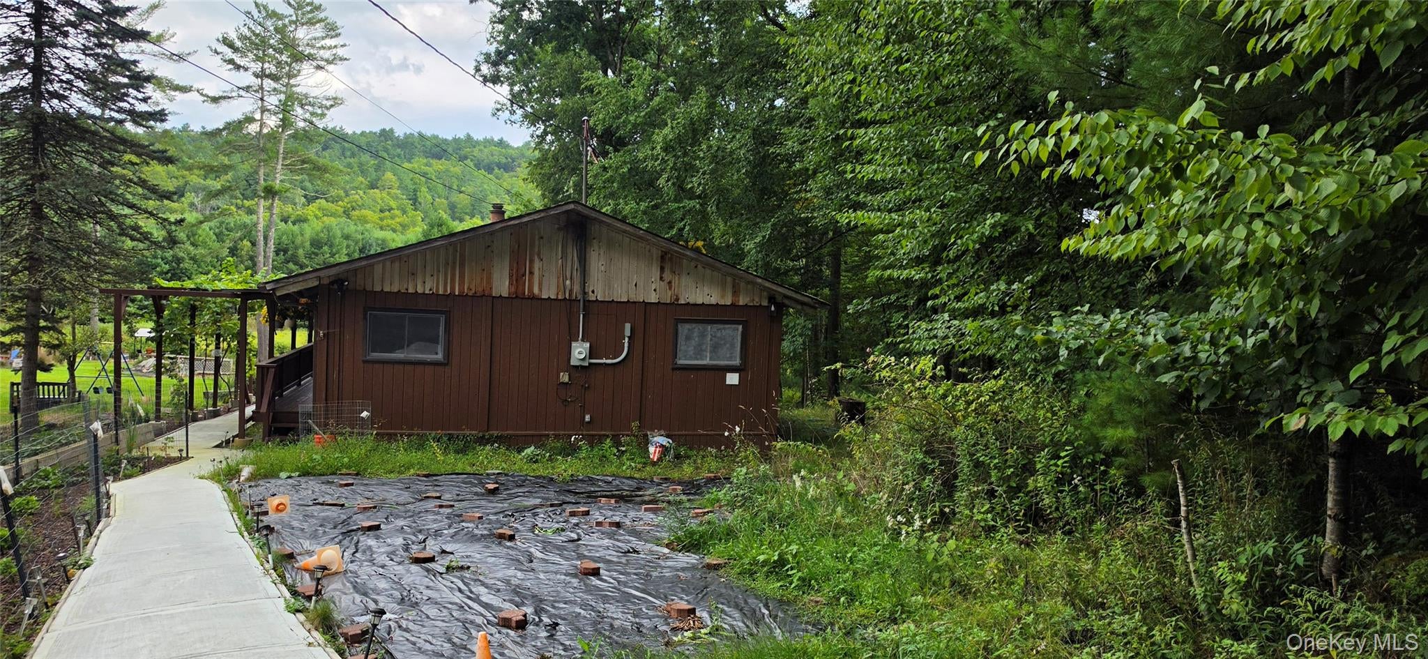
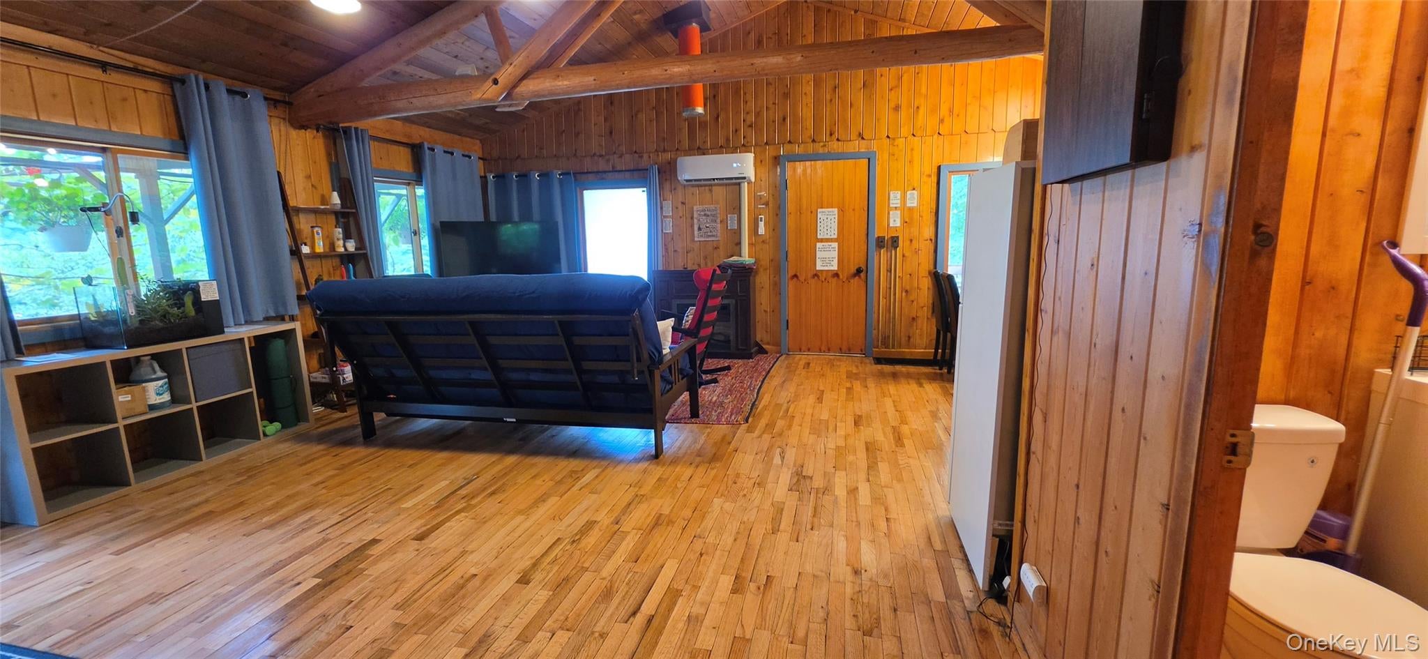
Rustic Country Chalet! Tucked away on a private road, this charming three-season Chalet offers an inviting open floor plan with a comfortable living room, dining area, and a cozy kitchen. High wood-beamed ceilings add warmth and character throughout the main living space. This home features two bedrooms, a full bathroom with a tub, and mini-split units for added comfort. Enjoy outdoor living on the partially covered rear deck, complete with a hot tub—perfect for relaxing or entertaining. The small backyard includes a fire pit and plenty of room for gatherings. Conveniently located just two miles from the charming town of Narrowsburg and the majestic Delaware River, this rustic retreat offers the perfect blend of charm, comfort, and country living. Successful Short Term Rental.

Save
Ask
Tour
Hide
Share
Listing Snapshot
Price 
$195,000
Days On Site 
43 Days
Bedrooms 
2
Inside Area (SqFt) 
792 sqft
Total Baths 
1
Full Baths 
1
Partial Baths 
N/A
Lot Size 
0.29 Acres
Year Built 
1970
MLS Number 
1046536
Status 
Active
Property Tax 
$2,117.55
HOA/Condo/Coop Fees 
$25 monthly
Sq Ft Source 
N/A
Friends & Family
Recent Activity
a month agoListing first seen on site
a month agoListing updated with changes from the MLS
General Features
Acres 
0.29
Cross Street 
Lucky Lane
Disclosures 
Seller Property Disclosure
Parking 
Driveway
Property Sub Type 
Single Family Residence
Security 
Smoke Detector(s)
Sewer 
Septic Tank
Style 
Chalet
Utilities 
Cable AvailableElectricity ConnectedPhone Available
Water Source 
PrivateWell
Interior Features
Appliances 
RangeRefrigerator
Basement 
Crawl Space
Cooling 
Ductless
Heating 
BaseboardElectricSee Remarks
Interior 
Beamed CeilingsNatural WoodworkOpen Floorplan
Bathroom 1 
Level - FirstDescription - 7x5 Full with tub
Bedroom 1 
Level - FirstDescription - 11x11
Bedroom 2 
Level - FirstDescription - 11x11
Living Room 
Level - FirstDescription - 24x19 Great room consists of the living room, kitchen and dining area
Save
Ask
Tour
Hide
Share
Exterior Features
Construction Details 
Frame
Exterior 
Fire Pit
Lot Features 
SlopedBack YardPaved
Patio And Porch 
CoveredDeck
View 
Trees/WoodsWater
Waterview 
Trees/WoodsWater
Community Features
Association Amenities 
Other
Association Fee 
$300.0
Association Fee Frequency 
Annually
Community Features 
Other
School District 
Sullivan West
Schools
School District
Sullivan West
Elementary School
Sullivan West Elementary
Middle School
SULLIVAN WEST HIGH SCHOOL AT LAKE HUNTINGTON
High School
Sullivan West High School At Lake Huntington
Listing courtesy of Eagle Valley Realty [email protected]


Based on information submitted to the MLS GRID as of 2026-10-23 12:36 AM EDT. All data is obtained from various sources and may not have been verified by broker or MLS GRID. Supplied Open House Information is subject to change without notice. All information should be independently reviewed and verified for accuracy. Properties may or may not be listed by the office/agent presenting the information.

Neighborhood & Commute
Source: Walkscore
Disclosure: Community information and market data powered by Constellation Data Labs. Information is deemed reliable but not guaranteed.
Save
Ask
Tour
Hide
Share