Save
Ask
Tour
Hide
Share
$89,900
3 Days On Site

130 Timberwall Road #37
Saugerties, NY 12477

For Sale|Mobile Home|Active
3
Beds
2
Total Baths
2
Full Baths
1,064
SqFt
$84
/SqFt
1997
Built
County:
Ulster
Listing courtesy of Berardi Realty [email protected]

Due to the health concerns created by Coronavirus we are offering personal 1-1 online video walkthough tours where possible.
Call Now: 845-796-1200
Is this the listing for you? We can help make it yours.
845-796-1200
130 Timberwall Road #37130 Timberwall Road #37130 Timberwall Road #37130 Timberwall Road #37
Save
Ask
Tour
Hide
Share

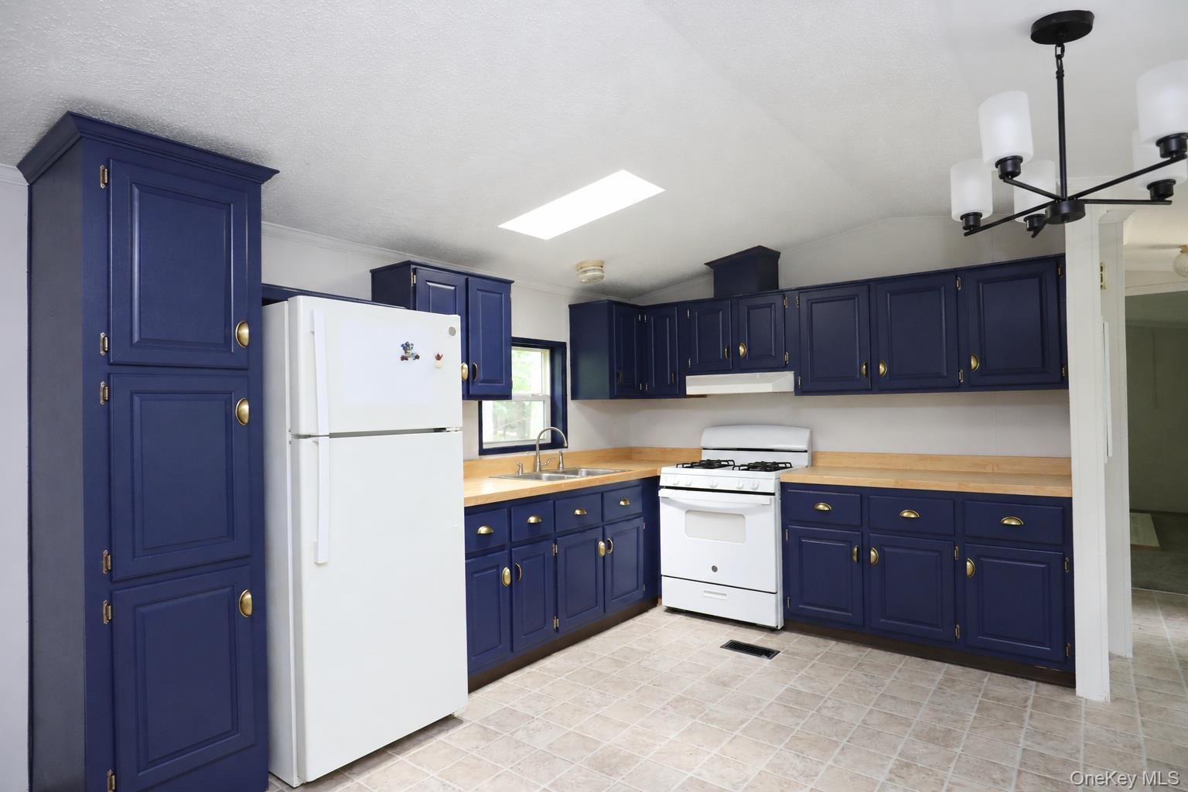
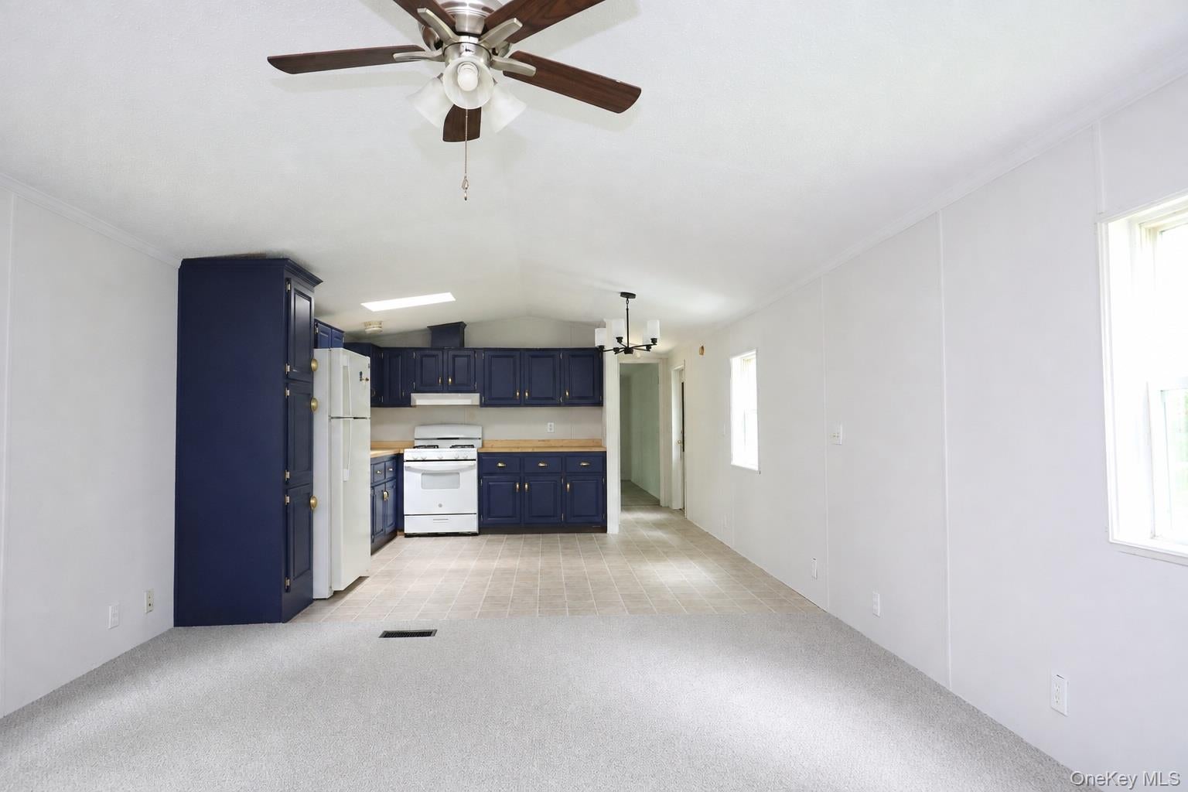
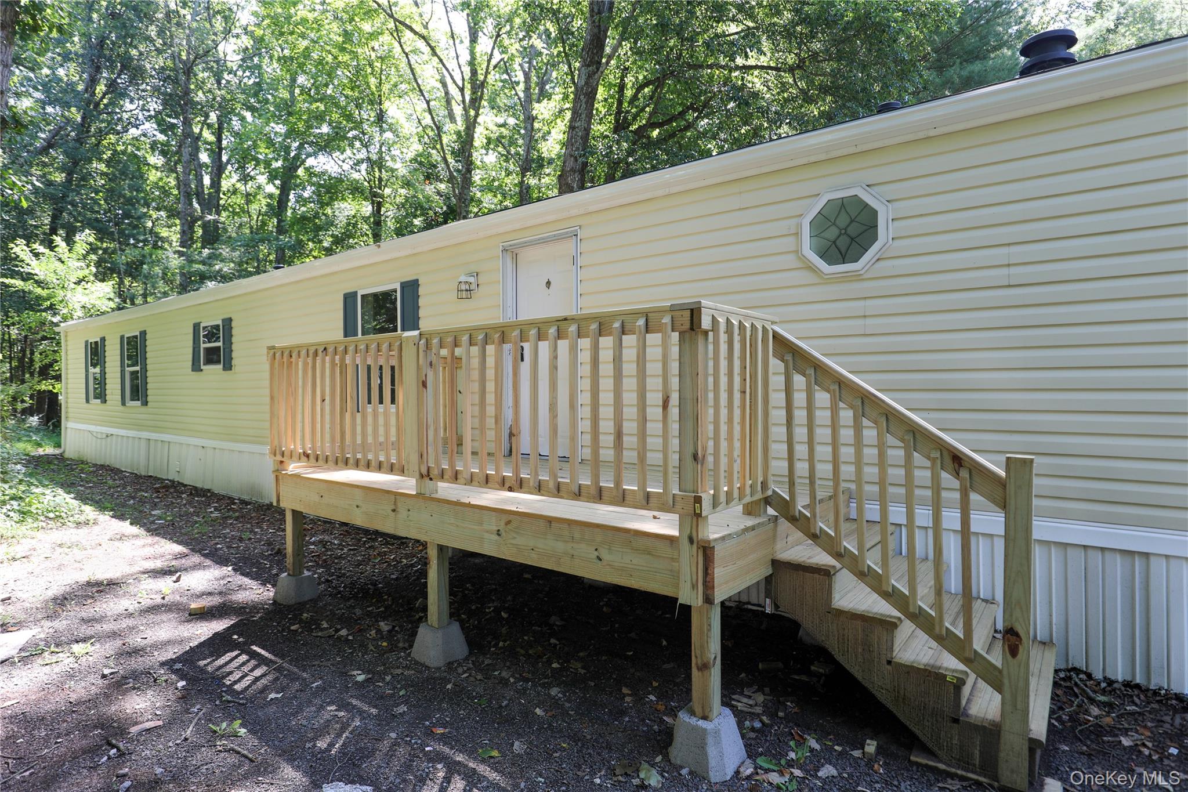
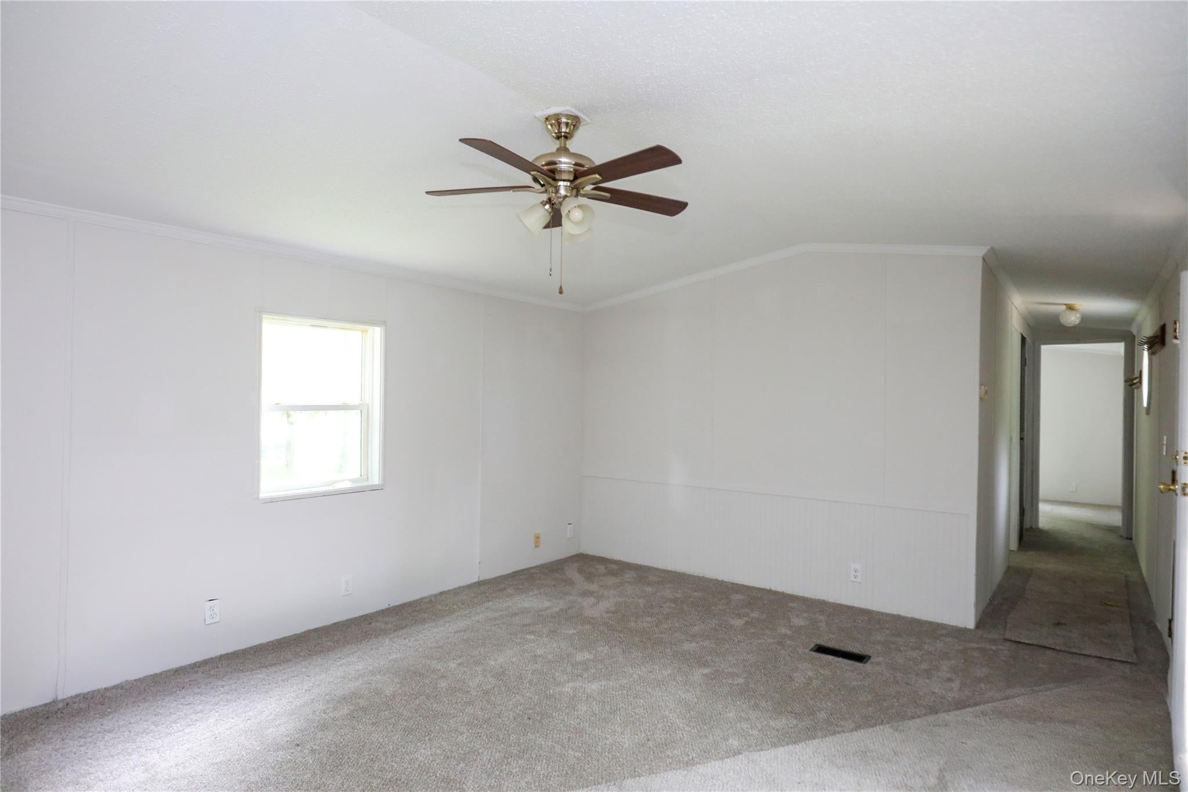
Move right into this beautifully renovated three-bedroom, two-bath manufactured home offering approximately 1,064 square feet of comfortable living space. The bright, open layout connects the spacious living room and kitchen, now featuring new butcher block countertops and refreshed cabinets. Additional improvements include new toilets, all-new flooring and carpeting throughout, a new roof and gutters, and new front and rear decks. Installation of a brand-new shower in the primary bathroom is currently underway. The 6' × 10' front deck and 6' × 6' rear deck provide welcoming outdoor spaces surrounded by a peaceful wooded setting. With extensive renovations completed and final updates in progress, this home is nearly ready for its next owner to settle in and enjoy. Taxes are included in the 675 lot rent.

Save
Ask
Tour
Hide
Share
Listing Snapshot
Price 
$89,900
Days On Site 
3 Days
Bedrooms 
3
Inside Area (SqFt) 
1,064 sqft
Total Baths 
2
Full Baths 
2
Partial Baths 
N/A
Lot Size 
N/A
Year Built 
1997
MLS® Number 
1047094
Status 
Active
Property Tax 
$1
HOA/Condo/Coop Fees 
$675 monthly
Sq Ft Source 
N/A
Friends & Family
Recent Activity
4 days agoListing first seen on site
4 days agoListing updated with changes from the MLS®
General Features
Parking 
Driveway
Property Sub Type 
Mobile Home
Sewer 
Public Sewer
SqFt Total 
1064
Style 
Ranch
Utilities 
Electricity ConnectedSewer ConnectedWater Connected
Water Source 
PublicPrivate
Interior Features
Appliances 
DryerGas OvenGas RangeRefrigeratorWasher
Flooring 
CarpetLinoleum
Heating 
Forced AirOil
Interior 
Ceiling Fan(s)Open Floorplan
Laundry Features 
Laundry Room
Bedroom 2 
Level - FirstDescription - 9.8x13.1 New Carpet
Bedroom 3 
Level - FirstDescription - 8.9x9.2 New Carpet
Kitchen 
Level - FirstDescription - 12.2x13.1 New Butcher Block Countertops, refreshed cabinets
Laundry 
Level - FirstDescription - 5.3x4.11
Living Room 
Description - 16.4x13.1 New carpet
Primary Bathroom 
Level - FirstDescription - 13.1x4.7 Updated Shower, New Toilet
Primary Bedroom 
Level - FirstDescription - 13.3x13.1 New Ceiling, new carpet
Save
Ask
Tour
Hide
Share
Exterior Features
Construction Details 
Vinyl Siding
Patio And Porch 
Deck
Community Features
Association Fee 
$675.0
Association Fee Frequency 
Monthly
School District 
Saugerties
Schools
School District
Saugerties
Elementary School
MORSE SCHOOL
Middle School
Saugerties Junior High School
High School
Saugerties Senior High School
Listing courtesy of Berardi Realty [email protected]


Based on information submitted to the MLS GRID as of 2026-09-08 01:48 PM EDT. All data is obtained from various sources and may not have been verified by broker or MLS GRID. Supplied Open House Information is subject to change without notice. All information should be independently reviewed and verified for accuracy. Properties may or may not be listed by the office/agent presenting the information.

Neighborhood & Commute
Source: Walkscore
Disclosure: Community information and market data powered by Constellation Data Labs. Information is deemed reliable but not guaranteed.
Save
Ask
Tour
Hide
Share