Save
Ask
Tour
Hide
Share
$749,999
3 Days On Site

34 Innis Avenue
Newburgh, NY 12550

For Sale|Single Family Residence|Active
4
Beds
3
Total Baths
3
Full Baths
2,710
SqFt
$277
/SqFt
2026
Built
County:
Orange
Listing courtesy of Centurion Eagle Realty LLC [email protected]

Due to the health concerns created by Coronavirus we are offering personal 1-1 online video walkthough tours where possible.
Call Now: 845-796-1200
Is this the listing for you? We can help make it yours.
845-796-1200
Upcoming Open Houses
Due to COVID-19, we recommend you verify Open Houses before attending.
Sun, Sep 13, 11:00 AM - 3:00 PM
34 Innis Avenue34 Innis Avenue34 Innis Avenue34 Innis Avenue
Save
Ask
Tour
Hide
Share

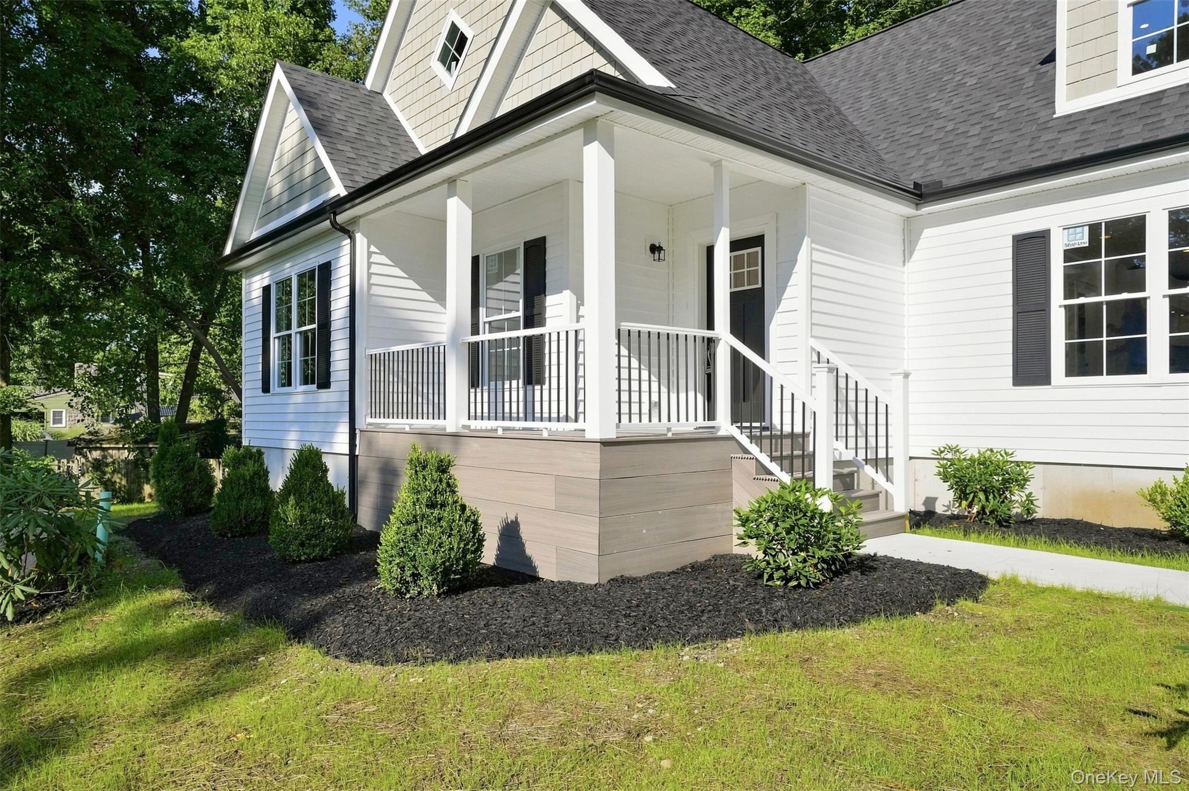
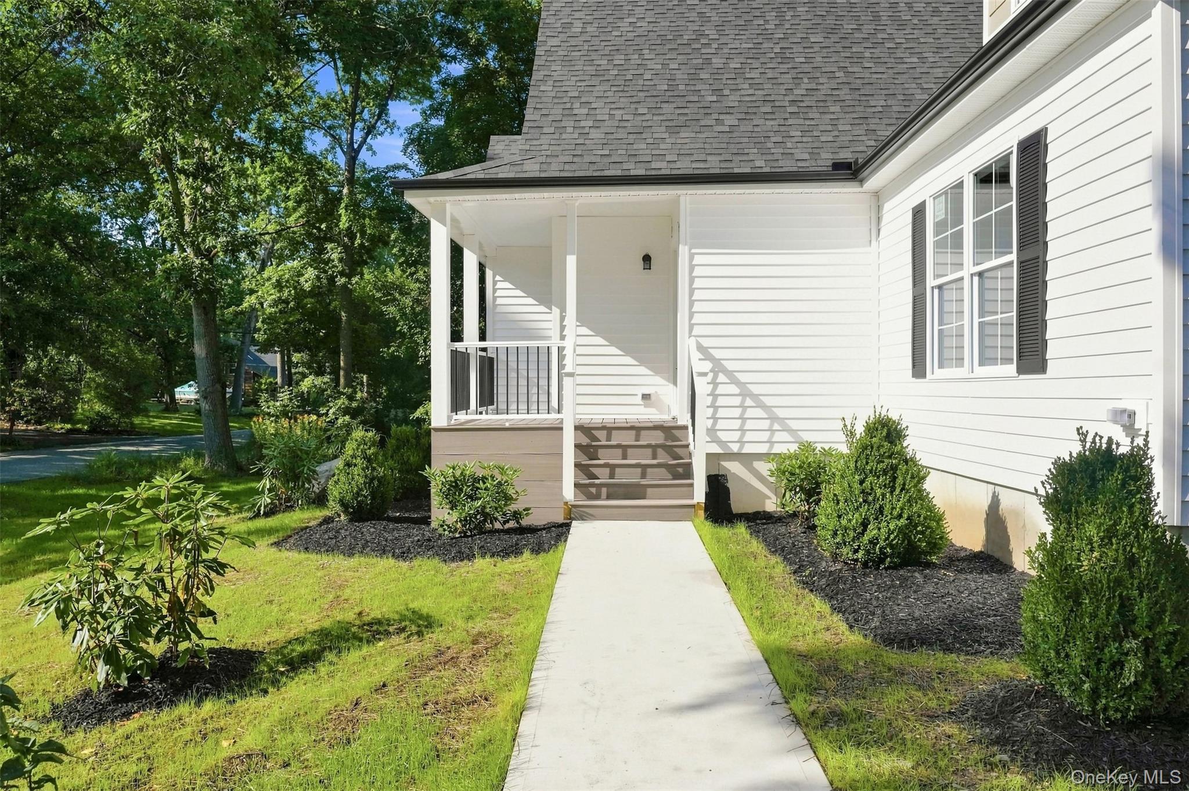
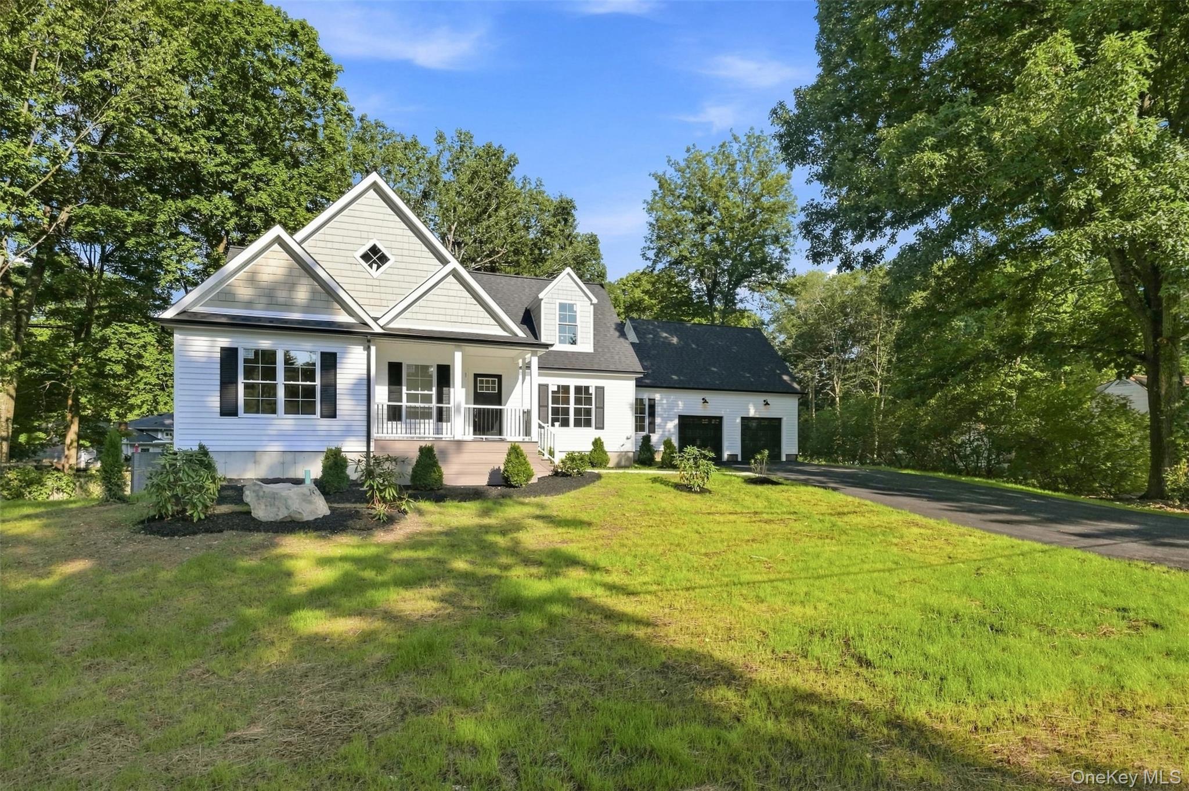
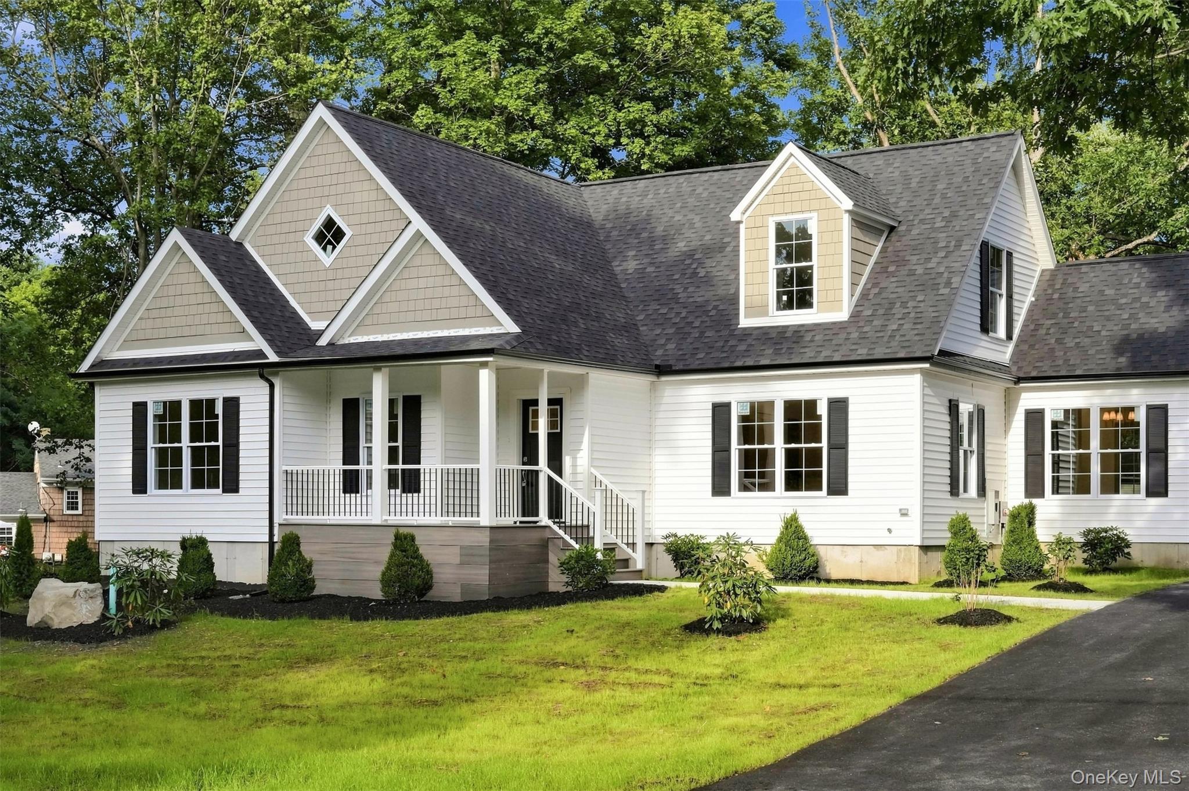
LUXURY NEW CONSTRUCTION | 1.13 PRIVATE ACRES | PRIME TOWN OF NEWBURGH LOCATION Luxury new construction on 1.13 private acres offering 3,344 total square feet, including an oversized two-car garage, with 4 bedrooms, 3 full bathrooms, and high-end finishes throughout. Thoughtfully designed with an open-concept layout, this home features a spacious living room, family room, formal dining room, private home office, and a designer kitchen complete with solid wood cabinetry, quartz countertops, tile backsplash, large center island, and walk-in pantry. The primary suite offers a walk-in closet, custom tile shower, soaking tub, and double vanity, while a secondary bedroom also includes its own walk-in closet. Generous closet space throughout provides exceptional storage. Premium finishes include hardwood floors throughout, custom tile bathrooms, crown molding, upgraded trim package, dual-zone high-efficiency heat pump HVAC systems, an on-demand tankless water heater, and a convenient main-level laundry room. A full walkout basement offers outstanding potential for future living space, recreation, home gym, media room, or abundant storage. The exterior showcases timeless curb appeal with white siding, black windows and shutters, gray cedar shake accents, a covered front porch, 16' × 16' Trex deck, oversized two-car garage, and a beautifully situated homesite surrounded by mature trees for added privacy. Conveniently located just minutes from I-84, the New York State Thruway (I-87), Route 17K, Stewart International Airport, Resorts World Hudson Valley, shopping, restaurants, parks, and schools, with convenient access to Westchester County, New York City, and the entire Hudson Valley. A rare opportunity to own a thoughtfully crafted, energy-efficient new construction home combining luxury finishes, modern amenities, privacy, and an exceptional commuter-friendly location.

Save
Ask
Tour
Hide
Share
Listing Snapshot
Price 
$749,999
Days On Site 
3 Days
Bedrooms 
4
Inside Area (SqFt) 
2,710 sqft
Total Baths 
3
Full Baths 
3
Partial Baths 
N/A
Lot Size 
1.13 Acres
Year Built 
2026
MLS® Number 
1047151
Status 
Active
Property Tax 
$12,978
HOA/Condo/Coop Fees 
N/A
Sq Ft Source 
N/A
Friends & Family
Recent Activity
4 days agoListing first seen on site
4 days agoListing updated with changes from the MLS®
General Features
Acres 
1.13
Attached Garage 
Yes
Garage 
Yes
Garage Spaces 
2
Levels 
Two
Parking 
AttachedDrivewayElectric Vehicle Charging Station(s)PrivateStorage
Property Condition 
New Construction
Property Sub Type 
Single Family Residence
Sewer 
Public Sewer
SqFt Total 
3344
Style 
Cape Cod
Utilities 
Electricity ConnectedUnderground UtilitiesWater Connected
Water Source 
Public
Interior Features
Appliances 
DishwasherElectric Water HeaterENERGY STAR Qualified AppliancesExhaust FanFreezerGas OvenGas RangeTankless Water HeaterGas Water Heater
Basement 
FullWalk-Out Access
Cooling 
Central AirENERGY STAR Qualified EquipmentZoned
Heating 
ENERGY STAR Qualified EquipmentHeat PumpPropane
Interior 
Crown MoldingDouble VanityEat-in KitchenEntrance FoyerHis and Hers ClosetsKitchen IslandOpen FloorplanPantryRecessed LightingSoaking TubStorageWalk-In Closet(s)
Laundry Features 
Electric Dryer HookupOtherWasher Hookup
Window Features 
Double Pane WindowsENERGY STAR Qualified WindowsShutters
Bathroom 1 
Level - FirstDescription - Master Full Bathroom w/ soaking tub, walk-in shower, and toilet room
Bathroom 2 
Level - FirstDescription - Common Full Bathroom
Bathroom 3 
Level - SecondDescription - 3rd Full Bathroom
Bedroom 1 
Level - FirstDescription - Master Bedroom
Bedroom 2 
Level - FirstDescription - Second large bedroom with walk-in closet
Bedroom 3 
Level - First
Bedroom 4 
Level - SecondDescription - Large 4th bedroom
Dining Room 
Level - First
Family Room 
Level - Second
Kitchen 
Level - First
Laundry 
Level - First
Living Room 
Level - First
Office 
Level - Second
Save
Ask
Tour
Hide
Share
Exterior Features
Construction Details 
Foam InsulationHardiPlank TypeVinyl Siding
Lot Features 
Back YardFront Yard
Patio And Porch 
DeckPorch
Windows/Doors 
Double Pane WindowsENERGY STAR Qualified WindowsShutters
Community Features
School District 
Newburgh
Schools
School District
Newburgh
Elementary School
Gardnertown Leadership Academy
Middle School
MEADOW HILL GLOBAL EXPLORATIONS MAGNET SCHOOL
High School
Newburgh Free Academy
Listing courtesy of Centurion Eagle Realty LLC [email protected]


Based on information submitted to the MLS GRID as of 2026-09-08 01:48 PM EDT. All data is obtained from various sources and may not have been verified by broker or MLS GRID. Supplied Open House Information is subject to change without notice. All information should be independently reviewed and verified for accuracy. Properties may or may not be listed by the office/agent presenting the information.

Neighborhood & Commute
Source: Walkscore
Disclosure: Community information and market data powered by Constellation Data Labs. Information is deemed reliable but not guaranteed.
Save
Ask
Tour
Hide
Share