Save
Ask
Tour
Hide
Share
$249,900
New Listing

42 Gabriel Road
Cochecton, NY 12726

For Sale|Mobile Home|Active
4
Beds
1
Total Bath
1
Full Bath
1,355
SqFt
$184
/SqFt
1980
Built
County:
Sullivan
Listing courtesy of Eagle Valley Realty [email protected]

Due to the health concerns created by Coronavirus we are offering personal 1-1 online video walkthough tours where possible.
Call Now: 845-796-1200
Is this the listing for you? We can help make it yours.
845-796-1200
42 Gabriel Road42 Gabriel Road42 Gabriel Road42 Gabriel Road
Save
Ask
Tour
Hide
Share

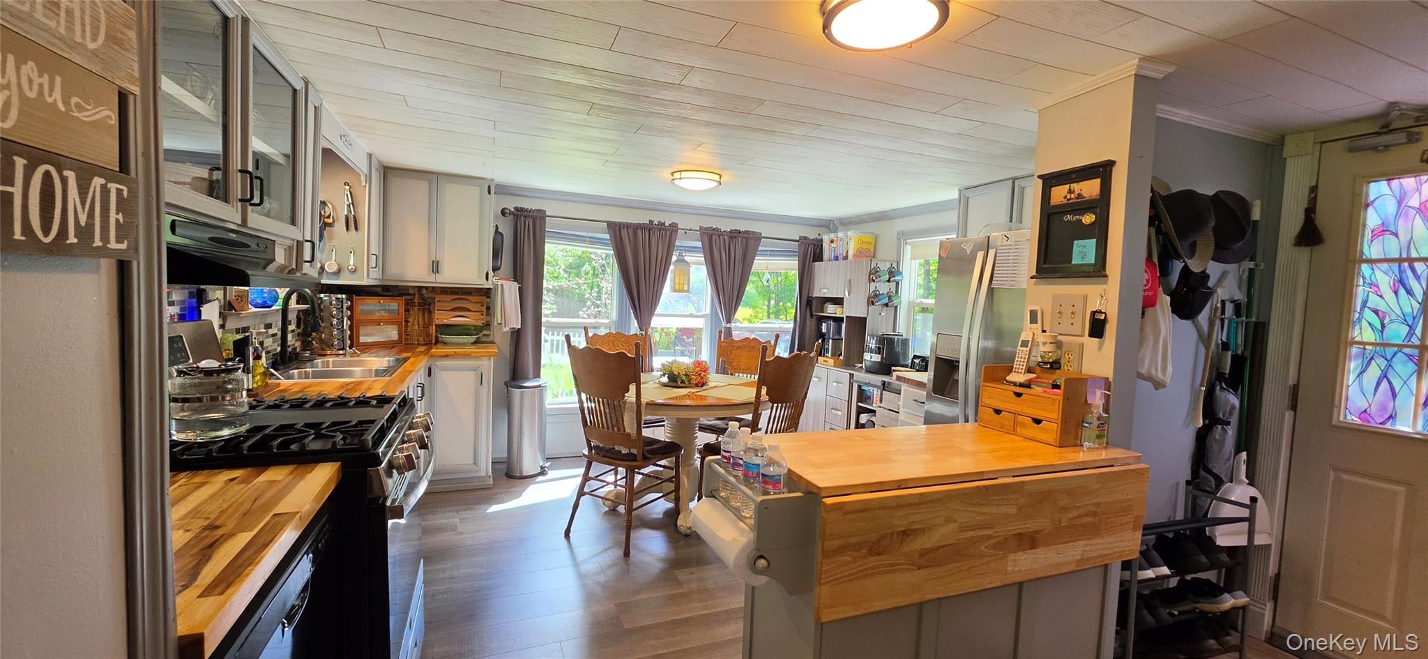
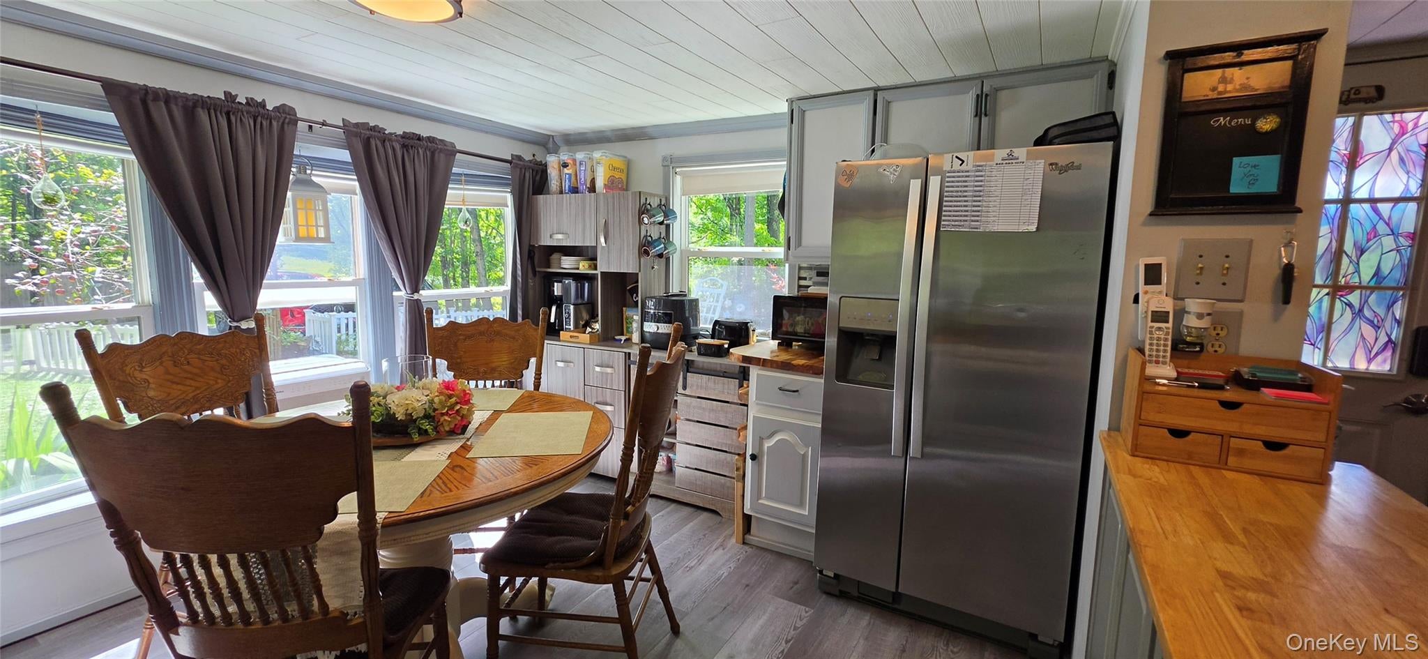
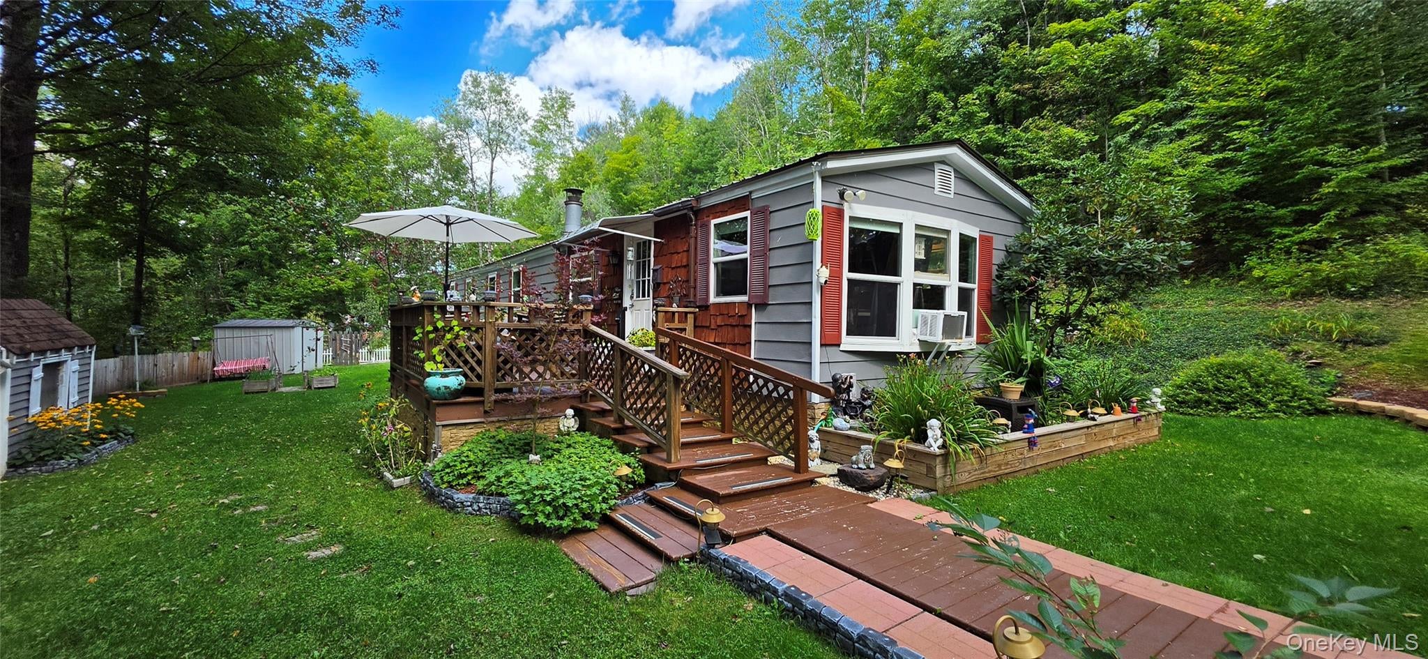
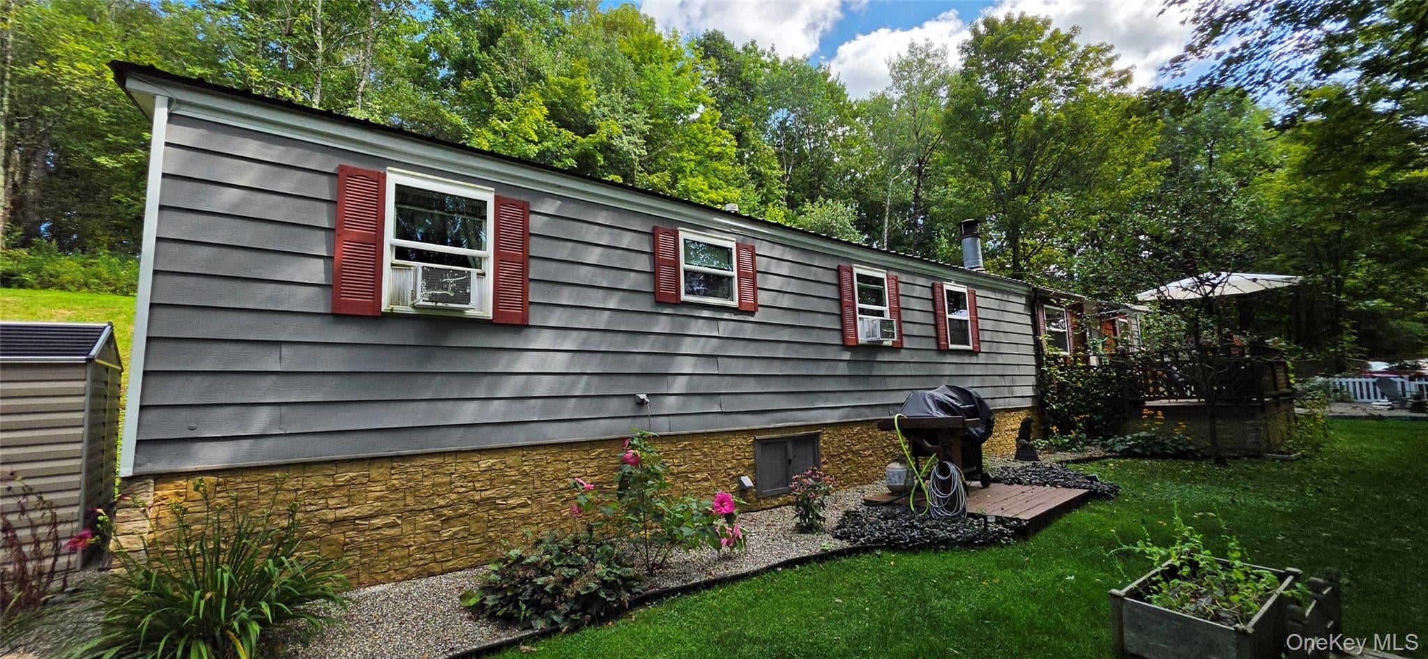
Charming and well maintained 4 bedroom, 1 bath ranch style home set on almost 3 acres! This inviting home features a bright eat-in kitchen, a comfortable living room, and a cozy reading nook with a window seat-the perfect spot to relax with your favorite book or cup of coffee. The property also includes an office/workshop, offering endless possibilities for working from home, hobbies, or creative projects. Step outside and enjoy a yard that fees like your very own private park! The beautifully maintained grounds are ideal for relaxing or entertaining and feature abundant perennial landscaping, a fruit and vegetable garden, and four storage sheds. Conveniently located just minutes from Bethel Woods Center for the Arts, dining, shopping, casinos, and indoor waterparks, this property offers the perfect combination of peaceful country living with nearby entertainment and amenities. Don't miss the opportunity to make this charming property your own!

Save
Ask
Tour
Hide
Share
Listing Snapshot
Price 
$249,900
Days On Site 
0 Days
Bedrooms 
4
Inside Area (SqFt) 
1,355 sqft
Total Baths 
1
Full Baths 
1
Partial Baths 
N/A
Lot Size 
2.93 Acres
Year Built 
1980
MLS® Number 
1047180
Status 
Active
Property Tax 
$1,548
HOA/Condo/Coop Fees 
N/A
Sq Ft Source 
N/A
Friends & Family
Recent Activity
23 hours agoListing first seen on site
23 hours agoListing updated with changes from the MLS®
General Features
Acres 
2.93
Cross Street 
NYS Rt 17B
Disclosures 
Seller Property Disclosure
Levels 
One
Parking 
Driveway
Property Sub Type 
Mobile Home
Security 
Smoke Detector(s)
Sewer 
Septic Tank
Style 
Ranch
Utilities 
Cable AvailableElectricity ConnectedPhone Available
Water Source 
PrivateWell
Interior Features
Appliances 
DishwasherDryerExhaust FanGas RangeRefrigeratorStainless Steel Appliance(s)Washer
Basement 
Crawl Space
Cooling 
Wall/Window Unit(s)
Heating 
Forced AirOilOther
Interior 
Eat-in KitchenOther
Laundry Features 
Electric Dryer HookupIn HallInsideWasher Hookup
Bathroom 1 
Level - FirstDescription - 7X7 Full with shower
Bedroom 1 
Level - FirstDescription - 7X9
Bedroom 2 
Level - FirstDescription - 10X11
Bedroom 3 
Level - FirstDescription - 10X9
Kitchen 
Level - FirstDescription - 10X13
Living Room 
Level - FirstDescription - 17X17
Office 
Level - FirstDescription - 9x11
Primary Bedroom 
Level - FirstDescription - 10X11
Save
Ask
Tour
Hide
Share
Exterior Features
Exterior 
Fire PitGardenLighting
Fencing 
Front Yard
Patio And Porch 
Deck
Community Features
School District 
Sullivan West
Schools
School District
Sullivan West
Elementary School
Sullivan West Elementary
Middle School
SULLIVAN WEST HIGH SCHOOL AT LAKE HUNTINGTON
High School
Sullivan West High School At Lake Huntington
Listing courtesy of Eagle Valley Realty [email protected]


Based on information submitted to the MLS GRID as of 2026-09-08 01:48 PM EDT. All data is obtained from various sources and may not have been verified by broker or MLS GRID. Supplied Open House Information is subject to change without notice. All information should be independently reviewed and verified for accuracy. Properties may or may not be listed by the office/agent presenting the information.

Neighborhood & Commute
Source: Walkscore
Disclosure: Community information and market data powered by Constellation Data Labs. Information is deemed reliable but not guaranteed.
Save
Ask
Tour
Hide
Share