Save
Ask
Tour
Hide
Share
$349,000
3 Days On Site

56 Columbia Drive
Hurleyville, NY 12747

For Sale|Single Family Residence|Active
3
Beds
2
Total Baths
2
Full Baths
1,956
SqFt
$178
/SqFt
1952
Built
County:
Sullivan
Listing courtesy of Carole Edwards Realty [email protected]

Due to the health concerns created by Coronavirus we are offering personal 1-1 online video walkthough tours where possible.
Call Now: 845-796-1200
Is this the listing for you? We can help make it yours.
845-796-1200
56 Columbia Drive56 Columbia Drive56 Columbia Drive56 Columbia Drive
Save
Ask
Tour
Hide
Share

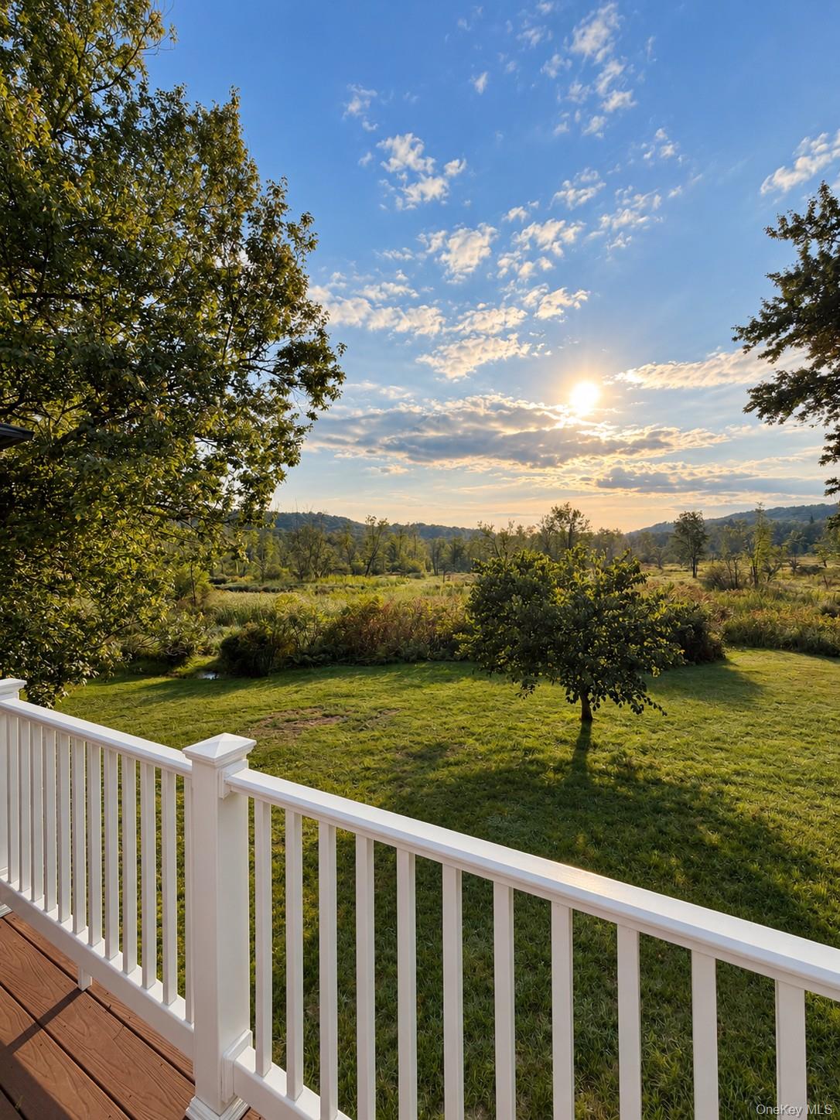
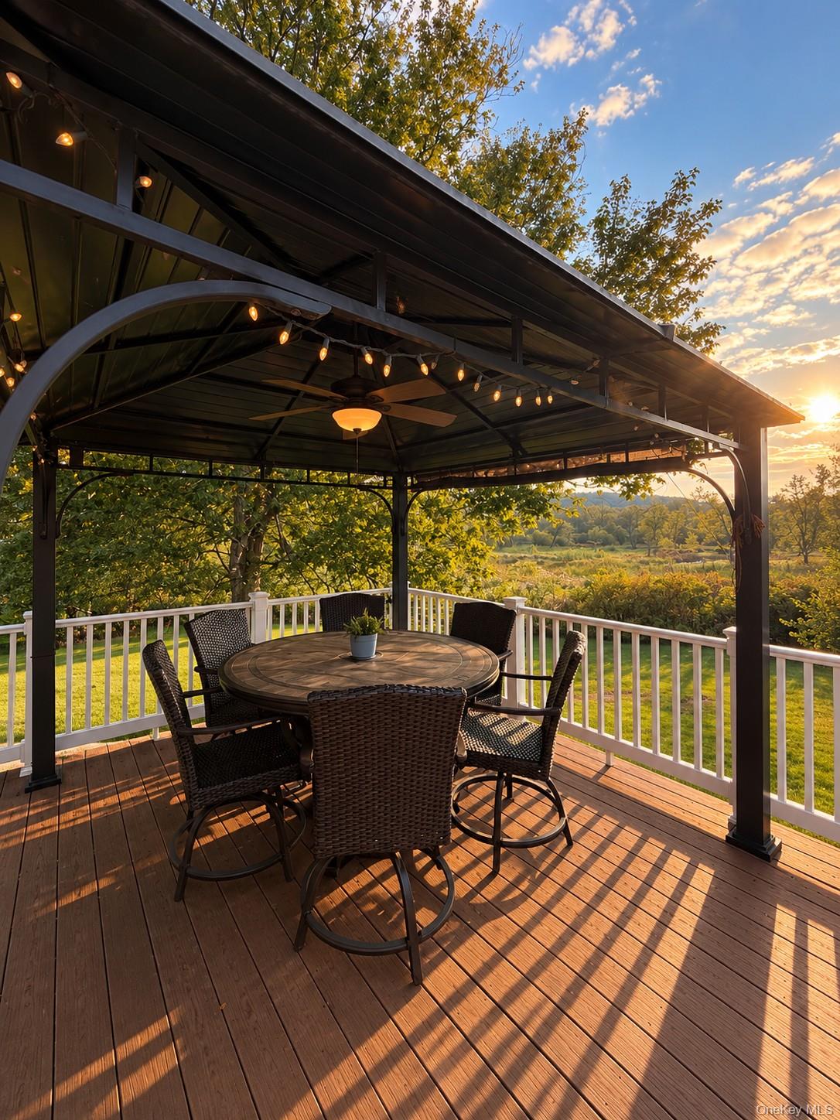
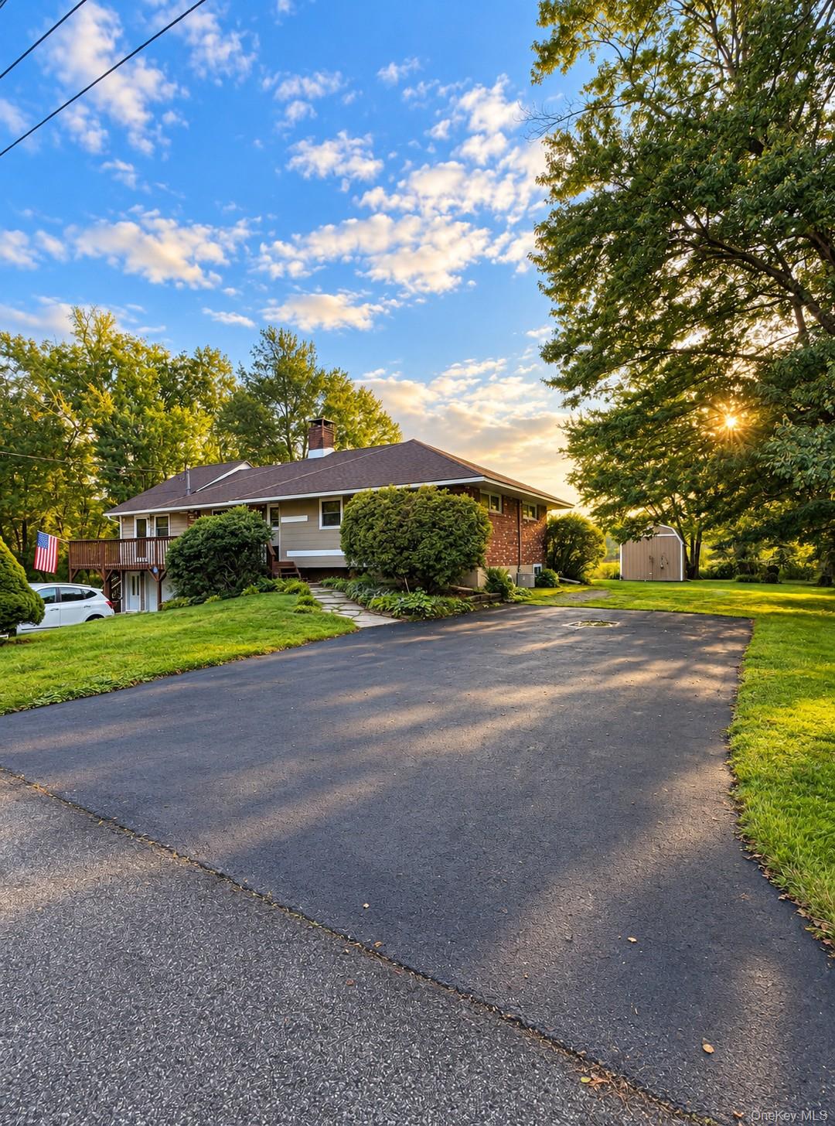
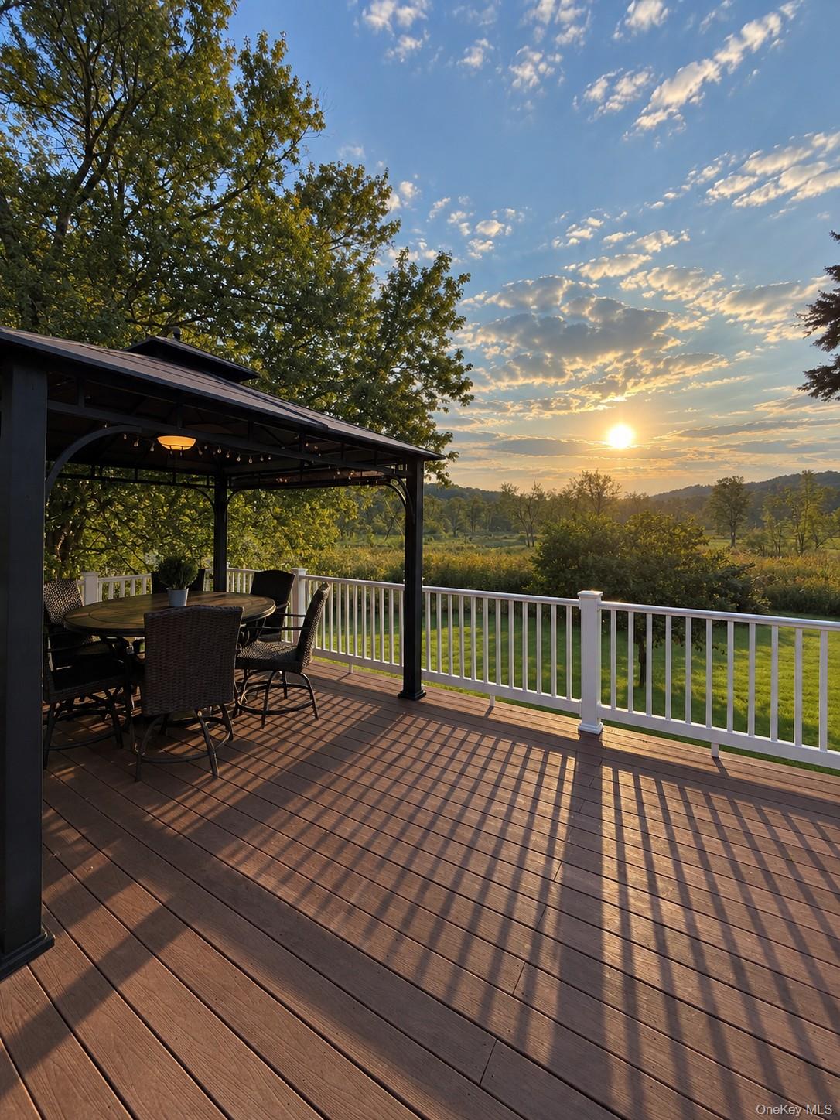
Tucked away on a quiet cul-de-sac, this inviting 3-bedroom, 2-bath home offers privacy, space, and a peaceful Catskills setting on nearly 6 acres. Inside, central air provides year-round comfort, while a brick fireplace creates a warm and cozy focal point for winter evenings. Multiple heating options include oil heat along with a coal/wood furnace, offering added flexibility through the colder months. Step outside to the composite back deck and take in beautiful sunsets and tranquil nature views, or gather in the gazebo for drinks, dinner, and relaxing outdoors. The home is topped with architectural shingles installed just 3 years ago and offers ample parking for up to 8 vehicles, in addition to a heated 2-car garage and separate storage shed. Despite its private setting, the property is just minutes from Hurleyville’s charming Main Street, the Sullivan O&W Rail Trail, Hurleyville Performing Arts Centre, local restaurants, and more. A wonderful combination of country tranquility, outdoor living, generous acreage, and convenient access to some of Sullivan County’s favorite destinations.

Save
Ask
Tour
Hide
Share
Listing Snapshot
Price 
$349,000
Days On Site 
3 Days
Bedrooms 
3
Inside Area (SqFt) 
1,956 sqft
Total Baths 
2
Full Baths 
2
Partial Baths 
N/A
Lot Size 
5.81 Acres
Year Built 
1952
MLS® Number 
1047258
Status 
Active
Property Tax 
$7,362.12
HOA/Condo/Coop Fees 
N/A
Sq Ft Source 
N/A
Friends & Family
Recent Activity
3 days agoListing first seen on site
3 days agoListing updated with changes from the MLS®
General Features
Acres 
5.81
Garage 
Yes
Garage Spaces 
2
Parking 
DrivewayGarageHeated GarageOversized
Property Sub Type 
Single Family Residence
Sewer 
Public Sewer
Style 
Raised Ranch
Utilities 
Cable ConnectedElectricity ConnectedSewer ConnectedWater Connected
Water Source 
Public
Interior Features
Appliances 
DishwasherDryerElectric CooktopElectric OvenENERGY STAR Qualified AppliancesFreezerMicrowaveRefrigeratorStainless Steel Appliance(s)Washer
Basement 
FullWalk-Out Access
Cooling 
Central Air
Fireplace 
Yes
Heating 
BaseboardCoalOilSee RemarksWood
Interior 
Beamed CeilingsBuilt-in FeaturesEat-in KitchenHigh Speed InternetNatural WoodworkPantry
Save
Ask
Tour
Hide
Share
Exterior Features
Construction Details 
BrickStuccoVinyl Siding
Lot Features 
Cul-De-Sac
Community Features
School District 
Fallsburg
Schools
School District
Fallsburg
Elementary School
Benjamin Cosor Elementary School
Middle School
Fallsburg Junior-Senior High School
High School
Fallsburg Junior-Senior High School
Listing courtesy of Carole Edwards Realty [email protected]


Based on information submitted to the MLS GRID as of 2026-09-08 01:48 PM EDT. All data is obtained from various sources and may not have been verified by broker or MLS GRID. Supplied Open House Information is subject to change without notice. All information should be independently reviewed and verified for accuracy. Properties may or may not be listed by the office/agent presenting the information.

Neighborhood & Commute
Source: Walkscore
Disclosure: Community information and market data powered by Constellation Data Labs. Information is deemed reliable but not guaranteed.
Save
Ask
Tour
Hide
Share