
305 Oak LaneNewburgh, NY 12550
Due to the health concerns created by Coronavirus we are offering personal 1-1 online video walkthough tours where possible.
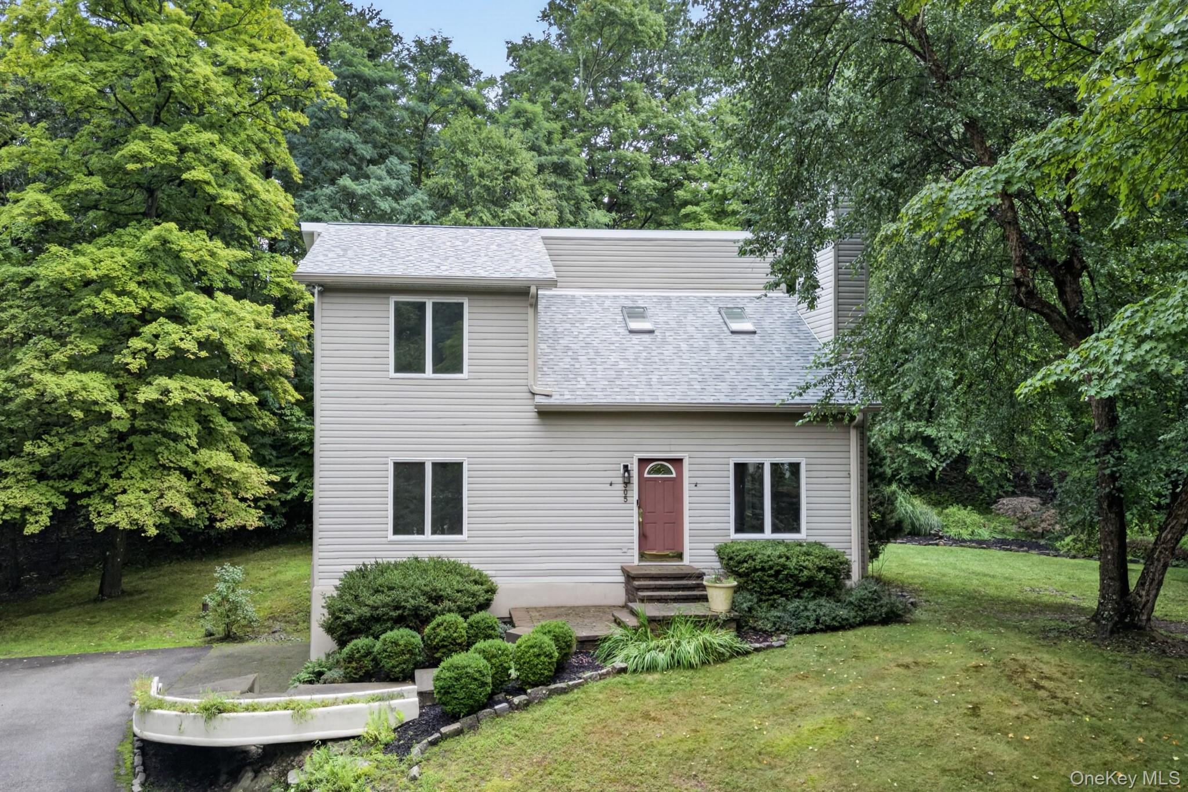
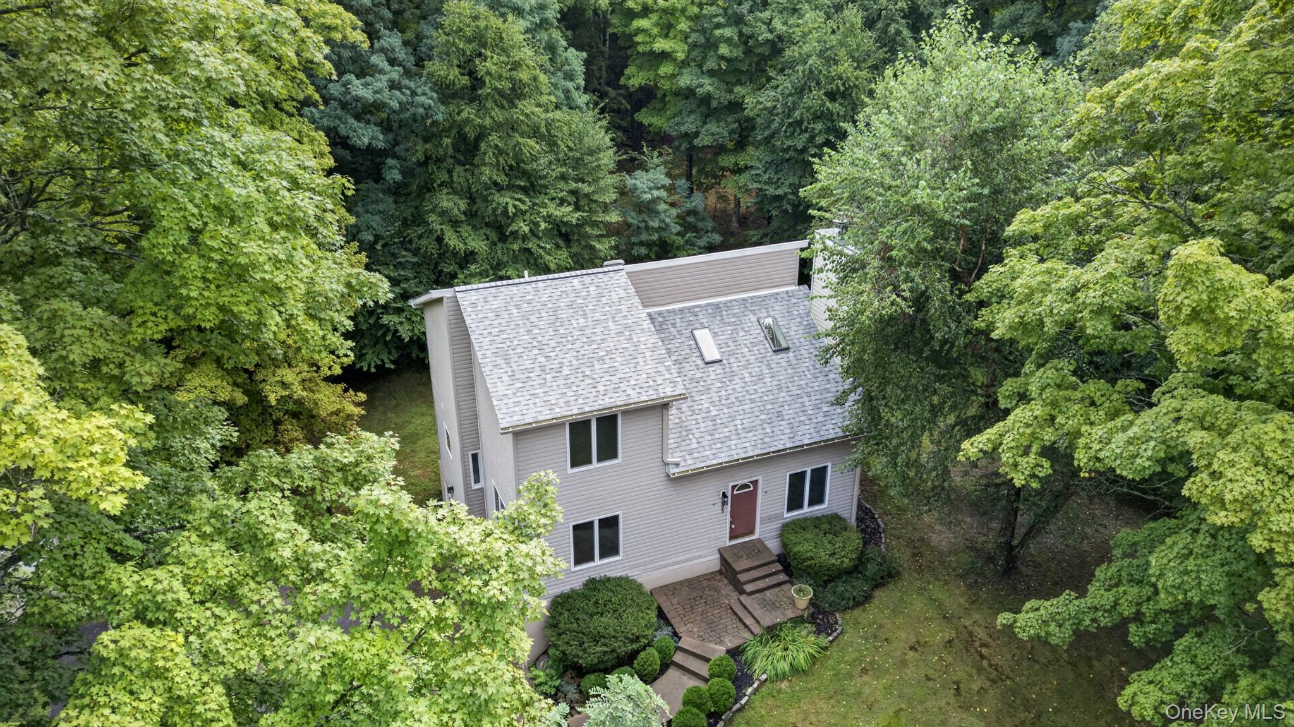
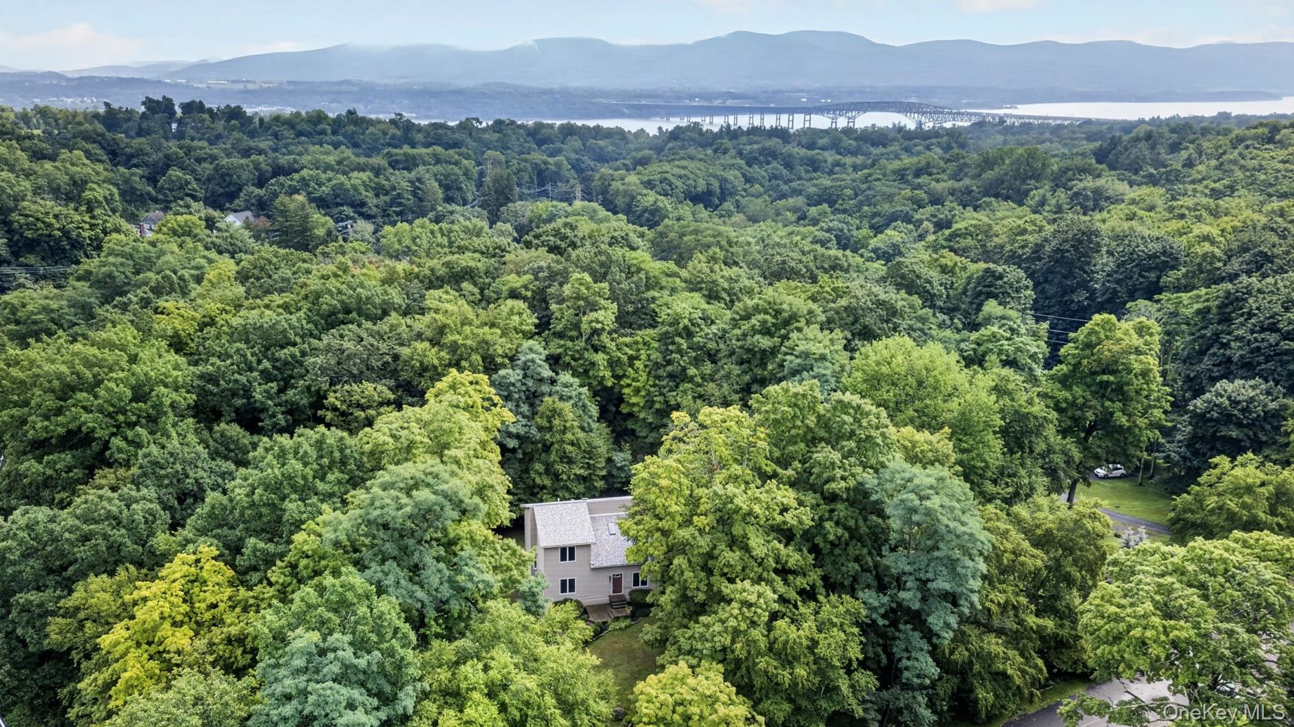
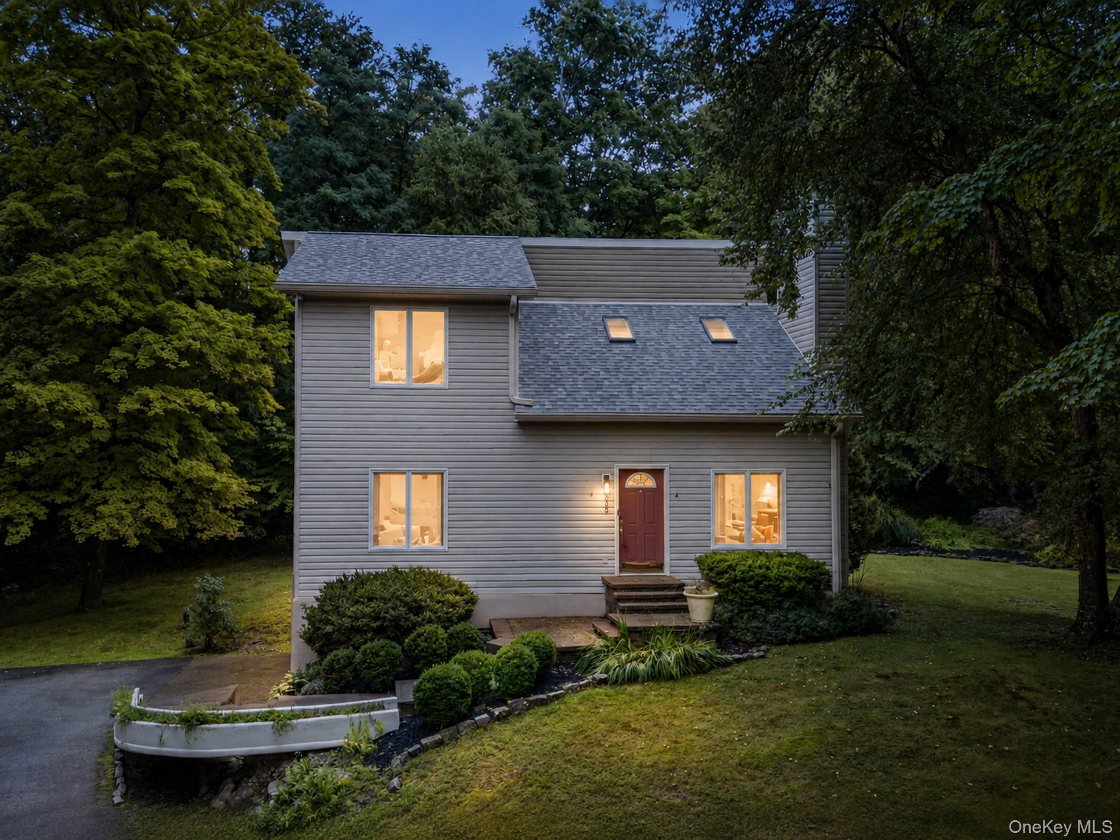
Nestled on the northern edge of the historic hamlet of Balmville, this sun-filled contemporary home offers privacy, natural beauty, and convenient access to everything the Hudson Valley has to offer. Just minutes from the Hudson River, local vineyards and orchards, and only five miles to the Beacon Metro-North station for easy commuting to NYC. Set on over two private acres at the end of a quiet dead-end street, the property is surrounded by mature woods and beautifully landscaped grounds featuring river and white birch trees, Japanese maple, lilac, sugar maples, irises, boxwoods, bleeding heart, and a variety of established perennials. A level recreation area provides the perfect setting for outdoor enjoyment. This light-filled home offers three bedrooms, two full baths, and three levels of living space. The dramatic living room features vaulted ceilings with skylights and a wood-burning fireplace, flowing seamlessly into the dining area with sliders leading to the patio — ideal for indoor-outdoor living. The chef’s kitchen is designed for both function and style, featuring quartz countertops, abundant cabinetry, pantry storage, a deep sink with window overlooking the yard, counter seating, a gas range with vent hood, and ample prep space for cooking and entertaining. The first-floor primary suite is a true retreat with a walk-in closet and a beautifully updated ensuite bath complete with double teak vanity, radiant heated floor, walk-in tiled shower with seamless glass enclosure, marble bench, niches, and rain shower head. Upstairs, a spacious loft offers flexibility for a den, guest space, or playroom, along with two additional bedrooms with hardwood floors, generous closets, and a full bath. A custom poplar and maple staircase leads to the lower level with separate driveway access, featuring a mudroom area with oversized coat closet and shelving, a recreation room with California Closets storage system and sliders to the yard, plus additional storage rooms ideal for pantry overflow, office space, or hobbies. Additional features include, new roof and skylights with motorized blinds, laundry room with storage, shed, firewood lean-to, central air conditioning, hardwood floors throughout, new gutters, refrigerator and oil tank. A rare combination of privacy, character, and convenience in one of the Hudson Valley’s most desirable locations.
| yesterday | Listing first seen on site | |
| yesterday | Listing updated with changes from the MLS® |

Based on information submitted to the MLS GRID as of 2026-09-08 01:48 PM EDT. All data is obtained from various sources and may not have been verified by broker or MLS GRID. Supplied Open House Information is subject to change without notice. All information should be independently reviewed and verified for accuracy. Properties may or may not be listed by the office/agent presenting the information.