Save
Ask
Tour
Hide
Share
$299,900
New Listing

529 Lakeview Terrace
Kingston, NY 12401

For Sale|Single Family Residence|Active
3
Beds
2
Total Baths
2
Full Baths
2,022
SqFt
$148
/SqFt
1964
Built
County:
Ulster
Listing courtesy of Berardi Realty [email protected]

Due to the health concerns created by Coronavirus we are offering personal 1-1 online video walkthough tours where possible.
Call Now: 845-796-1200
Is this the listing for you? We can help make it yours.
845-796-1200
529 Lakeview Terrace529 Lakeview Terrace529 Lakeview Terrace529 Lakeview Terrace
Save
Ask
Tour
Hide
Share

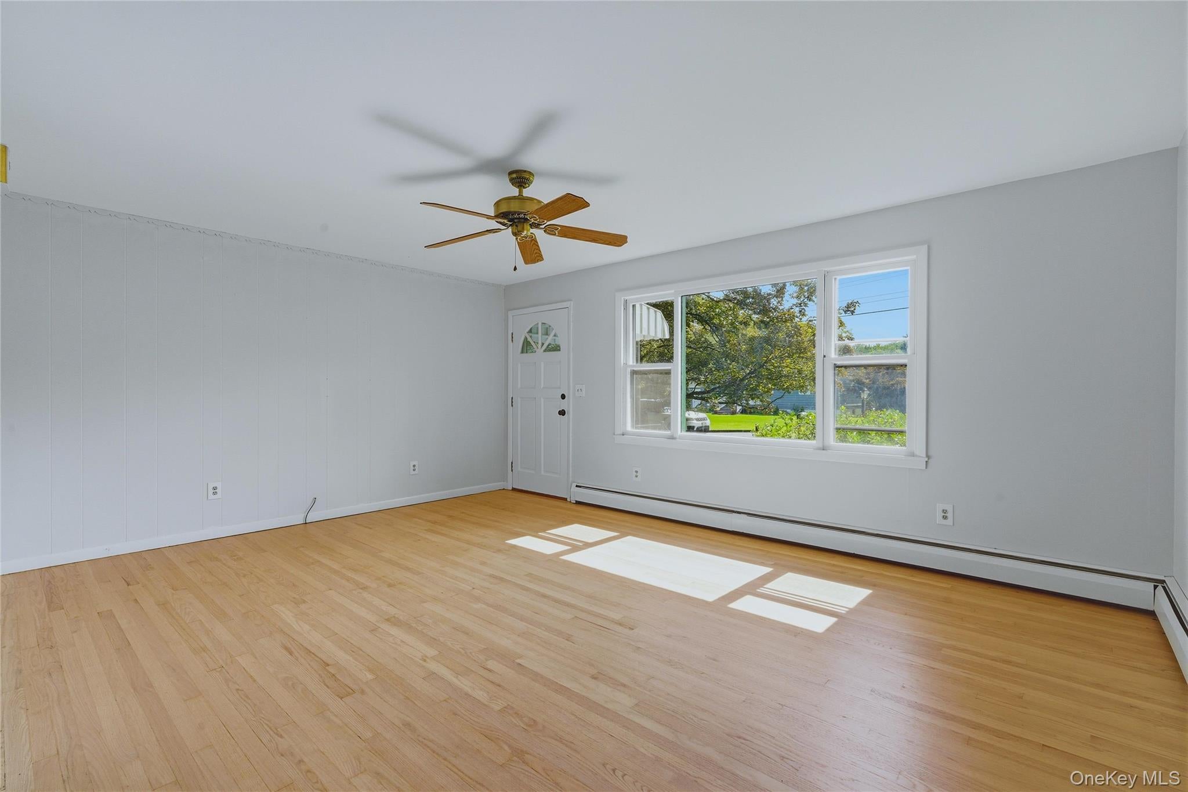
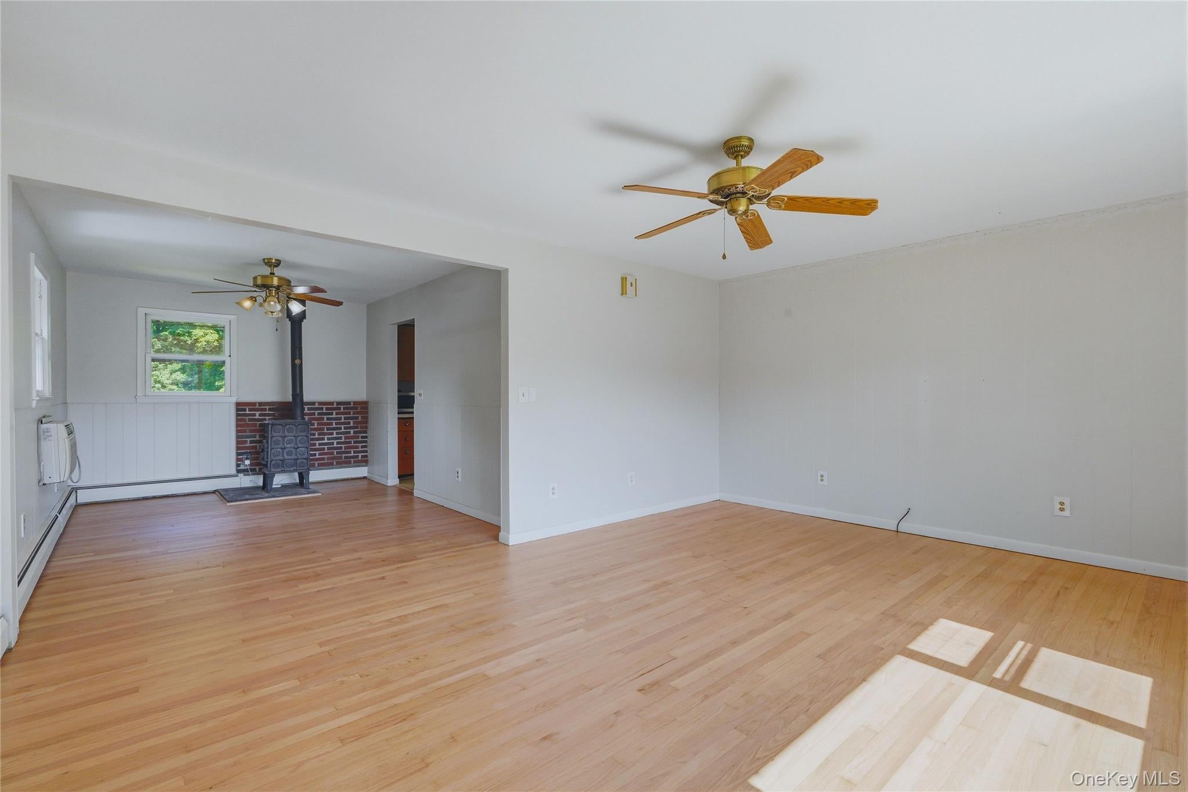
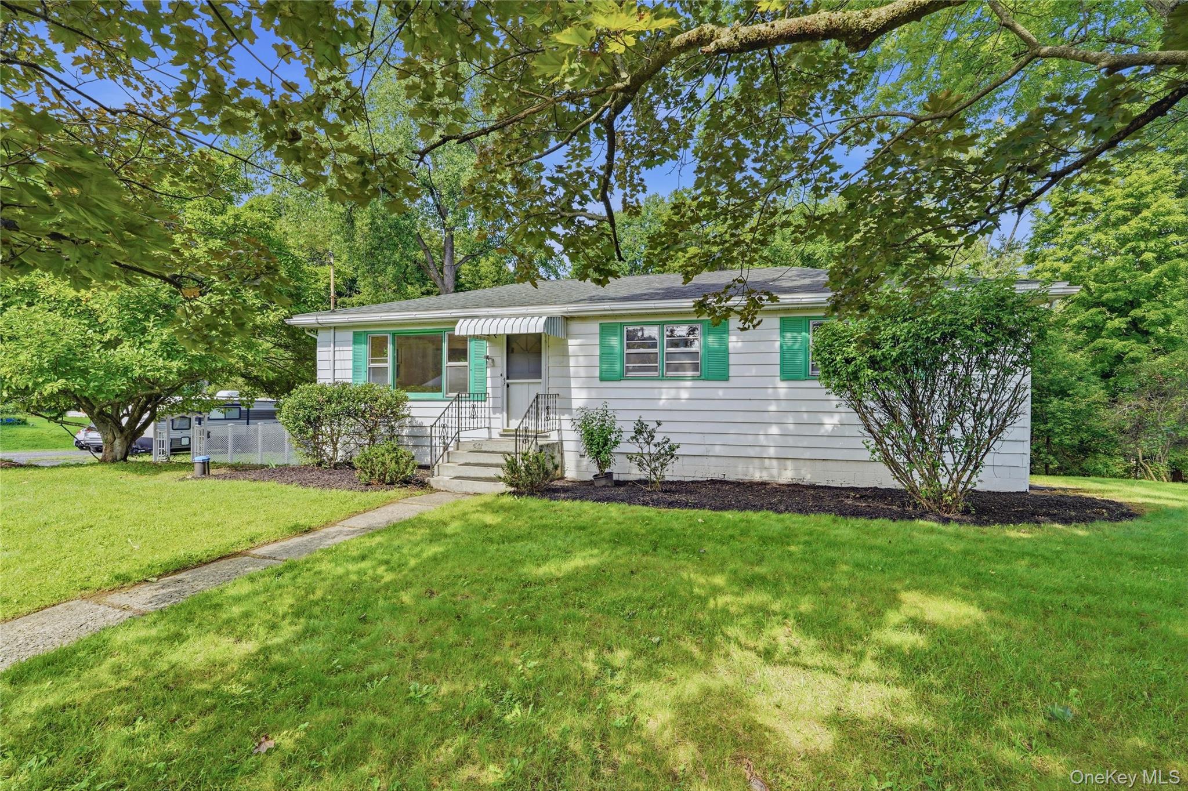
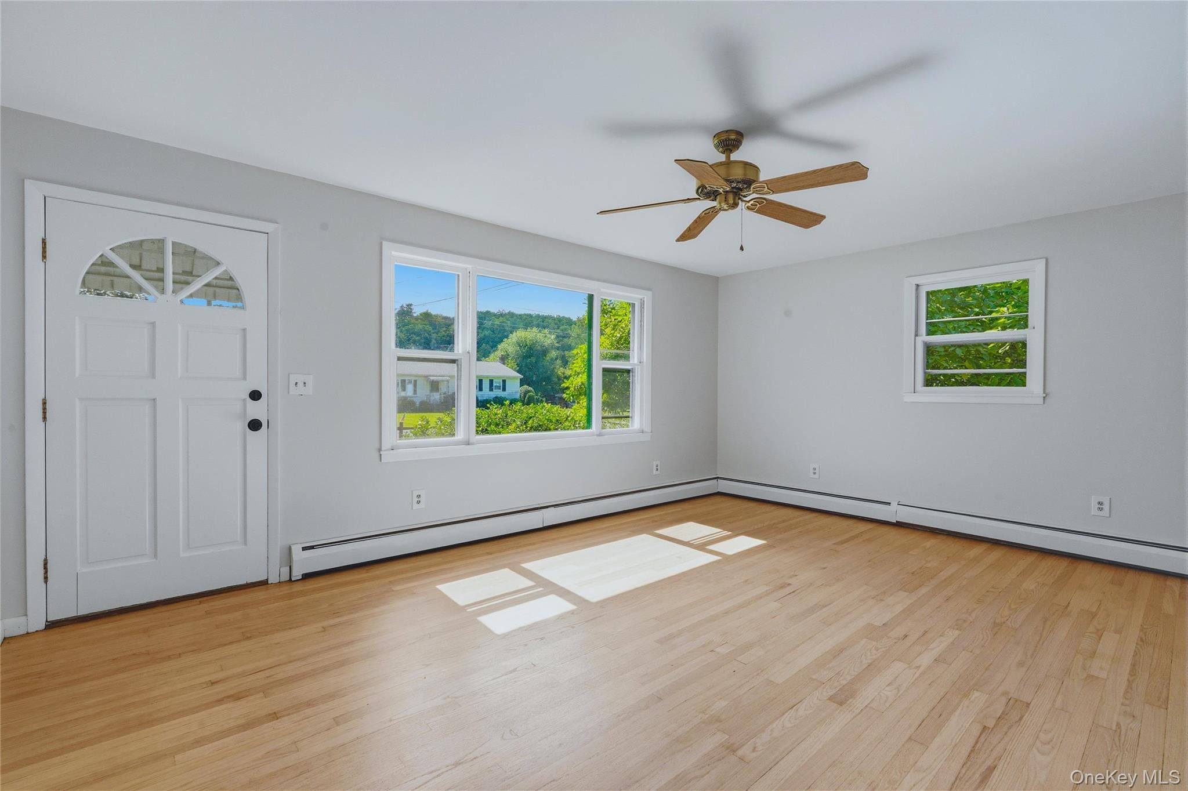
Well-maintained 3-bedroom, 2-bath ranch centrally located just minutes from Kingston, New Paltz, and surrounding areas. Step inside to an inviting open layout featuring beautiful hardwood floors, abundant natural sunlight, and a cozy woodstove for chilly evenings. . The main level offers a spacious living and dining area that flows seamlessly into the kitchen. From the kitchen, you'll find access to a full bath and three generously sized bedrooms, each with ample closet space. The kitchen also provides access to the full lower level, which is partially finished and offers excellent additional living and recreational space. The lower level features two finished rooms with walk-out access to both the side and rear yards, including a deck and patio perfect for entertaining. Two additional rooms provide a dedicated laundry area and utility/storage space. Outside, enjoy a fenced-in front yard, spacious side and rear yards, two sheds for additional storage, and a shared driveway. A great opportunity in a convenient location with plenty of space inside and out. This one won't last long--come see it for yourself! ** Recent Updates: The entire first floor has been freshly painted, and the hardwood floors have been professionally re-sanded, giving the main level a fresh, move-in-ready feel.**

Save
Ask
Tour
Hide
Share
Listing Snapshot
Price 
$299,900
Days On Site 
0 Days
Bedrooms 
3
Inside Area (SqFt) 
2,022 sqft
Total Baths 
2
Full Baths 
2
Partial Baths 
N/A
Lot Size 
0.3587 Acres
Year Built 
1964
MLS® Number 
1047934
Status 
Active
Property Tax 
$6,080
HOA/Condo/Coop Fees 
N/A
Sq Ft Source 
N/A
Friends & Family
Recent Activity
14 hours agoListing first seen on site
14 hours agoListing updated with changes from the MLS®
General Features
Acres 
0.3587
Parking 
Shared Driveway
Property Sub Type 
Single Family Residence
Sewer 
Septic Tank
Style 
Ranch
Utilities 
Electricity ConnectedSewer ConnectedWater Connected
Water Source 
PublicPrivateWell
Interior Features
Appliances 
DishwasherDryerElectric RangeRefrigeratorWasher
Basement 
FullPartially FinishedWalk-Out Access
Cooling 
Wall/Window Unit(s)
Fireplace 
Yes
Fireplace Features 
Wood Burning Stove
Fireplaces 
1
Flooring 
HardwoodLinoleum
Heating 
Wood StoveBaseboardOilOther
Interior 
Built-in FeaturesCeiling Fan(s)Other
Laundry Features 
In BasementLaundry Room
Auxiliary Room 
Level - LowerDescription - Utility - 19.5x13.1
Bedroom 2 
Level - FirstDescription - 11.1x12.6
Bedroom 3 
Level - FirstDescription - 10.6x13.6
Den 
Level - LowerDescription - 23.1x20.6
Dining Room 
Level - FirstDescription - 10x13.1
Kitchen 
Level - FirstDescription - 12.9x13.1
Laundry 
Level - LowerDescription - 19.5x13.6
Living Room 
Level - FirstDescription - 17.11x13.6
Primary Bedroom 
Level - FirstDescription - 13.1x12.2
Save
Ask
Tour
Hide
Share
Exterior Features
Construction Details 
Aluminum Siding
Patio And Porch 
DeckPorch
Community Features
School District 
Kingston
Schools
School District
Kingston
Elementary School
John F Kennedy School
Middle School
J Watson Bailey Middle School
High School
Kingston High School
Listing courtesy of Berardi Realty [email protected]


Based on information submitted to the MLS GRID as of 2026-09-09 09:19 AM EDT. All data is obtained from various sources and may not have been verified by broker or MLS GRID. Supplied Open House Information is subject to change without notice. All information should be independently reviewed and verified for accuracy. Properties may or may not be listed by the office/agent presenting the information.

Neighborhood & Commute
Source: Walkscore
Disclosure: Community information and market data powered by Constellation Data Labs. Information is deemed reliable but not guaranteed.
Save
Ask
Tour
Hide
Share