Save
Ask
Tour
Hide
Share
$749,000
1 Day On Site

5 Harvey Way
Newburgh, NY 12550

For Sale|Single Family Residence|Active
4
Beds
3
Total Baths
3
Full Baths
3,316
SqFt
$226
/SqFt
2002
Built
County:
Orange
Listing courtesy of BHHS Hudson Valley Properties [email protected]

Due to the health concerns created by Coronavirus we are offering personal 1-1 online video walkthough tours where possible.
Call Now: 845-796-1200
Is this the listing for you? We can help make it yours.
845-796-1200
5 Harvey Way5 Harvey Way5 Harvey Way5 Harvey Way
Save
Ask
Tour
Hide
Share

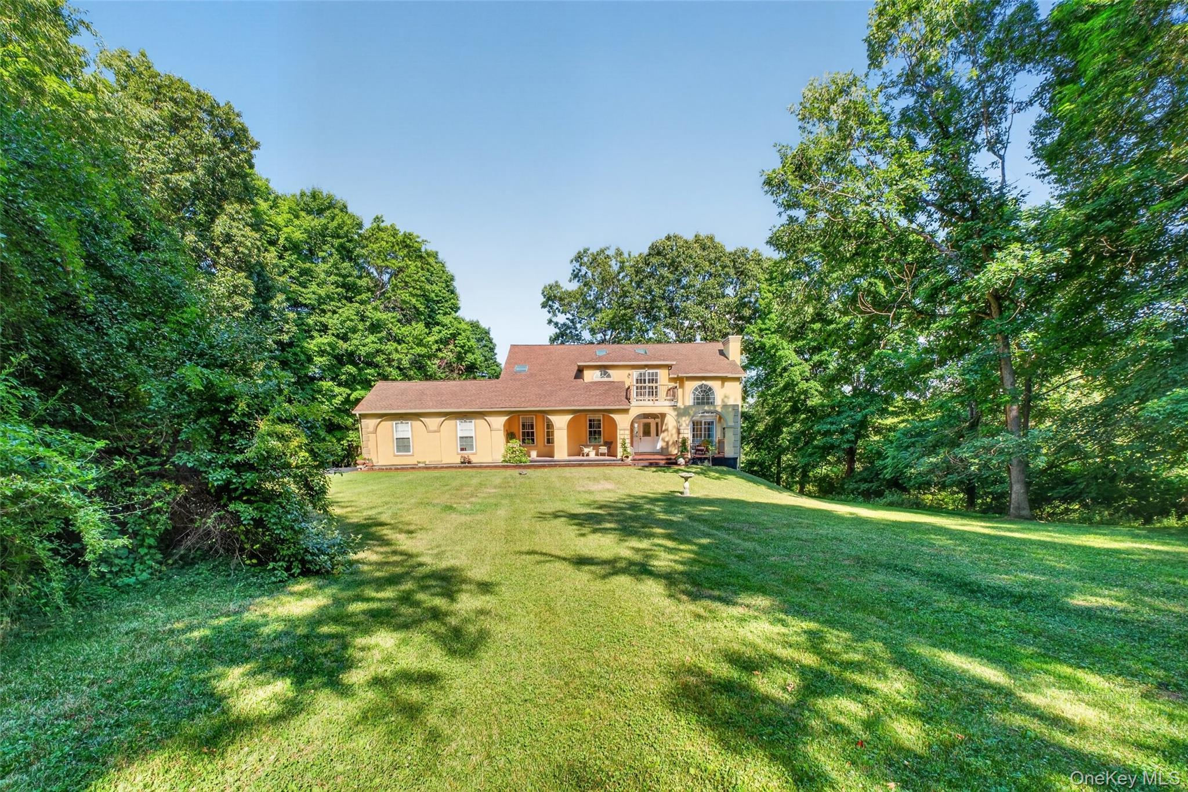
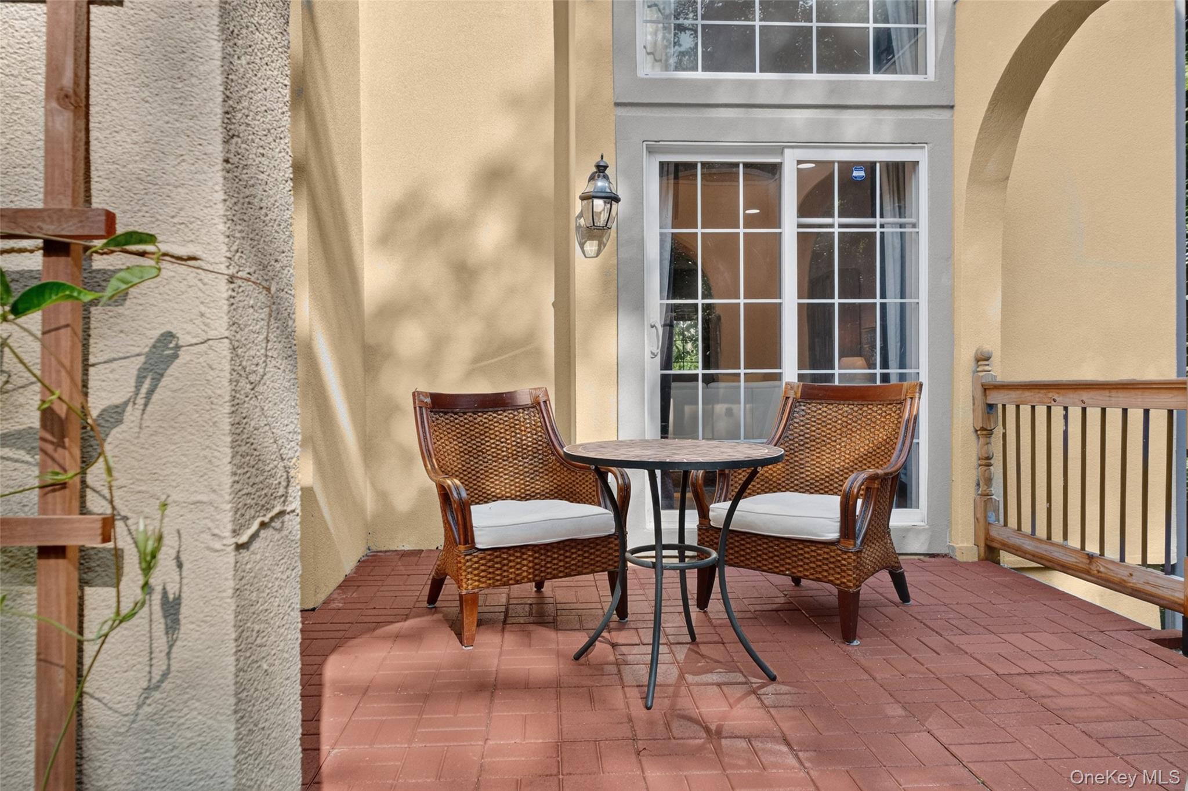
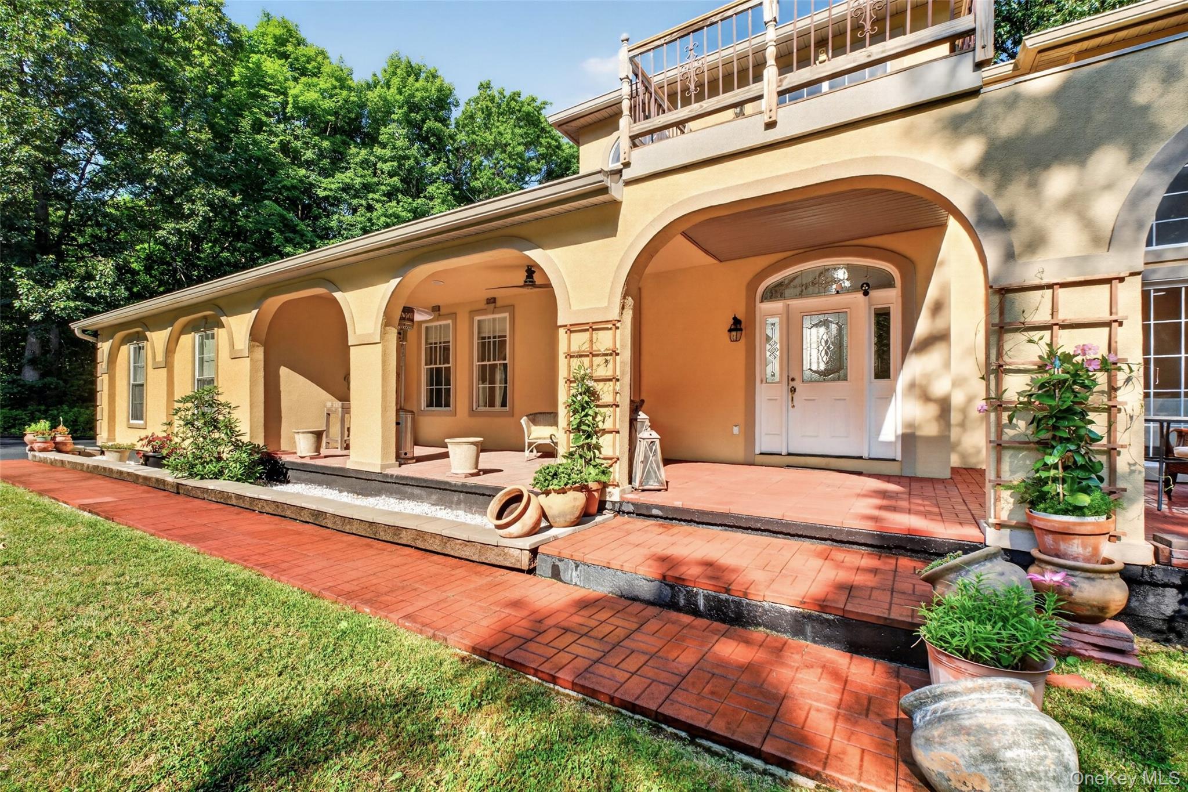
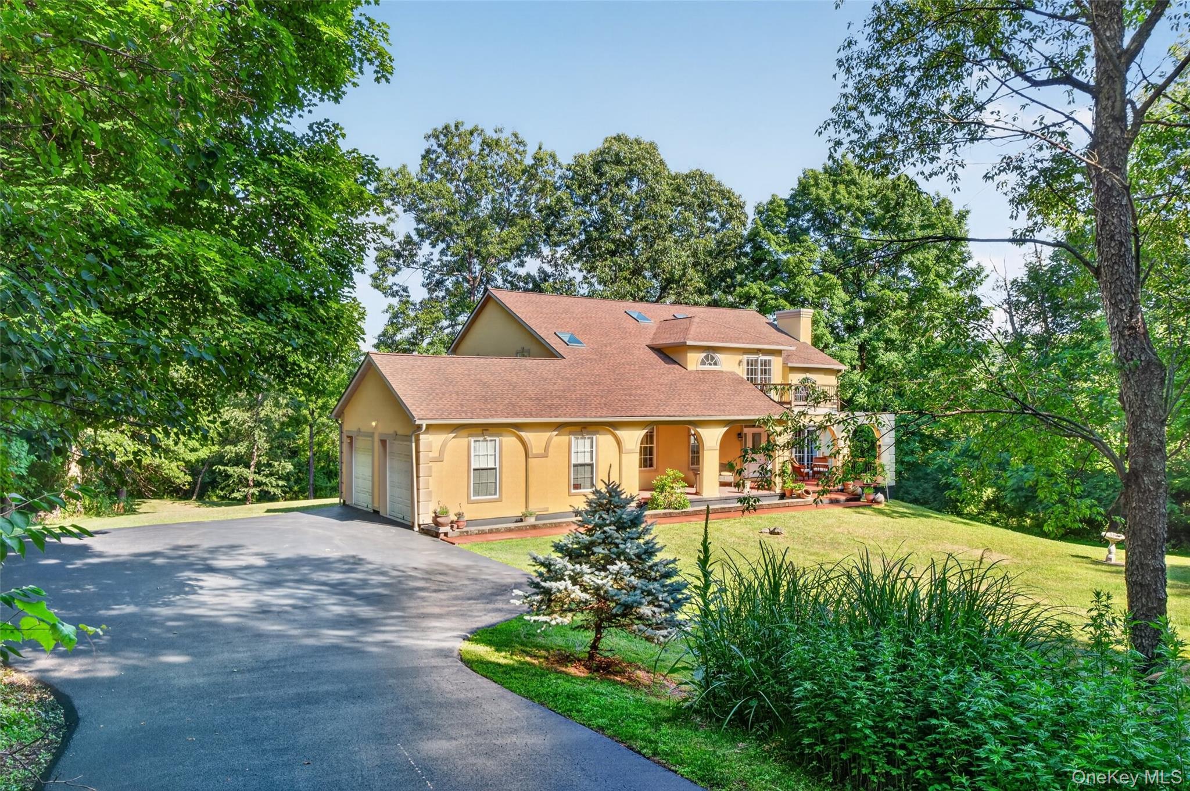
Privately set on 2.4 picturesque acres in the Town of Newburgh, this distinctive Tuscan-inspired residence offers a rare sense of arrival—where graceful architecture, and beautiful natural surroundings come together to create an inviting Hudson Valley escape. Offering 4 bedrooms and 3 full bathrooms, the home blends timeless character with thoughtful updates and a seamless connection to the landscape. Sun-filled living spaces, rich hardwood floors, and a striking central staircase create an elegant first impression. The inviting living room features a beautiful working fireplace, while the spacious eat-in kitchen is appointed with granite countertops, stainless steel appliances, and direct access to a deck to enjoy morning coffee or host dinner parties. A versatile first-floor guest bedroom or bonus room, complemented by an adjacent full bathroom, offers exceptional flexibility for guests, a home office, or additional living space. Upstairs, the private upper-level terrace provides another peaceful vantage point from which to enjoy the surrounding landscape. The full walk-out basement provides abundant storage, a plug-in sauna, and exciting potential for future use. Recent improvements include a new roof and furnace, fresh interior and exterior paint, and a recoated and sealed driveway. Ideally situated just minutes from the Newburgh–Beacon Bridge and Metro-North, the property offers easy access to the Hudson Valley’s renowned dining, wineries, hiking trails, shopping, and year-round recreation. A rare combination of privacy, architectural character, and modern convenience, this distinctive residence is a beautiful place to call home.

Save
Ask
Tour
Hide
Share
Listing Snapshot
Price 
$749,000
Days On Site 
1 Day
Bedrooms 
4
Inside Area (SqFt) 
3,316 sqft
Total Baths 
3
Full Baths 
3
Partial Baths 
N/A
Lot Size 
2.4 Acres
Year Built 
2002
MLS® Number 
1048211
Status 
Active
Property Tax 
$18,207.33
HOA/Condo/Coop Fees 
N/A
Sq Ft Source 
N/A
Friends & Family
Recent Activity
yesterdayListing first seen on site
yesterdayListing updated with changes from the MLS®
General Features
Acres 
2.4
Direction Faces 
West
Disclosures 
Seller Property Disclosure
Garage 
Yes
Garage Spaces 
2
Levels 
Two
Parking 
DrivewayGarageGarage Door Opener
Property Sub Type 
Single Family Residence
Security 
Security SystemSmoke Detector(s)
Sewer 
Septic Tank
Style 
MediterraneanTraditional
Utilities 
Cable AvailableElectricity ConnectedPropaneWater Connected
Water Source 
PublicPrivateWell
Interior Features
Appliances 
CooktopDishwasherDryerENERGY STAR Qualified AppliancesGas CooktopMicrowaveOvenRefrigeratorStainless Steel Appliance(s)Washer
Basement 
FullUnfinishedWalk-Out Access
Cooling 
Central Air
Fireplace 
Yes
Fireplace Features 
Gas
Fireplaces 
1
Flooring 
Ceramic TileHardwood
Heating 
Forced AirOil
Interior 
Built-in FeaturesCeiling Fan(s)Crown MoldingDouble VanityEat-in KitchenEntrance FoyerGranite CountersHigh CeilingsHis and Hers ClosetsIn-Law FloorplanKitchen IslandRecessed LightingStorageWalk-In Closet(s)
Laundry Features 
In Hall
Bathroom 2 
Level - First
Bathroom 3 
Level - Second
Bedroom 2 
Level - FirstDescription - Currently being used as an office
Bedroom 3 
Level - Second
Bedroom 4 
Level - Second
Dining Room 
Level - First
Family Room 
Level - First
Kitchen 
Level - First
Laundry 
Level - First
Living Room 
Level - First
Office 
Level - Second
Primary Bathroom 
Level - Second
Primary Bedroom 
Level - Second
Save
Ask
Tour
Hide
Share
Exterior Features
Construction Details 
Stucco
Lot Features 
Back YardFront YardLandscapedPrivateSecluded
Patio And Porch 
CoveredDeckPatio
Community Features
School District 
Marlboro
Schools
School District
Marlboro
Elementary School
Marlboro Elementary School
Middle School
Marlboro Middle School
High School
Marlboro Central High School
Listing courtesy of BHHS Hudson Valley Properties [email protected]


Based on information submitted to the MLS GRID as of 2026-09-10 11:19 AM EDT. All data is obtained from various sources and may not have been verified by broker or MLS GRID. Supplied Open House Information is subject to change without notice. All information should be independently reviewed and verified for accuracy. Properties may or may not be listed by the office/agent presenting the information.

Neighborhood & Commute
Source: Walkscore
Disclosure: Community information and market data powered by Constellation Data Labs. Information is deemed reliable but not guaranteed.
Save
Ask
Tour
Hide
Share