
22 Mill StreetCallicoon, NY 12748
Due to the health concerns created by Coronavirus we are offering personal 1-1 online video walkthough tours where possible.
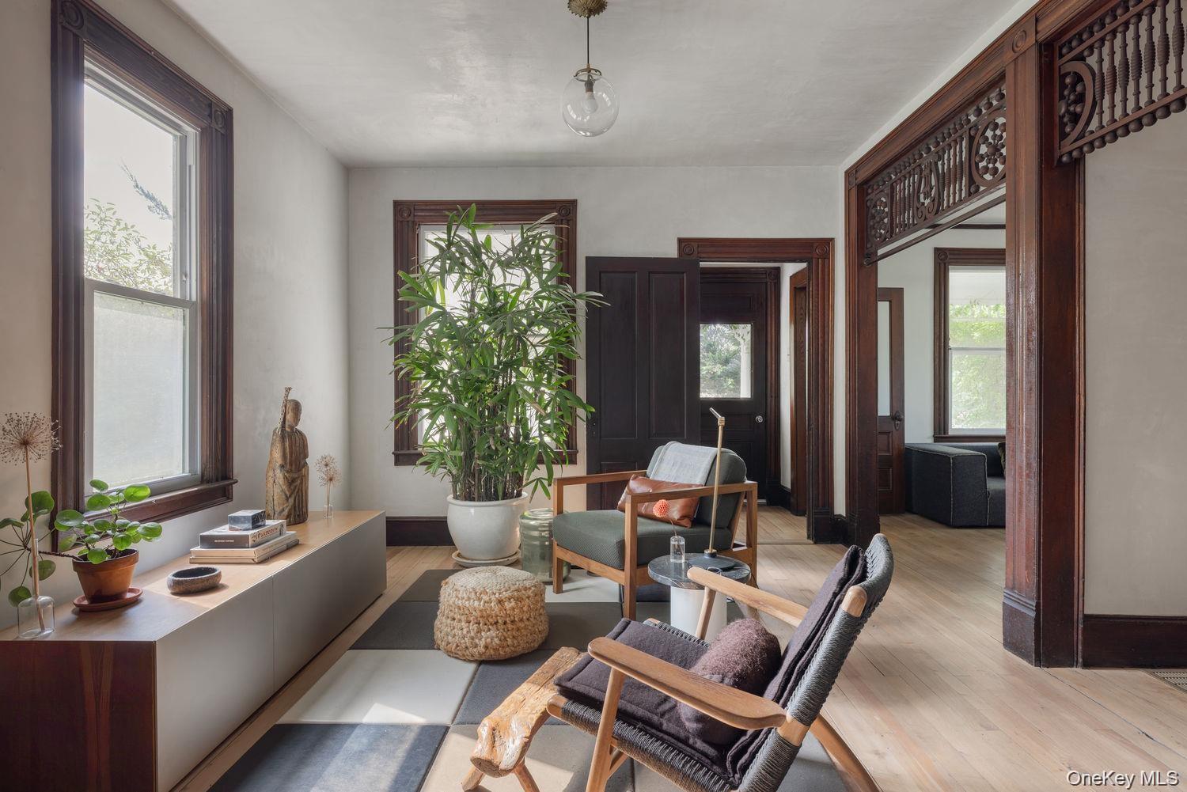
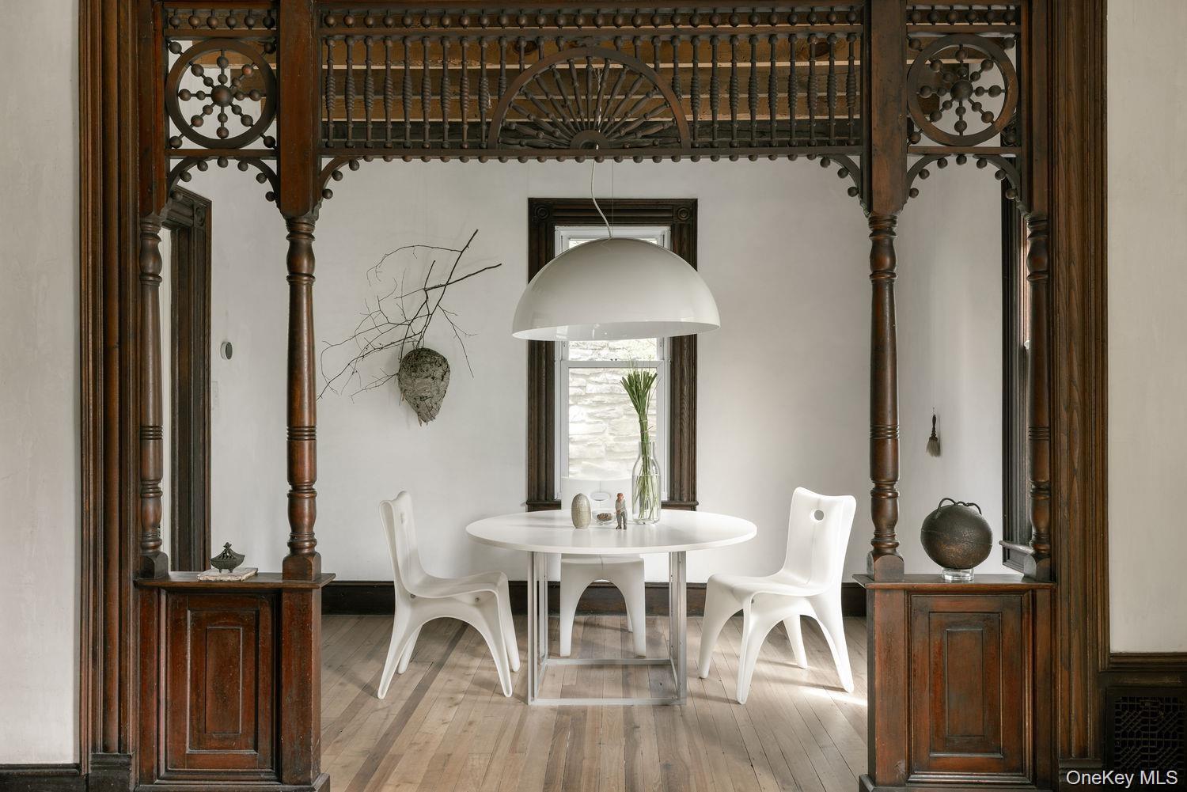
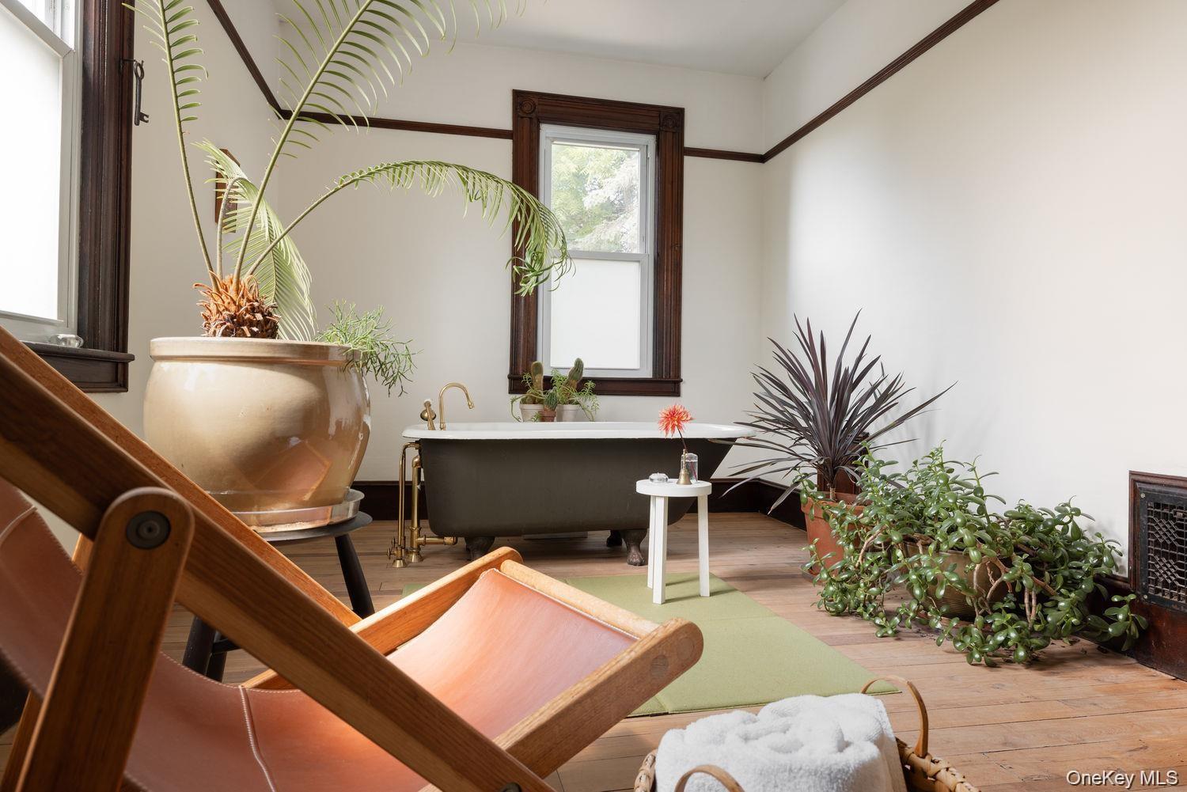
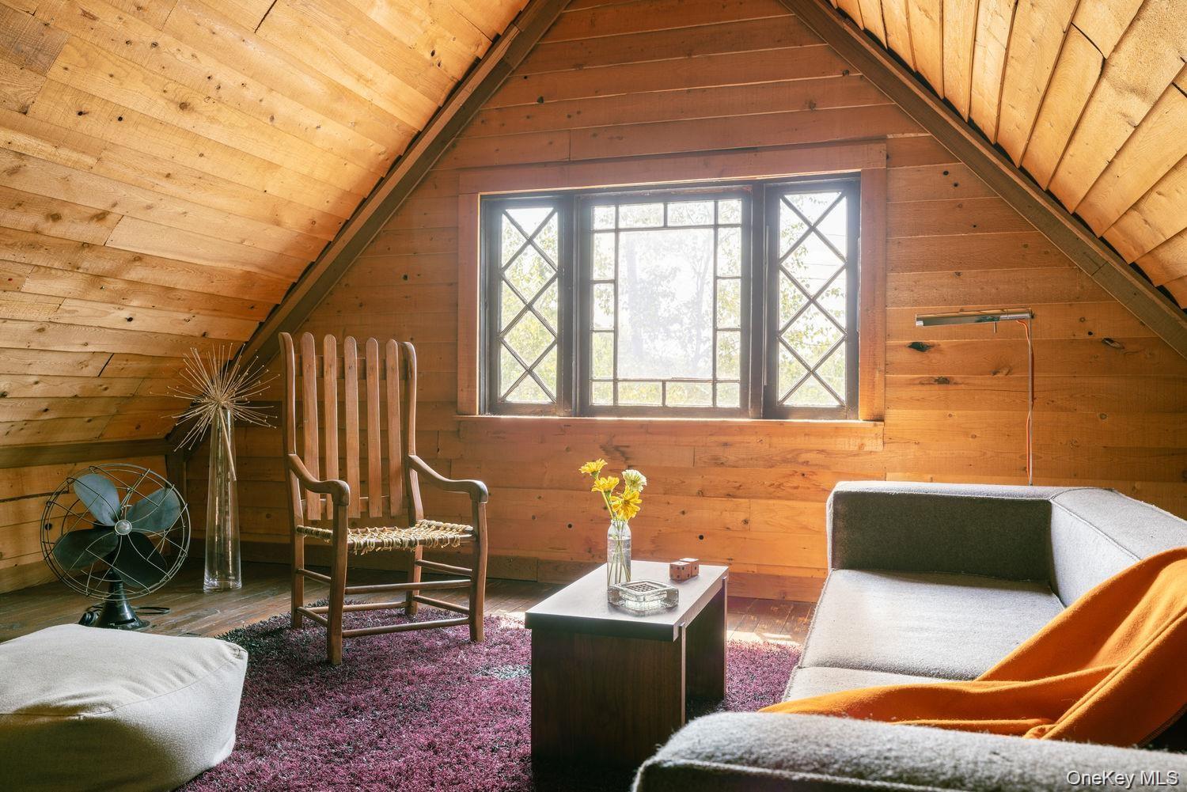
Steps from Callicoon’s charming Main Street and the Delaware River, this beautifully preserved 1900 Craftsman pairs the soul of another era with a decidedly modern point of view. Designed and built by Kohler Lumber, the local mill responsible for some of the area’s most distinctive early homes, it remains a remarkable showcase of period craftsmanship. Original Victorian 'stick and ball' millwork, carved details, paneled walls, and beautifully restored wood floors give the house a richness and sense of place that simply cannot be recreated. Thoughtfully updated while respecting its architectural history, the interiors feel warm, quiet, and refined. Original floors restored with tung oil and a subtle white-pigment finish bring a fresh, contemporary softness to the home’s extraordinary woodwork. The walls and first-floor ceilings were meticulously restored using traditional lime plaster over the home’s original wood lath. The bright, streamlined kitchen is simple and efficient, with room for a future owner to expand if desired. An adjacent powder room with laundry adds practicality, while the dining room’s carved wood details create an intimate transition to the open living and sitting rooms. The front parlor retains a particularly charming piece of the home’s history: once used as an insurance office and separated from the residence by a velvet curtain, its original iron curtain rod remains. A carved wood staircase leads to generously proportioned bedrooms, an updated bath, and a dedicated bathing and soaking suite - an unexpected and indulgent retreat. Above, the wood-paneled attic offers an atmospheric, flexible space for movie nights, a studio, home office, library, or future expansion. Behind all that history is a house thoughtfully brought into the present. Updated mechanicals, cellulose insulation installed in 2022, and a low-energy cooling system that draws naturally cool air from the stone-walled, below-grade cellar. The original 1912 cedar siding was fully stripped and restored in 2012 and repainted in 2024. Municipal water and sewer add another layer of ease. Outside, the property becomes a private little world of its own. Mature perennials, native plantings, moss-covered stone walls, and an outdoor fireplace create an enchanting backdrop for long summer dinners, cocktails by the fire, or slow mornings with coffee. Just off the kitchen, the garden makes entertaining effortless. Out front, a secluded rocking-chair porch wrapped in greenery makes it easy to forget that the heart of town is just steps away. Stroll down the hill to the Delaware River for swimming, fishing, and rafting, into town for dinner and drinks, or to the Callicoon Farmers’ Market on Sunday mornings. The new 40-acre Callicoon Riverside Park is also just a few minutes away on foot, while Grover M. Hermann Hospital is approximately two minutes away by car. Historic without feeling frozen in time and polished without losing its soul, the Callicoon Craftsman is a rare opportunity to own a beautifully preserved piece of local history in one of the Delaware River Valley’s most beloved hamlets.
| yesterday | Price changed to $465,000 | |
| yesterday | Listing updated with changes from the MLS | |
| a month ago | Listing first seen on site |

Based on information submitted to the MLS GRID as of 2026-10-23 12:36 AM EDT. All data is obtained from various sources and may not have been verified by broker or MLS GRID. Supplied Open House Information is subject to change without notice. All information should be independently reviewed and verified for accuracy. Properties may or may not be listed by the office/agent presenting the information.