
Save
Ask
Tour
Hide
$829,999
44 Days On Site
26 Winters LaneMiddletown, NY 10940
For Sale|Single Family Residence|Active
5
Beds
3
Total Baths
3
Full Baths
2,912
SqFt
$285
/SqFt
2006
Built
County:
Sullivan
Listing courtesy of BH&G R E Realty Connect [email protected]
Due to the health concerns created by Coronavirus we are offering personal 1-1 online video walkthough tours where possible.
Call Now: 845-796-1200
Is this the listing for you? We can help make it yours.
845-796-1200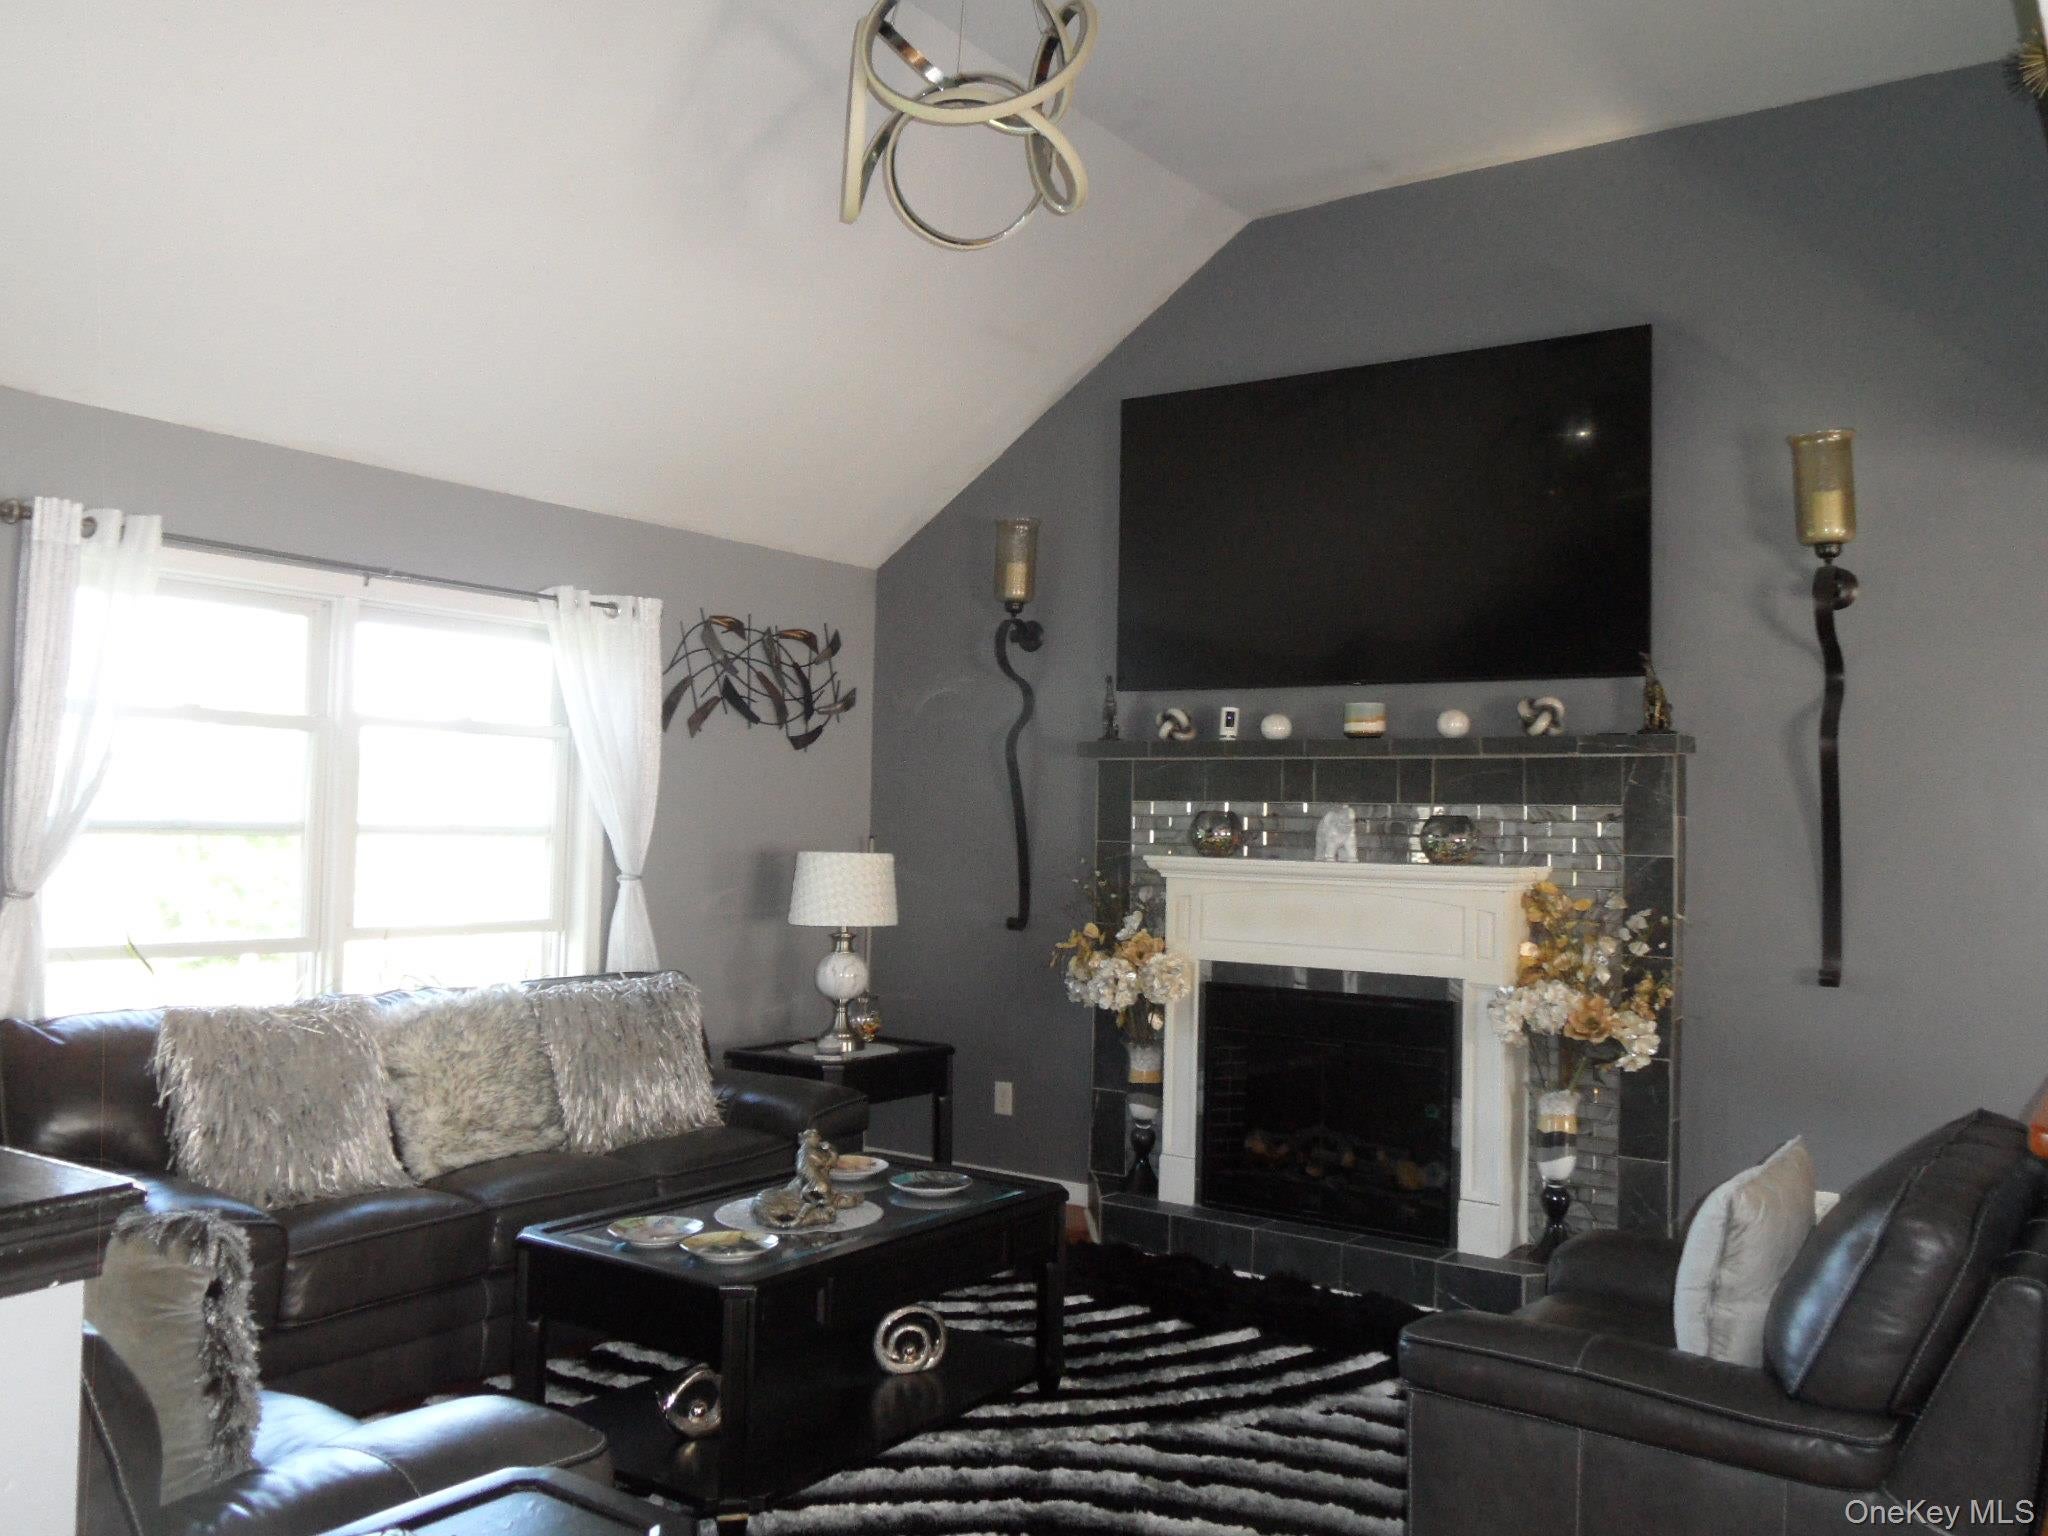
Save
Ask
Tour
Hide
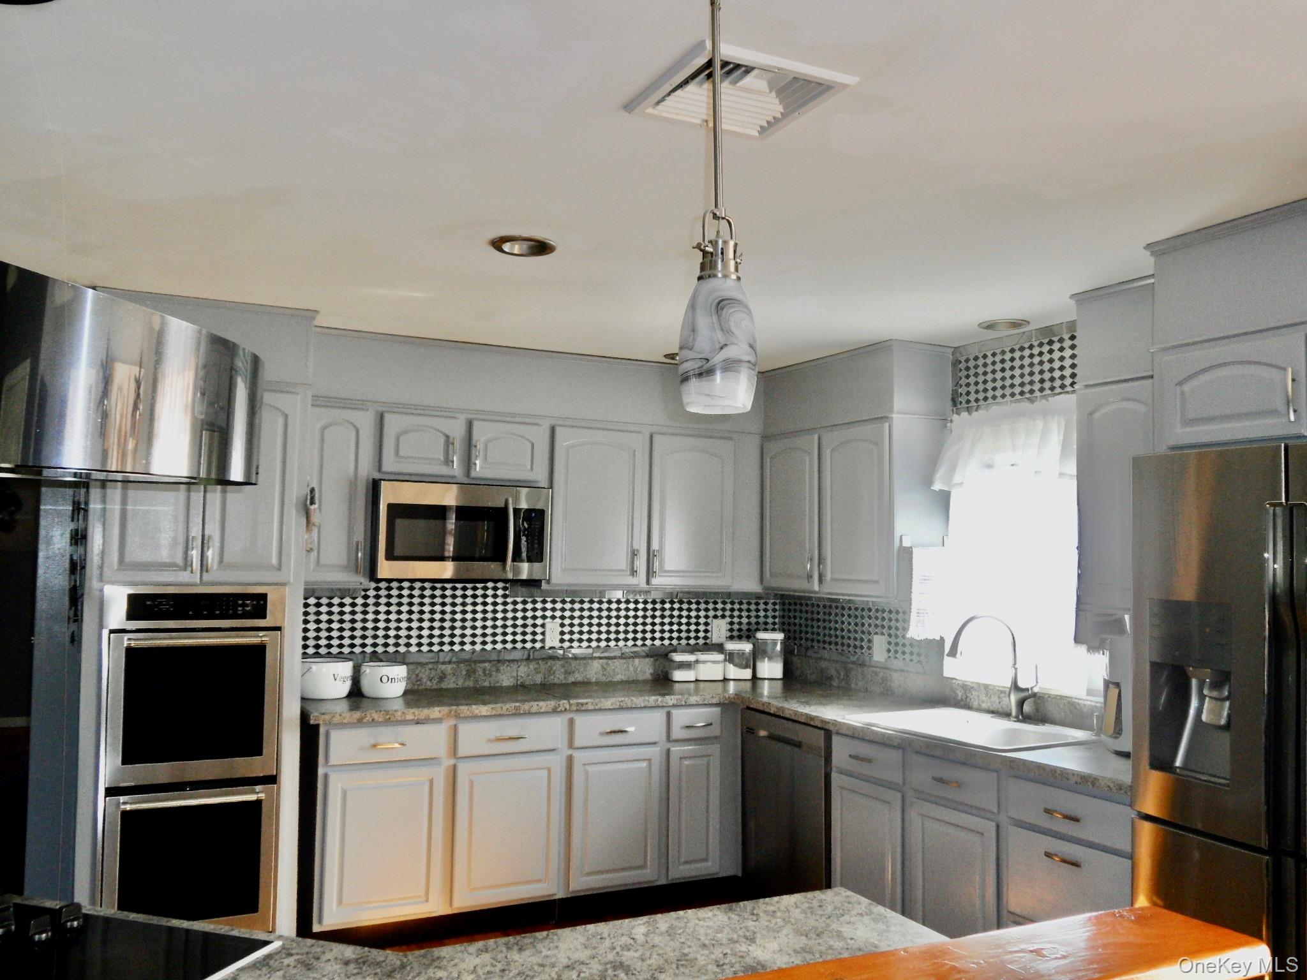
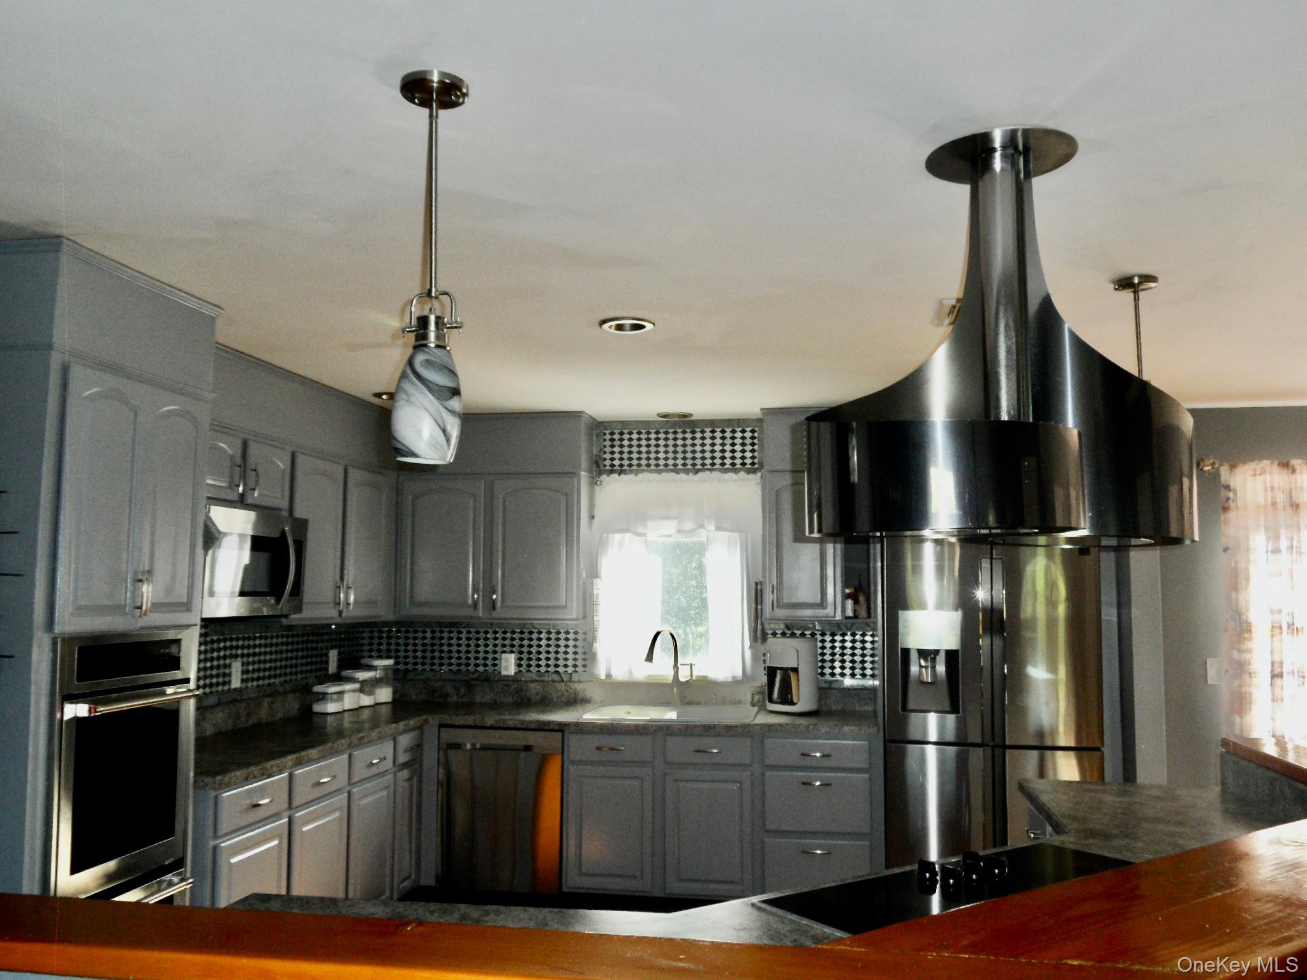
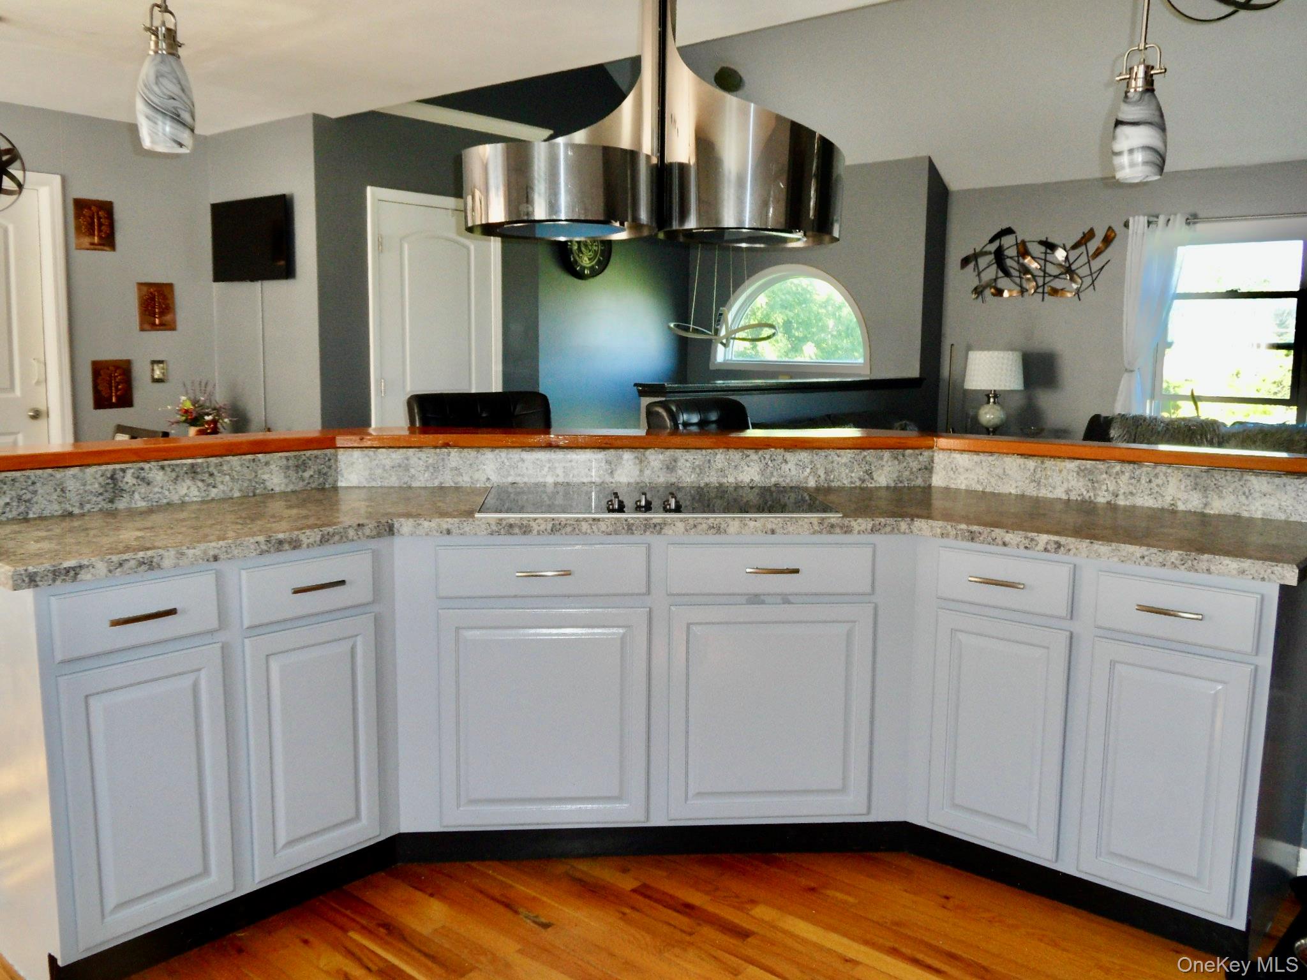
Experience refine living in this 5 bedroom 3 bath pristine Hi-Ranch, perfectly situated upon 1.52 acres in the highly sought after Pine Bush School District. This home features custom light fixtures in the Kitchen, Dining & Living rooms. The Kitchen features a Breakfast bar; Formal Dining Room with Sliders to the deck; Formal Livingroom with an electric fireplace for cozy winter nights; A First floor Laundry room as an added bonus. It's Sun-Kissed Den perfect for relaxing. The icing on the cake is the Bright & Spacious Game Room with Sliders to the backyard, Truly a must see !!!!
Save
Ask
Tour
Hide
Listing Snapshot
Price
$829,999
Days On Site
44 Days
Bedrooms
5
Inside Area (SqFt)
2,912 sqft
Total Baths
3
Full Baths
3
Partial Baths
N/A
Lot Size
1.52 Acres
Year Built
2006
MLS Number
1049007
Status
Active
Property Tax
$14,349
HOA/Condo/Coop Fees
N/A
Sq Ft Source
N/A
Friends & Family
Recent Activity
| a month ago | Status changed to Active | |
| a month ago | Listing updated with changes from the MLS | |
| a month ago | Listing first seen on site |
General Features
Acres
1.52
Attached Garage
Yes
Cross Street
Winterton Road
Garage
Yes
Garage Spaces
2
Parking
Attached
Property Sub Type
Single Family Residence
Sewer
Public Sewer
Style
Hi Ranch
Utilities
Cable AvailableElectricity Available
Water Source
PrivateWell
Interior Features
Appliances
DishwasherDryerElectric CooktopElectric OvenExhaust FanStainless Steel Appliance(s)Washer
Cooling
Central Air
Fireplace
Yes
Fireplace Features
ElectricLiving Room
Fireplaces
1
Flooring
CarpetCeramic TileHardwood
Heating
Baseboard
Interior
Breakfast BarCeiling Fan(s)Double VanityEntrance FoyerRecessed LightingSmart ThermostatWalk-In Closet(s)
Bathroom 1
Level - LowerDescription - Full Bath including standup Shower Stall, cabinet sink ,toilet and full window.
Bathroom 2
Level - FirstDescription - Full Bathroom: with bathtub and shower head, vanity cabinet, toilet
Bedroom 1
Level - LowerDescription - Grey Bedroom featuring: carpeting & closet
Bedroom 2
Level - FirstDescription - Yellow Bedroom featuring: carpeting & double closets
Bedroom 3
Level - FirstDescription - Green Bedroom featuring: carpeting & large closet
Bedroom 4
Level - FirstDescription - Cream Bedroom featuring: carpeting & closet & entry interior screen door in addition to entry door.
Den
Level - LowerDescription - Sun-kissed by its multiple windows makes, this room the ideal place to relax!
Dining Room
Level - FirstDescription - Formal Dining room with custom light fixture wood flooring, sliders to deck
Family Room
Level - LowerDescription - This Bright & Spacious Game Room leads you right out to the backyard thru the double sliders.
Kitchen
Level - FirstDescription - Featuring: Breakfast Bar, Stainless Appliances, Double Oven, 5 Burner Smart Connect Electric Cooktop, Quad Door Refrigerator, Dishwasher, Custom Lighting over Eating Area, Designer Exhaust Fan/Light Fixture & Highhats
Laundry
Level - FirstDescription - Featuring washer and dryer along with cabinet for storage and space for folding laundry.
Living Room
Level - FirstDescription - Featuring: wood flooring, electric fireplace for the cozy winter nights, custom lighting.
Primary Bathroom
Level - FirstDescription - Primary Suite overlooking the front of the property featuring: Walk-in closet, En-suite bath with jacuzzi tub & separate shower & double vanity sinks
Save
Ask
Tour
Hide
Exterior Features
Construction Details
Vinyl Siding
Patio And Porch
DeckPatio
Community Features
School District
Pine Bush
Schools
School District
Pine Bush
Elementary School
Circleville Elementary School
Middle School
Circleville Middle School
High School
Pine Bush Senior High School
Listing courtesy of BH&G R E Realty Connect [email protected]

Based on information submitted to the MLS GRID as of 2026-10-23 12:36 AM EDT. All data is obtained from various sources and may not have been verified by broker or MLS GRID. Supplied Open House Information is subject to change without notice. All information should be independently reviewed and verified for accuracy. Properties may or may not be listed by the office/agent presenting the information.
Based on information submitted to the MLS GRID as of 2026-10-23 12:36 AM EDT. All data is obtained from various sources and may not have been verified by broker or MLS GRID. Supplied Open House Information is subject to change without notice. All information should be independently reviewed and verified for accuracy. Properties may or may not be listed by the office/agent presenting the information.
Neighborhood & Commute
Source: Walkscore
Disclosure: Community information and market data powered by Constellation Data Labs. Information is deemed reliable but not guaranteed.
Save
Ask
Tour
Hide
Did you know? You can invite friends and family to your search. They can join your search, rate and discuss listings with you.