Save
Ask
Tour
Hide
Share
$524,000
37 Days On Site

140 Starlight Drive
Monticello, NY 12701

For Sale|Single Family Residence|Active
4
Beds
3
Total Baths
3
Full Baths
2,496
SqFt
$210
/SqFt
1982
Built
County:
Sullivan
Listing courtesy of HomeCoin.com [email protected]

Due to the health concerns created by Coronavirus we are offering personal 1-1 online video walkthough tours where possible.
Call Now: 845-796-1200
Is this the listing for you? We can help make it yours.
845-796-1200
140 Starlight Drive140 Starlight Drive140 Starlight Drive140 Starlight Drive
Save
Ask
Tour
Hide
Share

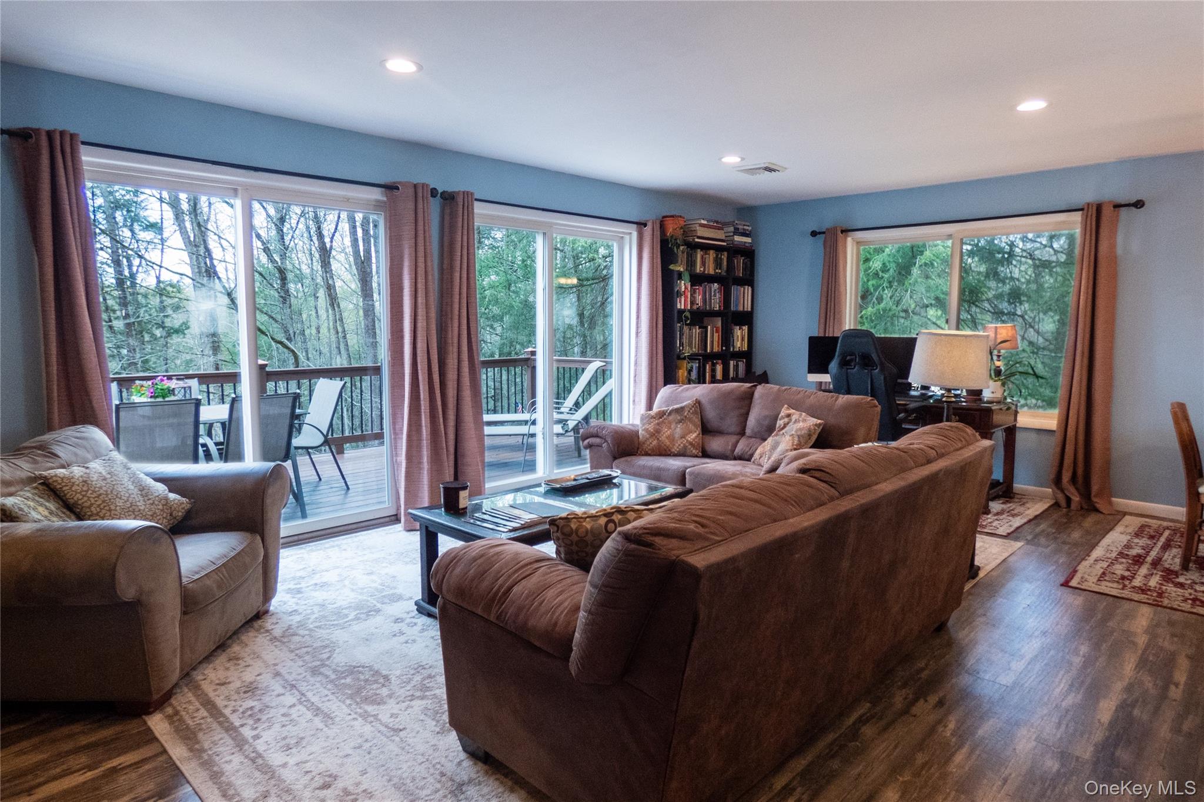
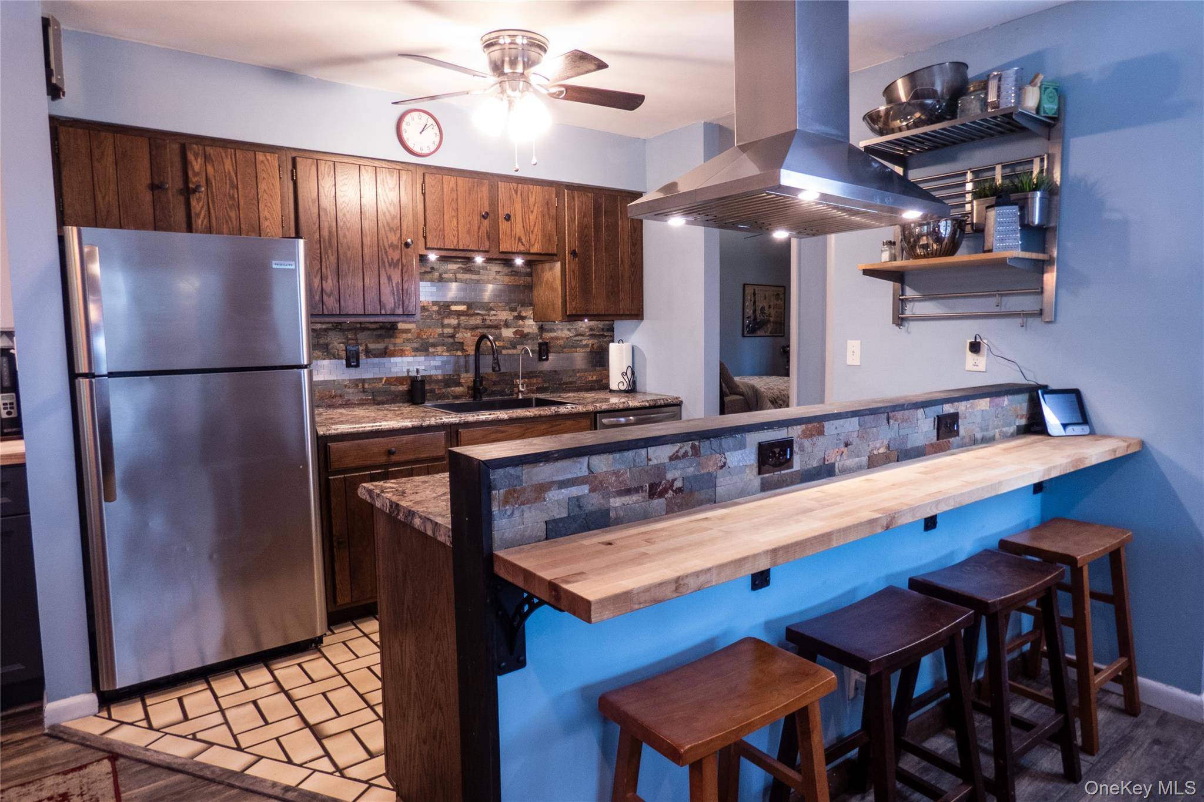
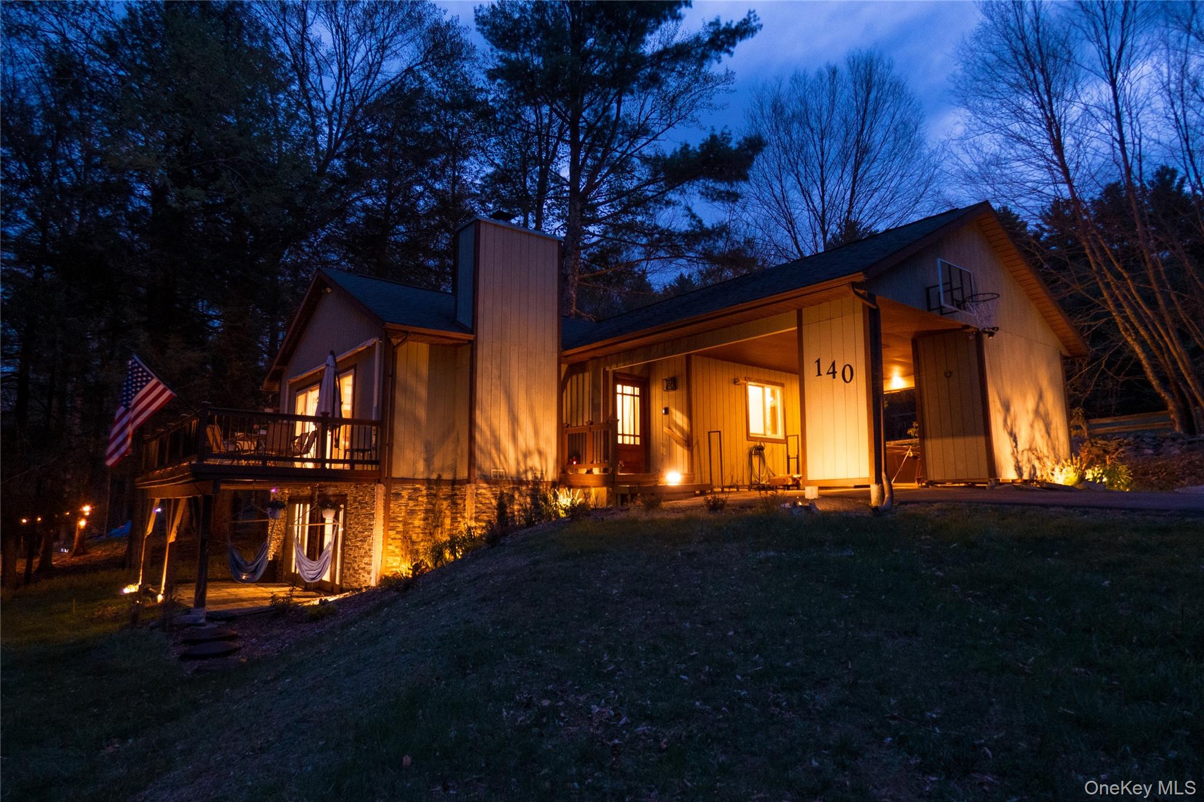
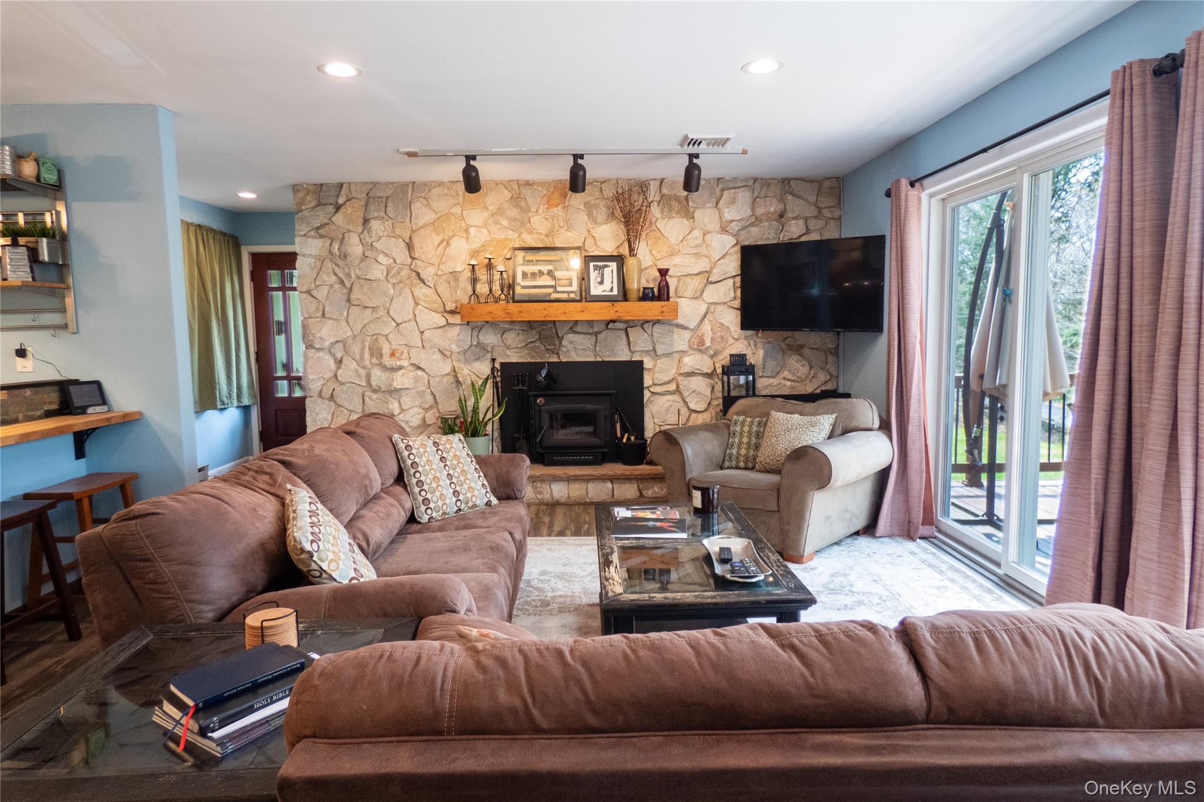
Experience the best of both worlds with this furnished 2500 sq ft country home. You'll wake up in the mornings with deer in the backyard, yet you're only 15 minute drive from grocery stores and attractions. In the Rec Room, you'll find ballet barres and mirrors for a variety of home fitness activities. After your workout the sauna and hot tub will be your favorite place to recover. The wood burning fireplace is wonderful for those cold Catskills nights. Two decks and a patio to enjoy the mountain breezes, sunsets, and stars here in the Catskills. This home has a seven year track record as a successful short term rental. The existing management team is excited and willing to work with a new owner, and will convey with hundreds of positive reviews. Home can be purchased furnished if you desire to continue it as a STR/second home. For those wishing to purchase the home as primary residence, the home can be delivered empty and unencumbered by rentals. Full financials are available. Main Level Rooms: Open concept living area with large kitchen, bar seating, dining area and wood burning fireplace. The principal bedroom accommodates a king bed and has an ensuite full bathroom with shower. Bedroom 2 is queen size, and bedroom three will accommodate a full bed. There is an additional full bath on the main level with a shower/tub combo. Lower Level Rooms: The massive recreation room has ballet barres and a wall of mirrors. The media room opens out to a covered patio. The flex room is currently set up as bedroom four that accommodates a queen bed. The full bath with shower also includes an indoor infrared sauna. A full laundry room and multiple storage closets provide plenty of room for all your belongings or supplies for your short term rental. Outdoors: You will find multiple decks and a patio at the home. There is a fire pit in the backyard.

Save
Ask
Tour
Hide
Share
Listing Snapshot
Price 
$524,000
Days On Site 
37 Days
Bedrooms 
4
Inside Area (SqFt) 
2,496 sqft
Total Baths 
3
Full Baths 
3
Partial Baths 
N/A
Lot Size 
1.41 Acres
Year Built 
1982
MLS Number 
1049763
Status 
Active
Property Tax 
$5,976.97
HOA/Condo/Coop Fees 
N/A
Sq Ft Source 
N/A
Friends & Family
Recent Activity
a month agoListing updated with changes from the MLS
a month agoListing first seen on site
General Features
Acres 
1.41
Direction Faces 
West
Disclosures 
None
Levels 
One
Parking 
CarportCoveredDriveway
Parking Spaces 
3
Property Condition 
Updated/Remodeled
Property Sub Type 
Single Family Residence
Security 
Smoke Detector(s)
Sewer 
Septic Tank
SqFt Total 
2496
Style 
CabinRanch
Utilities 
Cable AvailableCable ConnectedElectricity AvailableElectricity Connected
Water Source 
PrivateWell
Interior Features
Appliances 
DishwasherDryerElectric CooktopElectric OvenElectric RangeElectric Water HeaterExhaust FanRangeRefrigeratorStainless Steel Appliance(s)Washer
Basement 
FinishedFullStorage SpaceWalk-Out Access
Cooling 
Central Air
Fireplace 
Yes
Fireplace Features 
Living RoomWood BurningWood Burning Stove
Fireplaces 
1
Flooring 
Ceramic TileLaminateVinyl
Heating 
Wood StoveElectricForced AirHeat PumpPropane
Interior 
Breakfast BarCeiling Fan(s)Crown MoldingDouble VanityEntrance FoyerHigh Speed InternetKitchen IslandRecessed LightingStorage
Laundry Features 
Electric Dryer HookupIn BasementInsideLaundry RoomWasher Hookup
Spa 
Yes
Window Features 
Double Pane WindowsScreens
Save
Ask
Tour
Hide
Share
Exterior Features
Construction Details 
Blown-In InsulationFrameStone
Exterior 
Fire PitRain Gutters
Fencing 
FencedBack YardPartialWood
Lot Features 
Back YardFront YardLandscapedPrivateSplit PossibleViews
Other Structures 
Shed(s)
Patio And Porch 
CoveredDeckPatioPorch
Road Frontage 
Private Road
Spa 
Yes
View 
LakeTrees/WoodsWater
Waterfront Features 
Lake PrivilegesWaterfront Access
Waterview 
LakeTrees/WoodsWater
Windows/Doors 
Double Pane WindowsScreens
Community Features
School District 
Monticello
Horse Allowed 
Yes
Schools
School District
Monticello
Elementary School
Kenneth L Rutherford School
Middle School
Robert J Kaiser Middle School
High School
Monticello High School
Listing courtesy of HomeCoin.com [email protected]


Based on information submitted to the MLS GRID as of 2026-10-21 10:47 PM EDT. All data is obtained from various sources and may not have been verified by broker or MLS GRID. Supplied Open House Information is subject to change without notice. All information should be independently reviewed and verified for accuracy. Properties may or may not be listed by the office/agent presenting the information.

Neighborhood & Commute
Source: Walkscore
Disclosure: Community information and market data powered by Constellation Data Labs. Information is deemed reliable but not guaranteed.
Save
Ask
Tour
Hide
Share