Save
Ask
Tour
Hide
Share
$720,000
41 Days On Site

285 Goff Road
Livingston Manor, NY 12758

For Sale|Single Family Residence|Active
5
Beds
4
Total Baths
2
Full Baths
2
Partial Baths
3,200
SqFt
$225
/SqFt
1987
Built
County:
Sullivan
Listing courtesy of LW 21 LLC [email protected]

Due to the health concerns created by Coronavirus we are offering personal 1-1 online video walkthough tours where possible.
Call Now: 845-796-1200
Is this the listing for you? We can help make it yours.
845-796-1200
285 Goff Road285 Goff Road285 Goff Road285 Goff Road
Save
Ask
Tour
Hide
Share

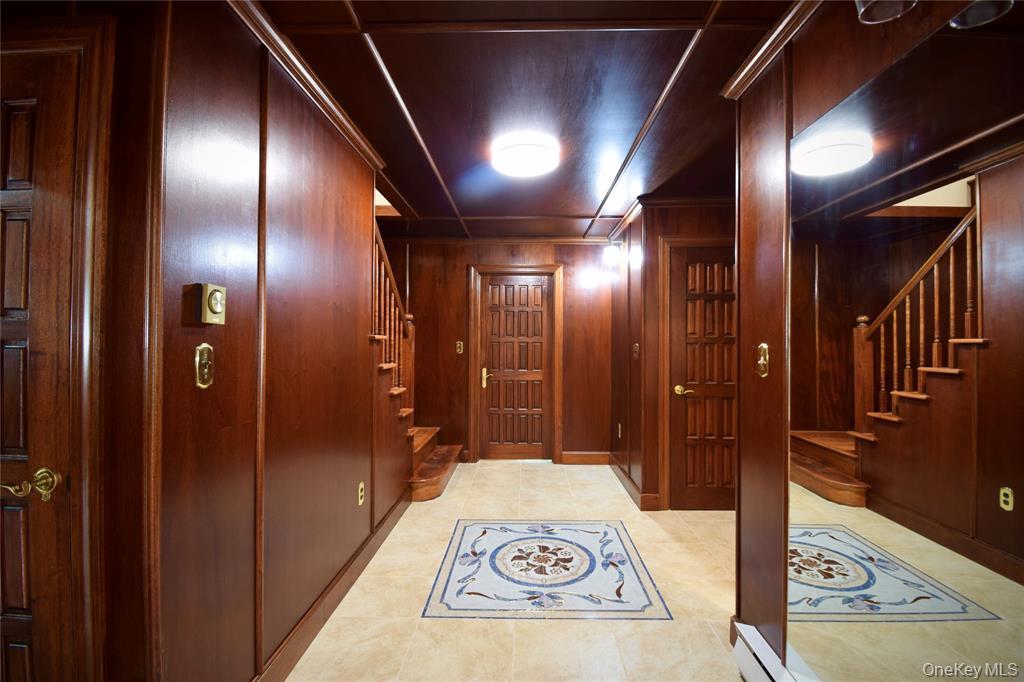
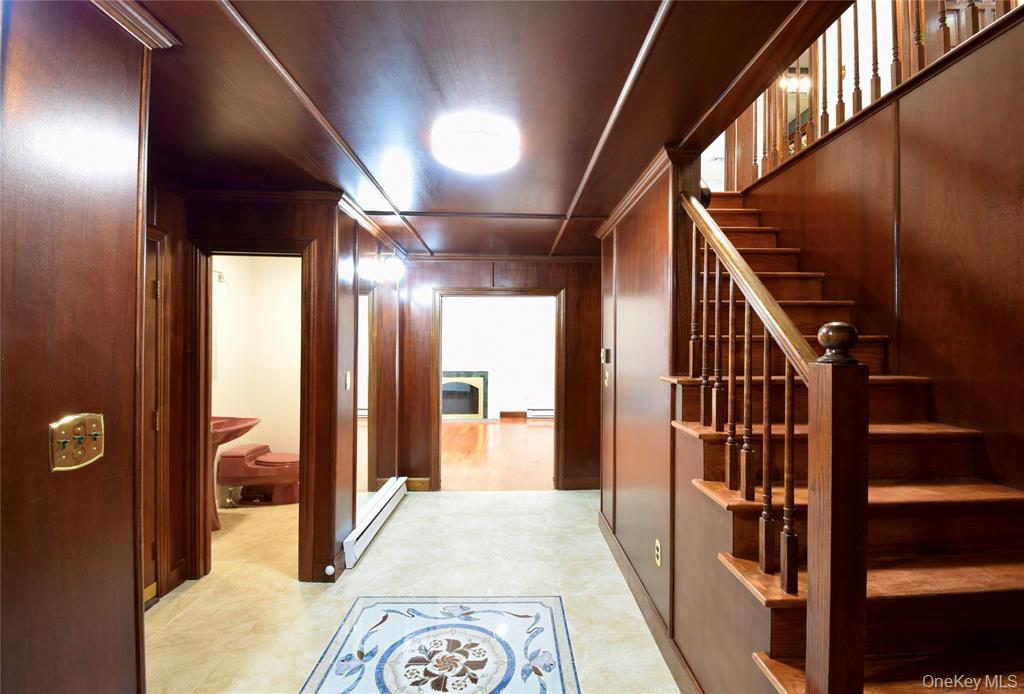
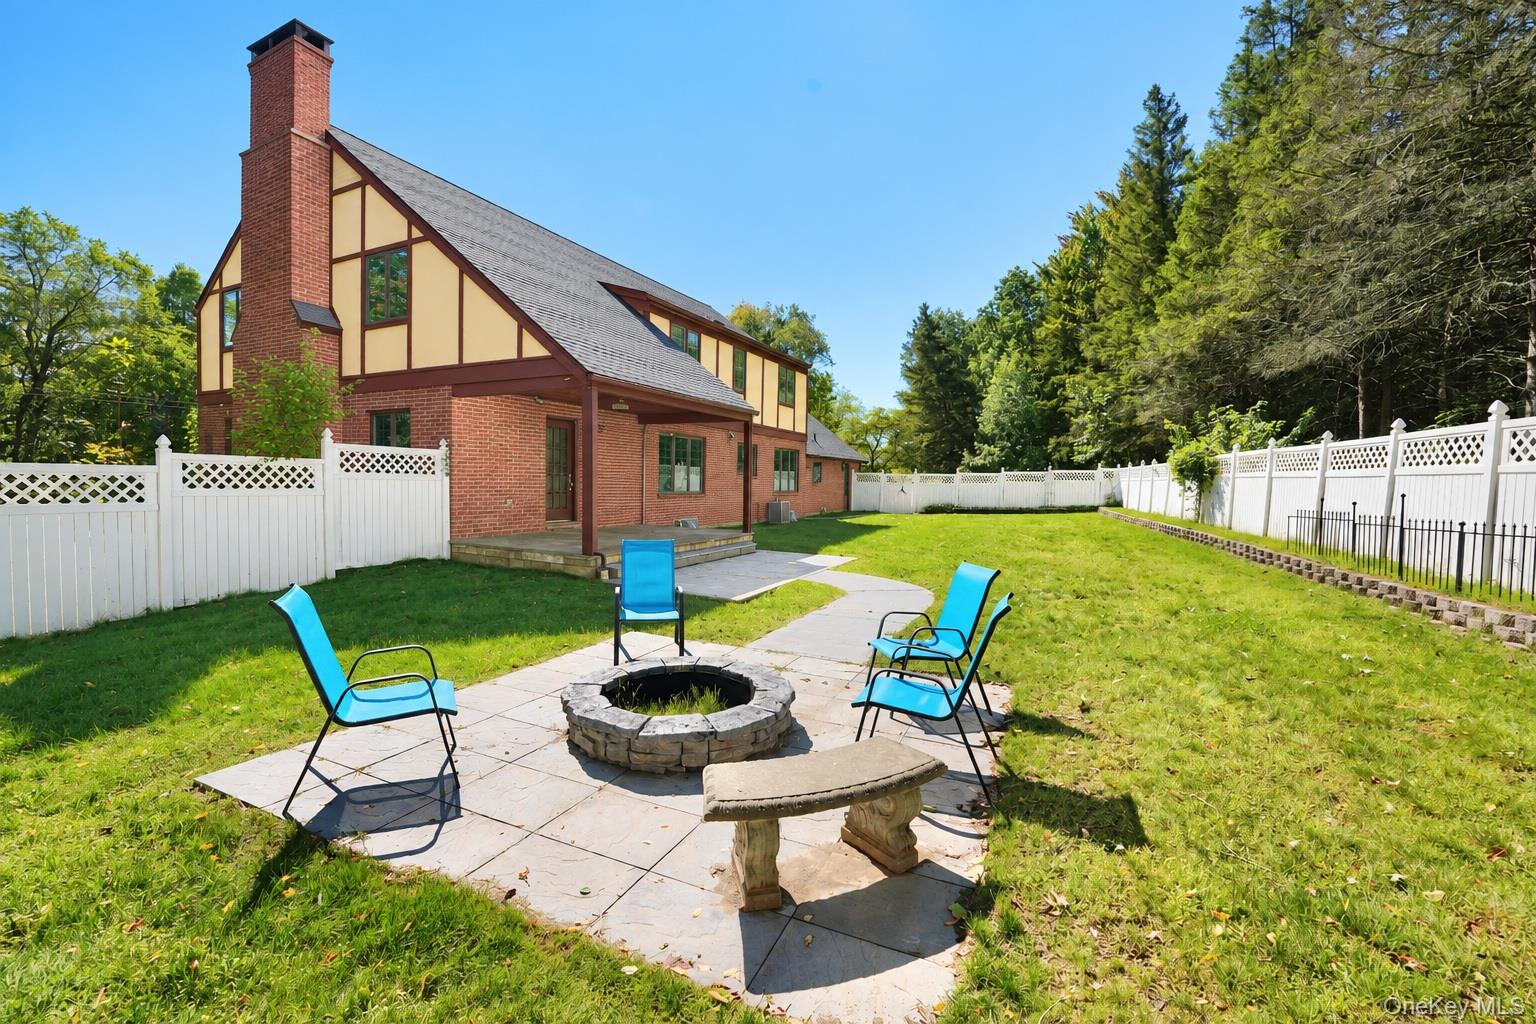
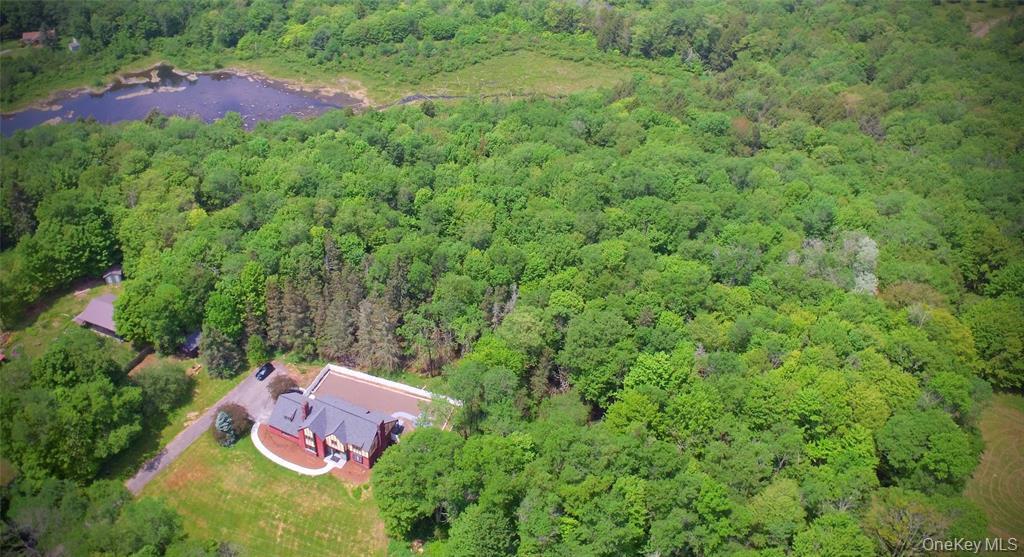
A Manor House at Livingston Manor, 8-acre country estate, 5-6 bedroom, 4 Bathrooms ( 2 full +2 half), Built in 1987, this brick Tudor underwent a comprehensive renovation in 2025, seamlessly blending architectural heritage with modern luxury. The private library features rich mahogany millwork, detailed picture moldings, and intricate crown finishes. 3 fireplaces—one in the primary suite. A brand-new, state-of-the-art eat-in kitchen offers granite countertops, an open breakfast bar, stainless steel appliances, a FOTILE 30" range hood with hands-free activation, and a dual-zone wine cooler, formal dining room, separate laundry room, and oversized bonus room. Central air and 15 zone heating, New hardwood floors flow throughout, full basement with 4 new windows, 2.5-car garage, storage shed, new roof and fenced-in backyard with a fire pit—ready for landscaping, gardens, or your dream pool. Minutes from downtown Livingston Manor, enjoy easy access to renowned restaurants, boutiques, galleries, and authentic small-town living. You've earned the lifestyle—now claim the home that reflects it. Manor House awaits. Rooms were digitally staged. Price to Sell.

Save
Ask
Tour
Hide
Share
Listing Snapshot
Price 
$720,000
Days On Site 
41 Days
Bedrooms 
5
Inside Area (SqFt) 
3,200 sqft
Total Baths 
4
Full Baths 
2
Partial Baths 
2
Lot Size 
8.37 Acres
Year Built 
1987
MLS Number 
1049997
Status 
Active
Property Tax 
$12,947
HOA/Condo/Coop Fees 
N/A
Sq Ft Source 
N/A
Friends & Family
Recent Activity
a month agoStatus changed to Active
a month agoListing updated with changes from the MLS
a month agoListing first seen on site
General Features
Acres 
8.37
Garage 
Yes
Garage Spaces 
2
Parking 
Garage
Property Sub Type 
Single Family Residence
Sewer 
Septic Tank
Style 
Tudor
Utilities 
Cable ConnectedElectricity ConnectedWater Connected
Water Source 
PublicPrivateWell
Interior Features
Appliances 
Electric RangeElectric Water HeaterExhaust FanRefrigeratorStainless Steel Appliance(s)Washer
Basement 
Full
Cooling 
Central Air
Fireplace 
Yes
Fireplace Features 
Wood Burning
Fireplaces 
3
Flooring 
Hardwood
Heating 
BaseboardElectric
Interior 
Beamed CeilingsBidetBreakfast BarBuilt-in FeaturesCrown MoldingEat-in KitchenEntrance FoyerGranite CountersHigh Speed InternetNatural WoodworkPantryRecessed LightingSoaking TubStorage
Laundry Features 
Laundry Room
Save
Ask
Tour
Hide
Share
Exterior Features
Construction Details 
BrickFrameStuccoWood Siding
Exterior 
Fire Pit
Fencing 
FencedBack Yard
Lot Features 
Back YardFront YardPrivateViewsWooded
Other Structures 
Shed(s)
Patio And Porch 
PatioPorch
Community Features
School District 
Rockland
Schools
School District
Rockland
Elementary School
Rockland Elementary School
Middle School
Rockland Middle/High School
High School
Rockland Middle/High School
Listing courtesy of LW 21 LLC [email protected]


Based on information submitted to the MLS GRID as of 2026-10-23 12:36 AM EDT. All data is obtained from various sources and may not have been verified by broker or MLS GRID. Supplied Open House Information is subject to change without notice. All information should be independently reviewed and verified for accuracy. Properties may or may not be listed by the office/agent presenting the information.

Neighborhood & Commute
Source: Walkscore
Disclosure: Community information and market data powered by Constellation Data Labs. Information is deemed reliable but not guaranteed.
Save
Ask
Tour
Hide
Share