Save
Ask
Tour
Hide
Share
$649,900
2 Days On Site

31 Peter Bush Drive
Monroe, NY 10950

For Sale|Single Family Residence|Active
4
Beds
4
Total Baths
3
Full Baths
1
Partial Bath
2,252
SqFt
$289
/SqFt
1973
Built
Subdivision:
Maple Knolls
County:
Orange
Listing courtesy of Howard Hanna Rand Realty [email protected]

Due to the health concerns created by Coronavirus we are offering personal 1-1 online video walkthough tours where possible.
Call Now: 845-796-1200
Is this the listing for you? We can help make it yours.
845-796-1200
31 Peter Bush Drive31 Peter Bush Drive31 Peter Bush Drive31 Peter Bush Drive
Save
Ask
Tour
Hide
Share

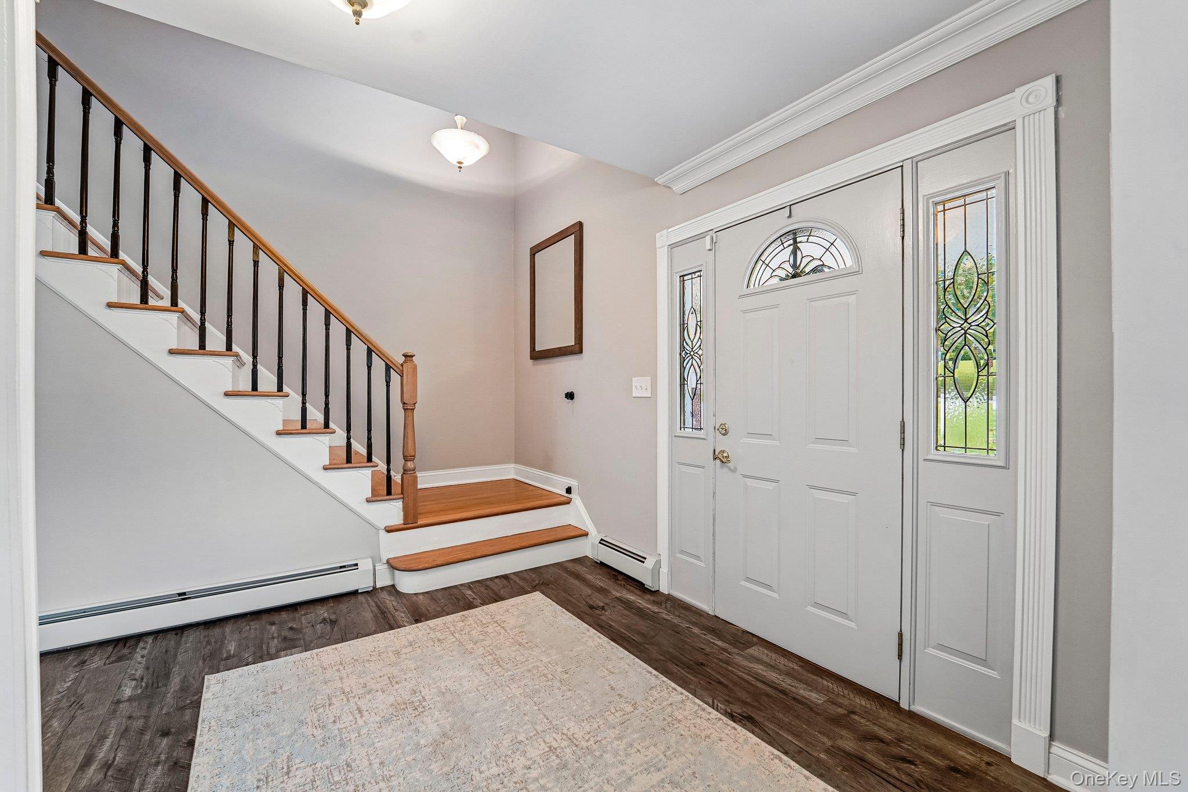
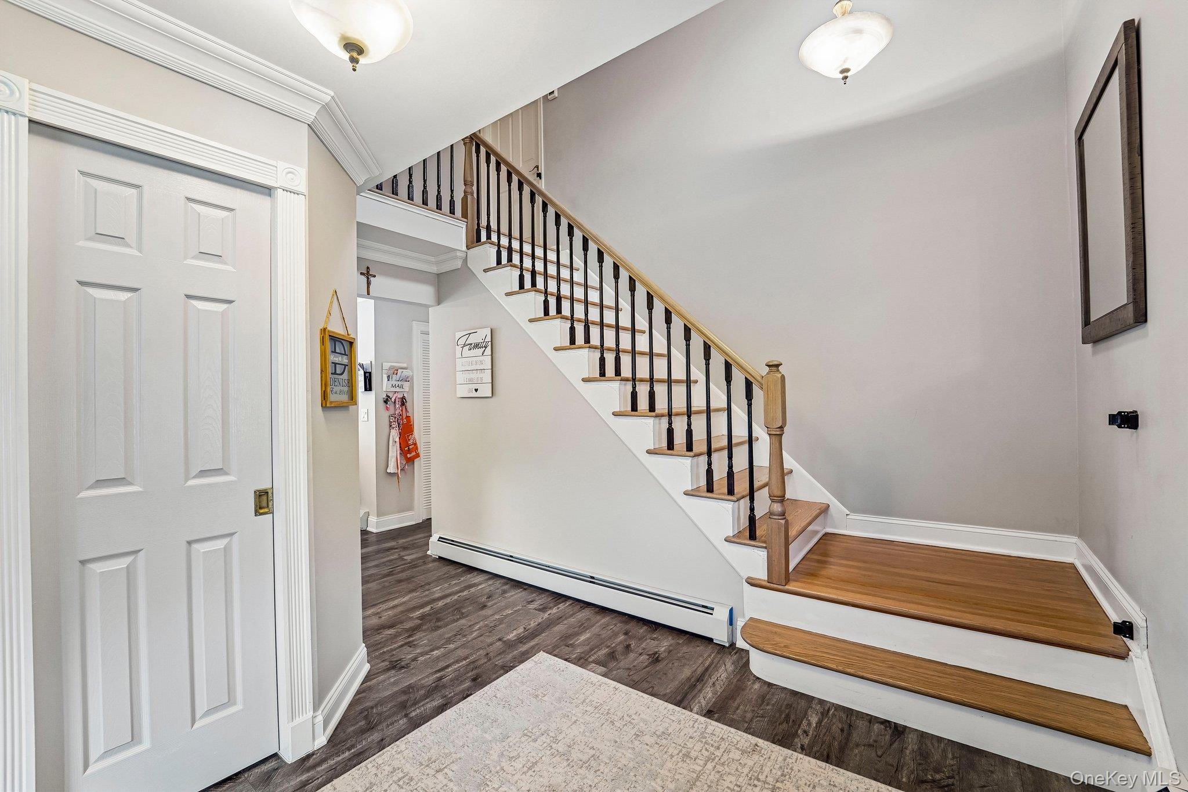
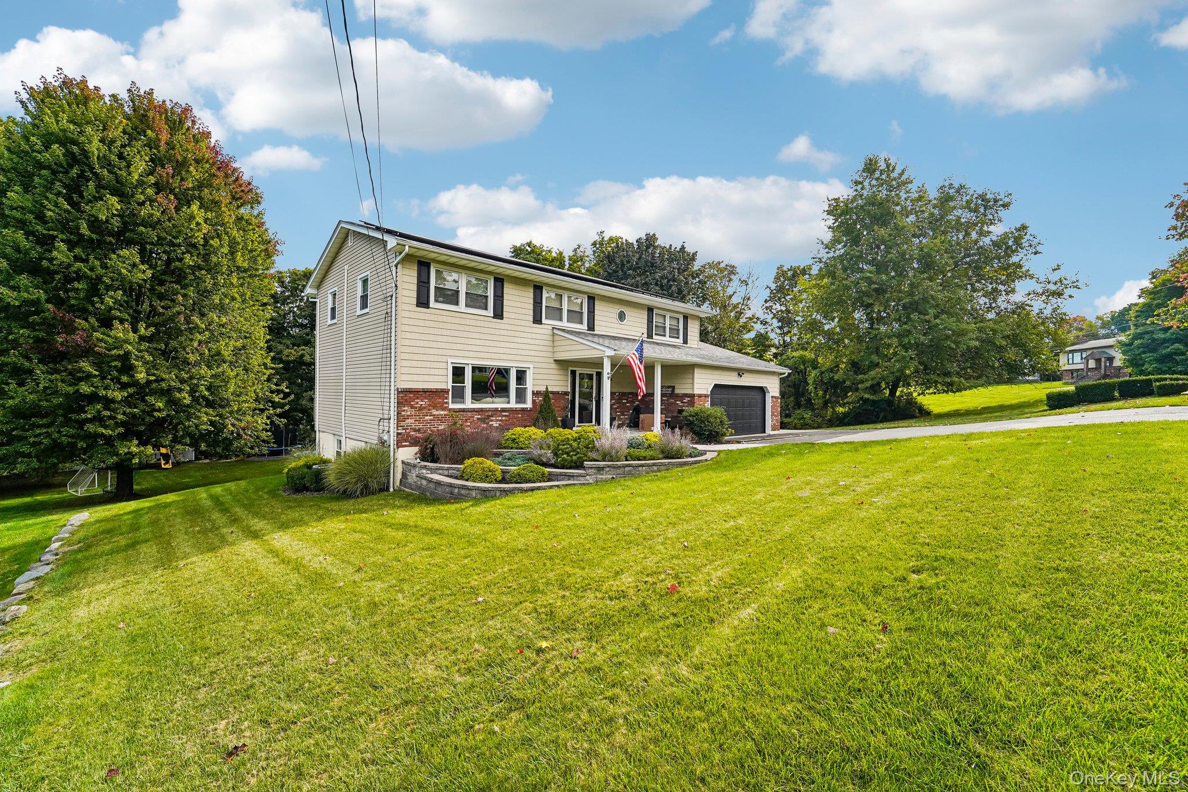
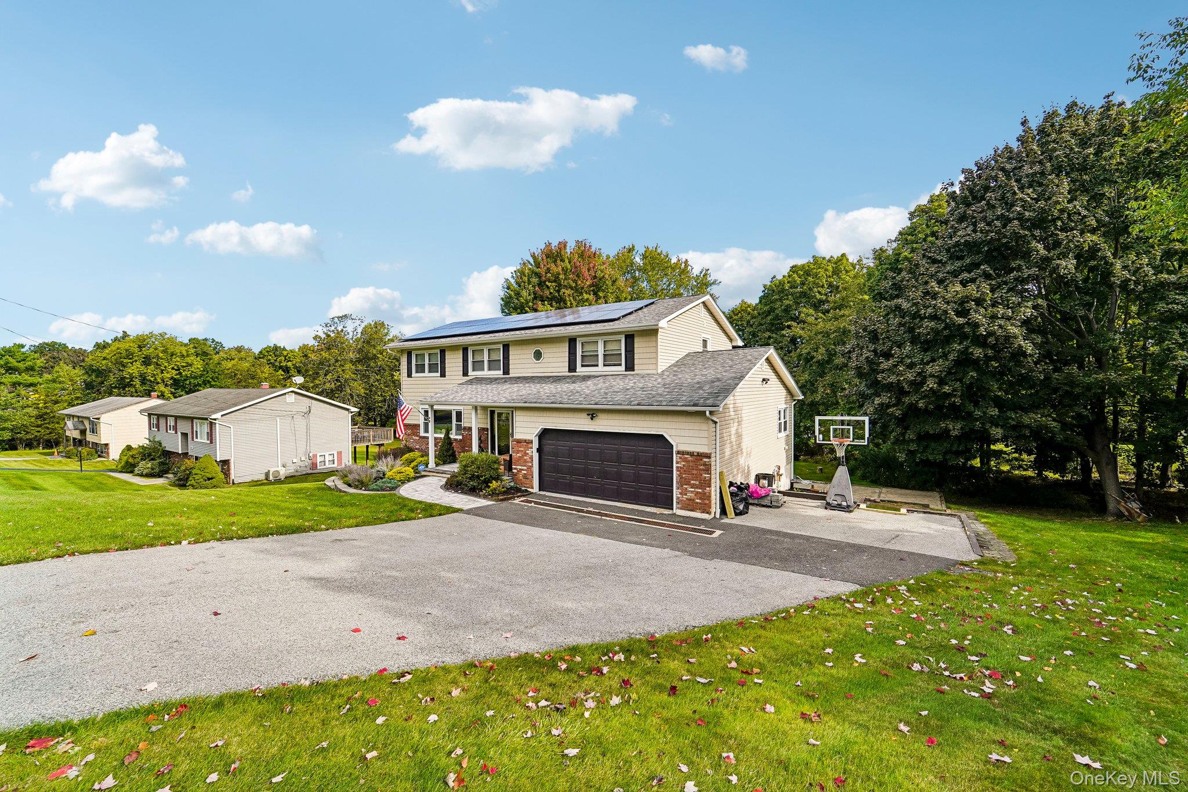
Located in Maple Knolls in the Village of Monroe, this beautiful, move-in-ready Colonial has been thoughtfully maintained and offers plenty of space for comfortable living. The first floor features an updated kitchen with granite countertops, a formal living room, dining room, and family room/den. Convenient first-floor laundry includes a washer and dryer replaced in 2025. The home is equipped with municipal water and sewer, natural gas, and central air installed in 2020. A new furnace was installed in 2017, and the hot water heater was replaced in 2026. The first-floor wood floors were refinished in 2024, and the upstairs also features beautiful wood flooring. There are four bedrooms and two full bathrooms on the second floor. The finished walkout basement provides even more living space, including a family room, guest room, workshop, and full bathroom, along with abundant storage. Outside, enjoy a level backyard with an above-ground pool—perfect for relaxing and entertaining. With numerous updates already completed and ample living and storage space throughout, this well-cared-for Colonial is ready to welcome its next owners.

Save
Ask
Tour
Hide
Share
Listing Snapshot
Price 
$649,900
Days On Site 
2 Days
Bedrooms 
4
Inside Area (SqFt) 
2,252 sqft
Total Baths 
4
Full Baths 
3
Partial Baths 
1
Lot Size 
0.4591 Acres
Year Built 
1973
MLS® Number 
1050169
Status 
Active
Property Tax 
$15,894.6
HOA/Condo/Coop Fees 
N/A
Sq Ft Source 
N/A
Friends & Family
Recent Activity
3 days agoStatus changed to Active
3 days agoListing updated with changes from the MLS®
3 days agoListing first seen on site
General Features
Acres 
0.4591
Garage 
Yes
Garage Spaces 
2
Parking 
Driveway
Property Sub Type 
Single Family Residence
Sewer 
Public Sewer
Style 
Colonial
Utilities 
Natural Gas AvailableCable ConnectedElectricity ConnectedNatural Gas Connected
Water Source 
Public
Interior Features
Appliances 
DishwasherDryerGas RangeMicrowaveRefrigeratorWasher
Basement 
FinishedFull
Cooling 
Central Air
Heating 
Baseboard
Interior 
Eat-in KitchenGranite CountersStorage
Auxiliary Room 
Level - BasementDescription - Spacious workroom & storage area.
Bathroom 1 
Level - FirstDescription - Half bath on first floor
Bathroom 2 
Level - Second
Bathroom 3 
Level - Basement
Bathroom 4 
Level - BasementDescription - Full bath in basement.
Bedroom 1 
Level - Second
Bedroom 2 
Level - Second
Bedroom 3 
Level - Second
Bedroom 4 
Level - Second
Bonus Room 
Level - BasementDescription - Perfect as a guest room or office.
Dining Room 
Level - FirstDescription - Formal Dining Room
Family Room 
Level - Basement
Kitchen 
Level - FirstDescription - Newer kitchen with granite countertops.
Living Room 
Level - FirstDescription - Spacious living room.
Save
Ask
Tour
Hide
Share
Exterior Features
Construction Details 
Frame
Pool Features 
Above GroundPrivate
Private Pool 
Yes
Community Features
School District 
Monroe-Woodbury
Schools
School District
Monroe-Woodbury
Elementary School
Pine Tree Elementary School
Middle School
Monroe-Woodbury Middle School
High School
Monroe-Woodbury High School
Listing courtesy of Howard Hanna Rand Realty [email protected]


Based on information submitted to the MLS GRID as of 2026-09-28 06:43 PM EDT. All data is obtained from various sources and may not have been verified by broker or MLS GRID. Supplied Open House Information is subject to change without notice. All information should be independently reviewed and verified for accuracy. Properties may or may not be listed by the office/agent presenting the information.

Neighborhood & Commute
Source: Walkscore
Disclosure: Community information and market data powered by Constellation Data Labs. Information is deemed reliable but not guaranteed.
Save
Ask
Tour
Hide
Share