Save
Ask
Tour
Hide
Share
$300,000
4 Days On Site

1758 Ulster Heights Road
Ellenville, NY 12428

For Sale|Manufactured Home|Active
3
Beds
3
Total Baths
3
Full Baths
1,860
SqFt
$161
/SqFt
1986
Built
County:
Ulster
Listing courtesy of Howard Hanna Rand Realty [email protected]

Due to the health concerns created by Coronavirus we are offering personal 1-1 online video walkthough tours where possible.
Call Now: 845-796-1200
Is this the listing for you? We can help make it yours.
845-796-1200
1758 Ulster Heights Road1758 Ulster Heights Road1758 Ulster Heights Road1758 Ulster Heights Road
Save
Ask
Tour
Hide
Share

Welcome to 1758 Ulster Heights Road, where privacy, space, and country living come together on 2 peaceful acres in Ellenville. This inviting 3-bedroom, 3-full-bath home offers approximately 1,860 square feet of single-level living space, surrounded by mature trees and an expansive yard that provides plenty of room to relax, garden, entertain, or simply enjoy the natural Hudson Valley setting. The home consists of an approximately 660-square-foot manufactured home on a permanent foundation, expanded by an approximately 1,200-square-foot addition that significantly increases the living space and creates a more spacious, flexible floor plan. Inside, generous windows throughout the home bring in an abundance of natural light, creating a bright and comfortable atmosphere. The thoughtfully sized living areas provide flexibility for everyday living and entertaining, while three bedrooms and three full bathrooms offer excellent separation and convenience for homeowners, guests, or extended family. The home is equipped with forced-air heating and air conditioning and is serviced by private well and septic. One of the property's standout features is the oversized detached garage, offering approximately 1,200 square feet of space and room for up to four vehicles. A covered carport outside the garage provides 3 more parking spots back-to-back an appealing setup for car enthusiasts, contractors, hobbyists, workshop needs, recreational equipment, or anyone looking for substantial storage space. Outside, the 2-acre parcel provides a wonderful sense of openness and separation from neighboring properties. Unwind in the hot tub housed in its own gazebo, or gather at the covered BBQ area with seating, perfect for enjoying meals outdoors with friends and family. The long driveway, established lawn, mature landscaping, and wooded surroundings create a relaxed country feel with space for outdoor gatherings, recreation, gardening, pets, and more. Yet the property remains within convenient driving distance of the Village of Ellenville and the area's shopping, dining, services, outdoor recreation, and the natural beauty of the Shawangunk Mountains and surrounding Hudson Valley/Catskills region. For buyers seeking a property with room to spread out, abundant parking and storage, three full bathrooms, and two acres of land, 1758 Ulster Heights Road offers an opportunity to create a comfortable full-time residence, weekend retreat, or Hudson Valley getaway with plenty of space for hobbies, entertaining, and outdoor living

Save
Ask
Tour
Hide
Share
Listing Snapshot
Price 
$300,000
Days On Site 
4 Days
Bedrooms 
3
Inside Area (SqFt) 
1,860 sqft
Total Baths 
3
Full Baths 
3
Partial Baths 
N/A
Lot Size 
2 Acres
Year Built 
1986
MLS® Number 
1050875
Status 
Active
Property Tax 
$4,040.61
HOA/Condo/Coop Fees 
N/A
Sq Ft Source 
N/A
Friends & Family
Recent Activity
4 days agoStatus changed to Active
4 days agoListing updated with changes from the MLS®
4 days agoListing first seen on site
General Features
Acres 
2
Garage 
Yes
Garage Spaces 
4
Parking 
DetachedDrivewayGarage Door OpenerOversizedStorage
Parking Spaces 
7
Property Sub Type 
Manufactured Home
Sewer 
Septic Tank
Style 
Other
Water Source 
PrivateWell
Interior Features
Appliances 
DryerRangeRefrigeratorWasher
Cooling 
Wall/Window Unit(s)
Fireplace 
Yes
Fireplace Features 
Wood Burning
Fireplaces 
1
Heating 
BaseboardForced AirPropaneWood
Spa 
Yes
Bathroom 1 
Level - FirstDescription - : A charming bathroom with a spacious vanity, large mirror, natural light, and playful Paris-inspired touches that give the space plenty of personality.
Bathroom 2 
Level - FirstDescription - A bright, functional bathroom featuring a large vanity, mirrored storage, a glass-enclosed shower, and plenty of cabinet space for everyday essentials.
Bedroom 1 
Level - FirstDescription - A bright, spacious bedroom featuring vaulted ceilings, warm wood floors, decorative beams, abundant natural light, and a dedicated vanity area—creating a comfortable and inviting retreat.
Bedroom 2 
Level - FirstDescription - A comfortable bedroom with warm wood flooring, natural light, practical closet and storage space, and plenty of room to personalize and create a relaxing retreat.
Dining Room 
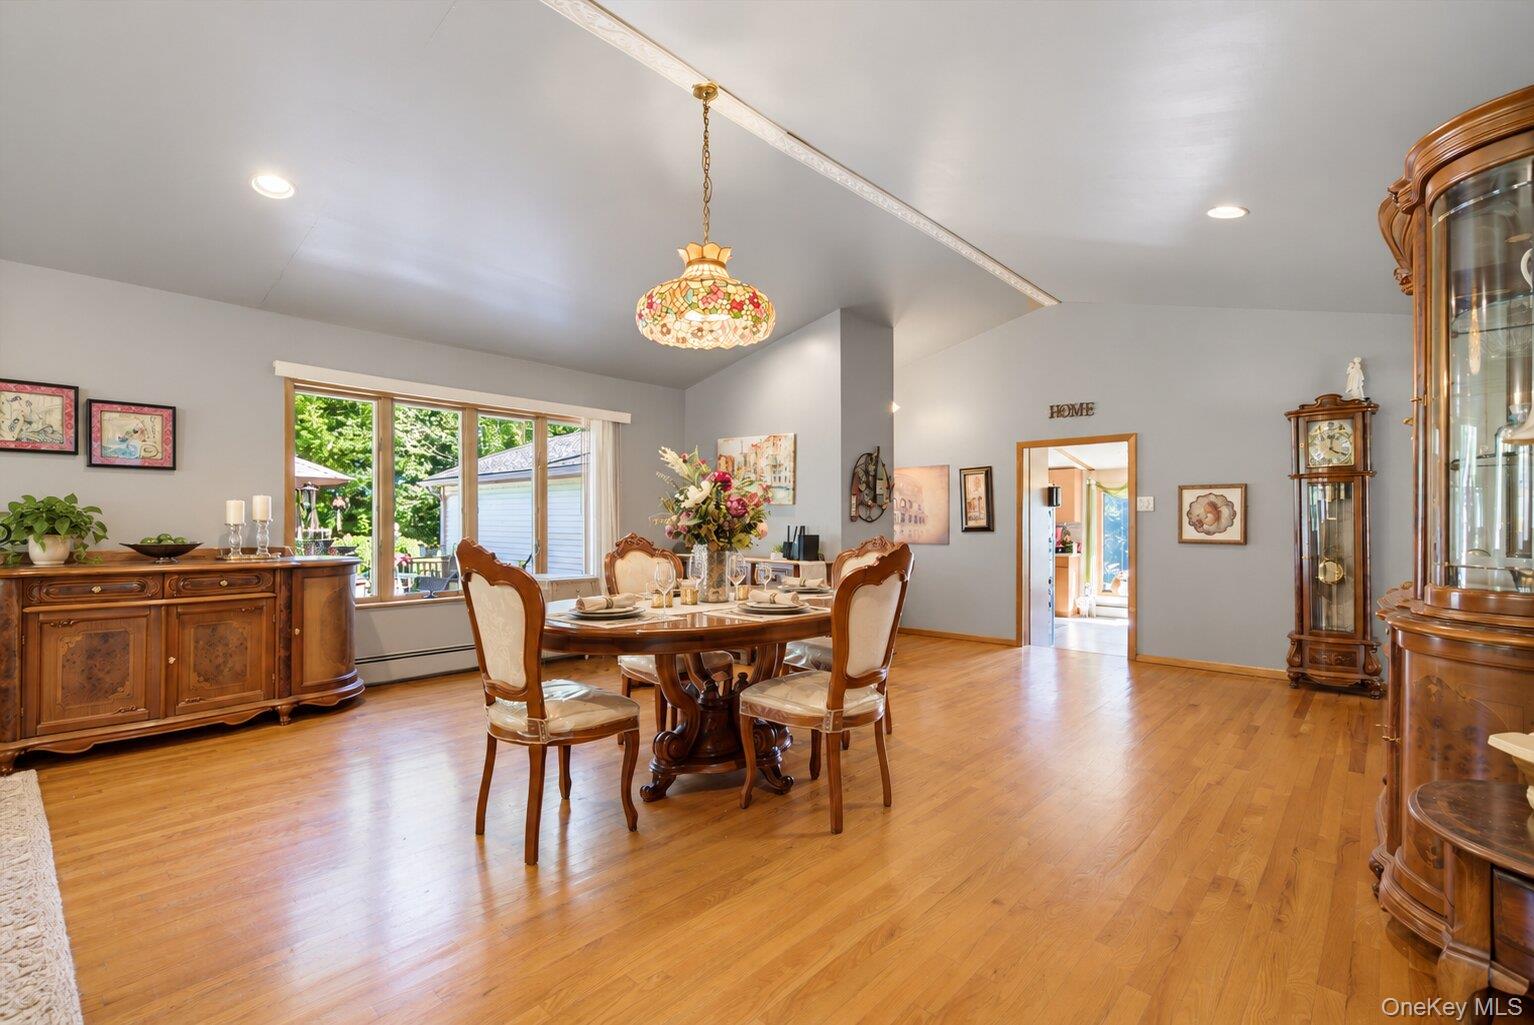
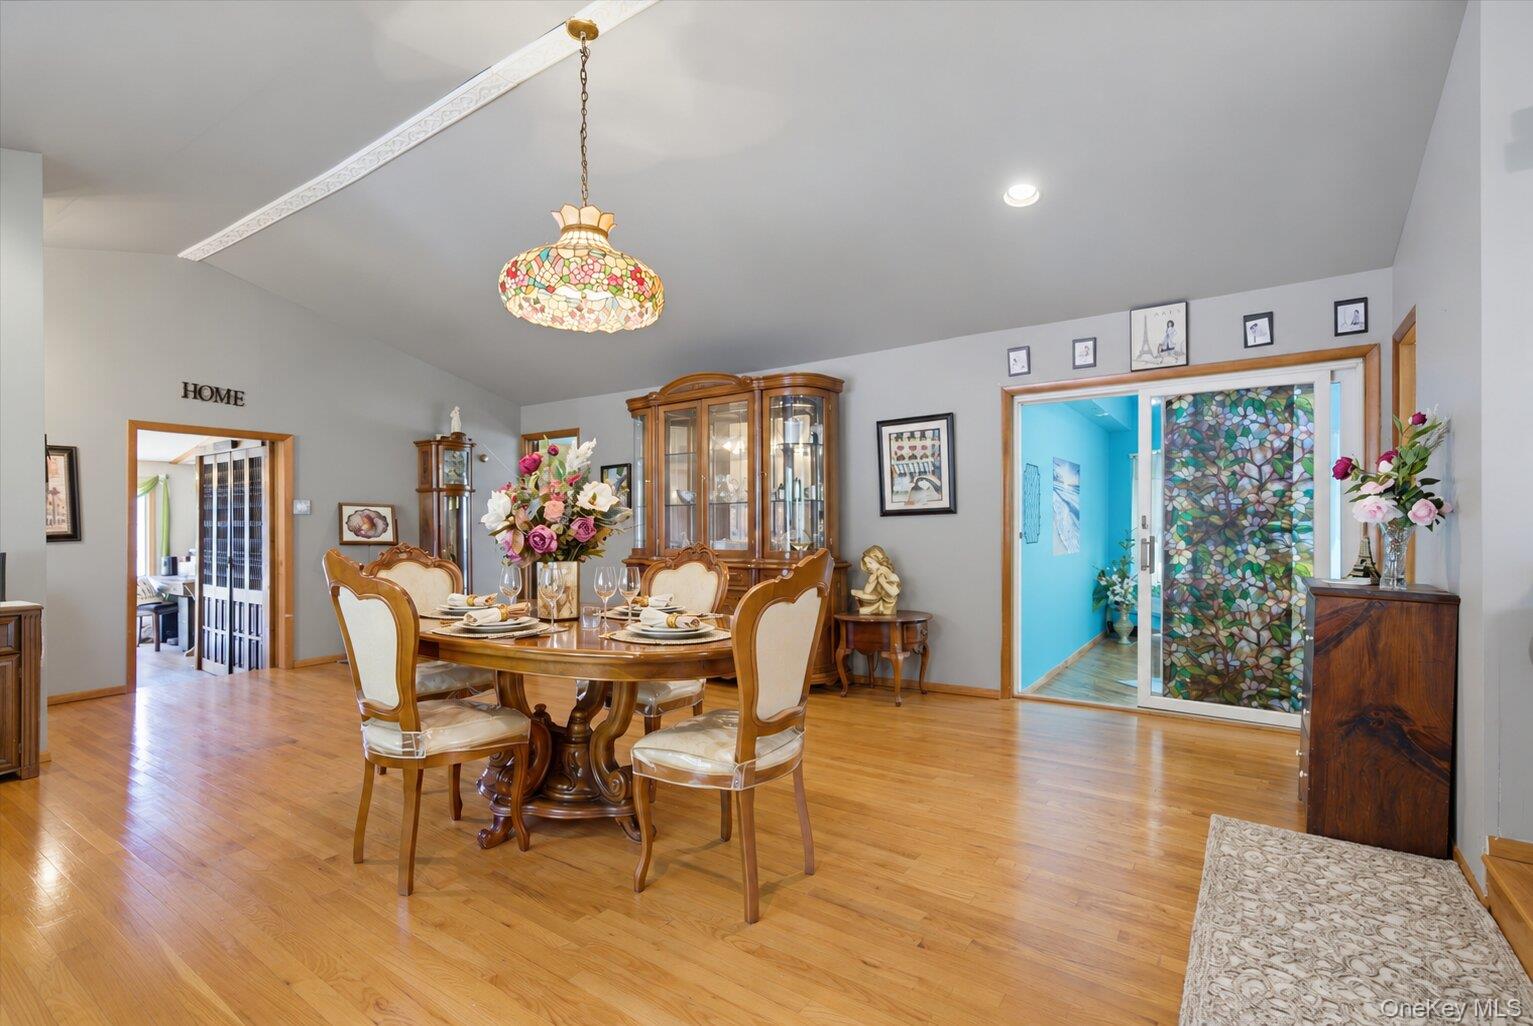
Level - FirstDescription - A spacious, inviting dining room with warm hardwood floors, abundant natural light, and plenty of room for everyday meals, family gatherings, and entertaining.
Family Room 
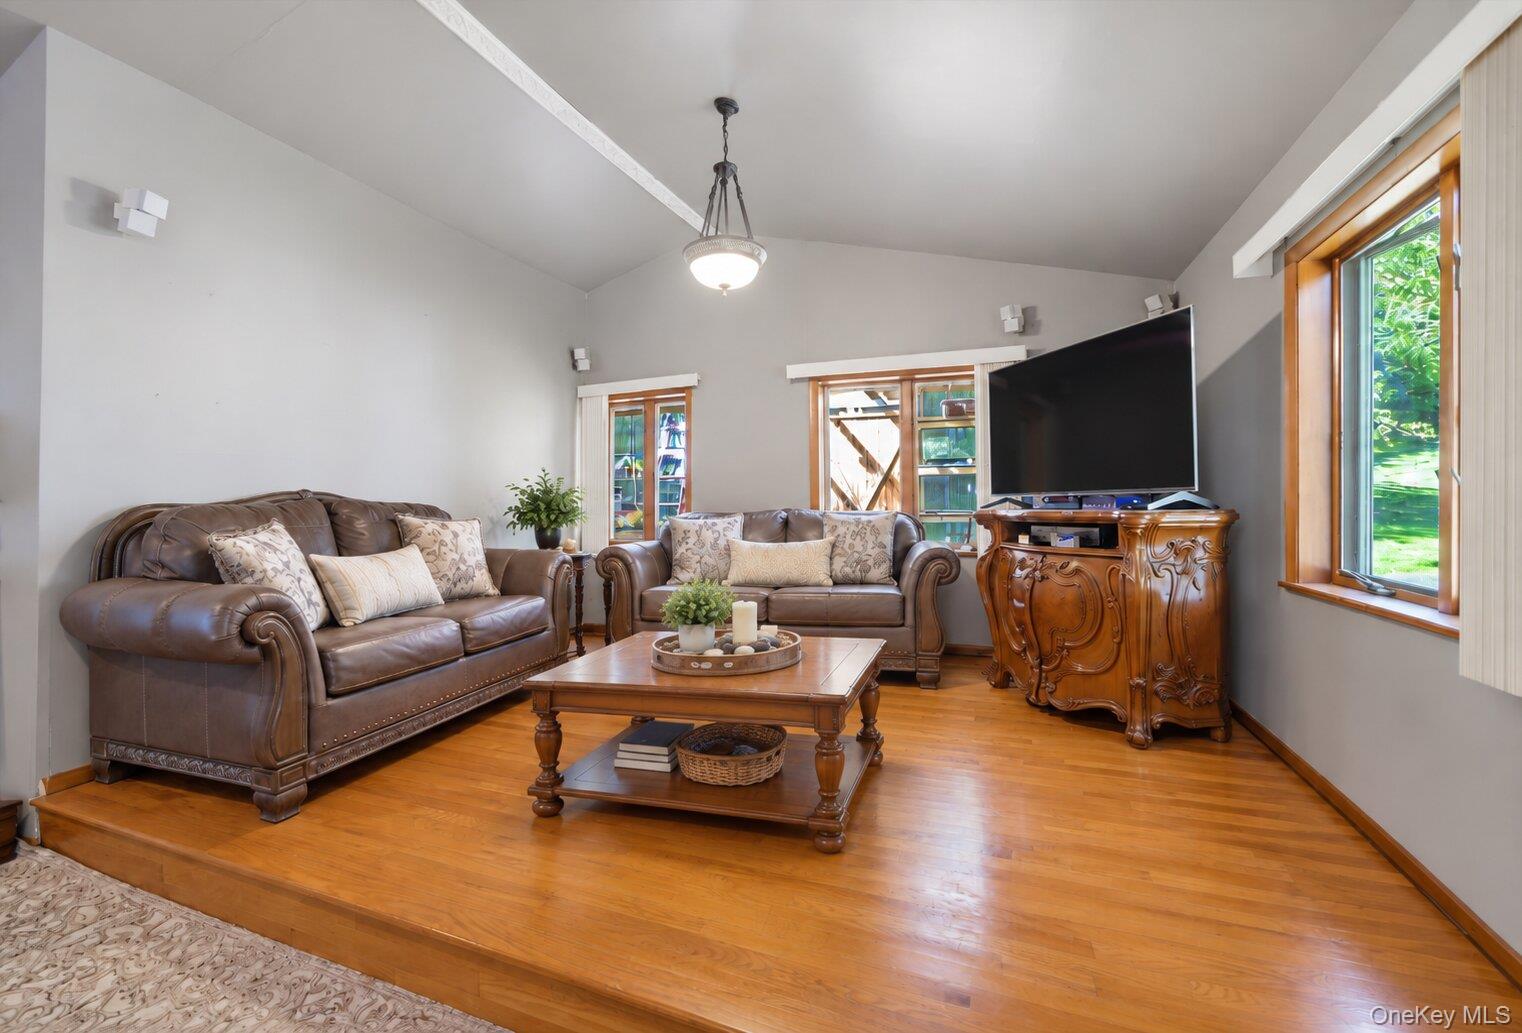
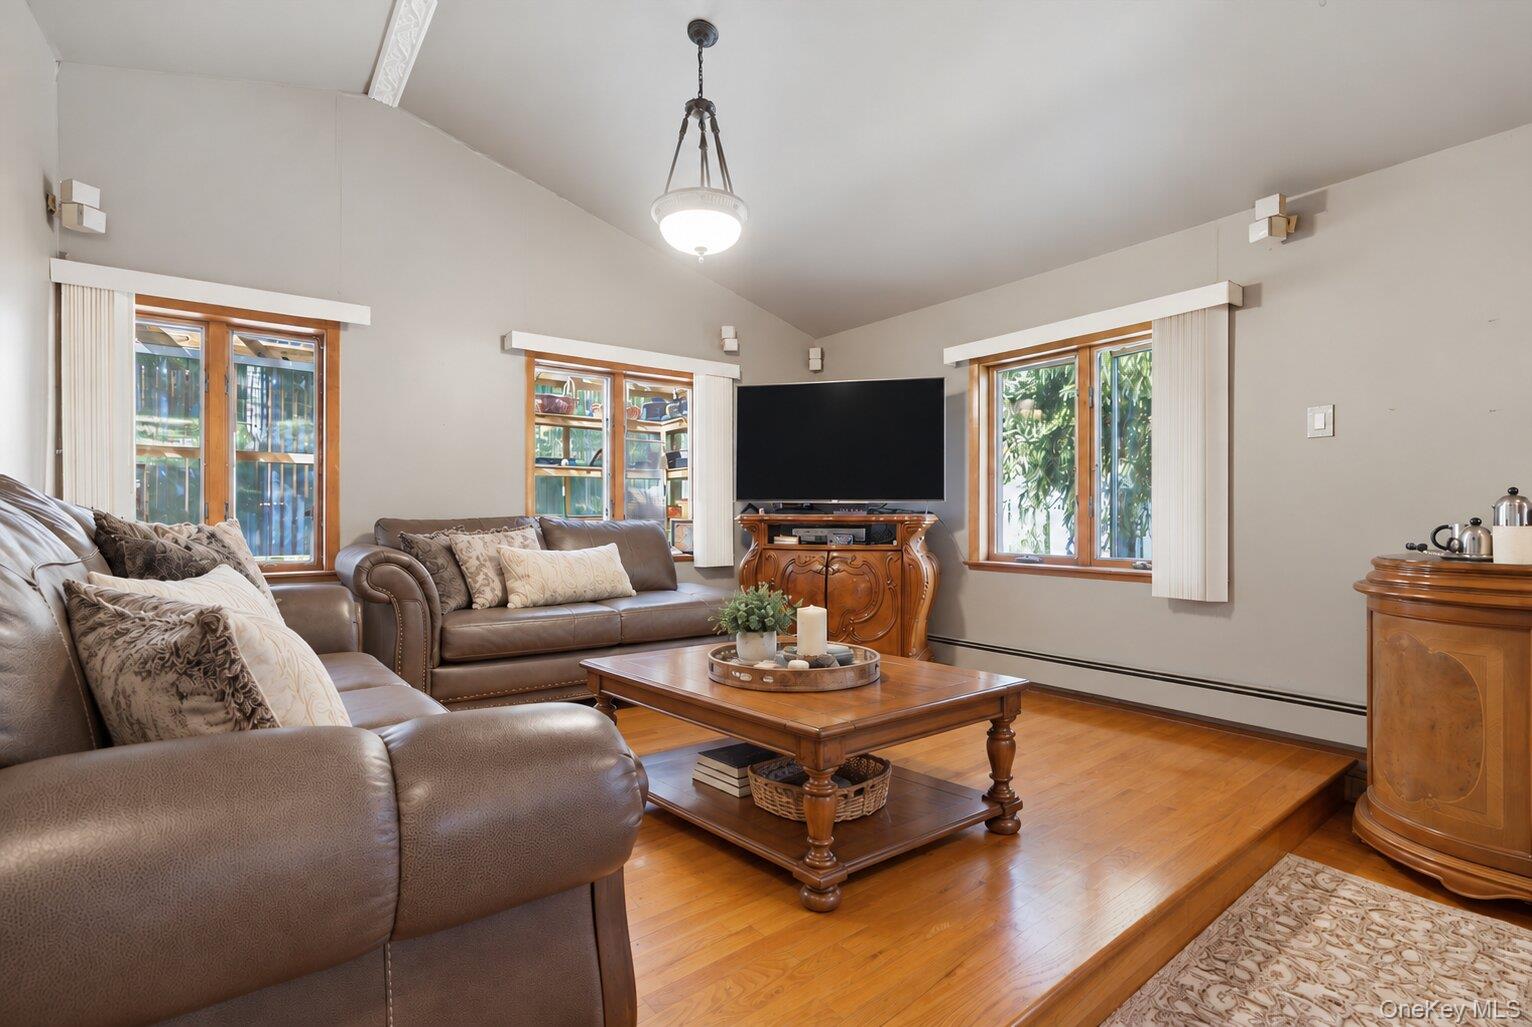
Description - A spacious, inviting Family room featuring vaulted ceilings, warm hardwood floors, abundant natural light, and plenty of room for relaxing and entertaining.
Kitchen 
Level - FirstDescription - A spacious, bright eat-in kitchen featuring abundant cabinetry and counter space, stainless-steel appliances, and a comfortable dining area—ideal for everyday cooking, meals, and entertaining.
Living Room 
Level - FirstDescription - A cozy living area featuring a wood-burning stove, with an open layout connecting to the kitchen and dining areas—perfect for relaxing and entertaining.
Primary Bathroom 
Level - FirstDescription - A well-appointed full bathroom featuring rich wood cabinetry, a stone-style countertop, mirrored storage, and a tiled walk-in shower—offering both style and everyday functionality.
Primary Bedroom 
Level - FirstDescription - A spacious, bright bedroom featuring warm hardwood floors, generous closet space, a vaulted ceiling, and plenty of room to create a comfortable and peaceful retreat.
Save
Ask
Tour
Hide
Share
Exterior Features
Construction Details 
Aluminum SidingVinyl Siding
Spa 
Yes
Community Features
School District 
Ellenville
Schools
School District
Ellenville
Elementary School
Ellenville Elementary School
Middle School
ELLENVILLE JUNIOR/SENIOR HIGH SCHOOL
High School
ELLENVILLE JUNIOR/SENIOR HIGH SCHOOL
Listing courtesy of Howard Hanna Rand Realty [email protected]


Based on information submitted to the MLS GRID as of 2026-09-30 12:19 AM EDT. All data is obtained from various sources and may not have been verified by broker or MLS GRID. Supplied Open House Information is subject to change without notice. All information should be independently reviewed and verified for accuracy. Properties may or may not be listed by the office/agent presenting the information.

Neighborhood & Commute
Source: Walkscore
Disclosure: Community information and market data powered by Constellation Data Labs. Information is deemed reliable but not guaranteed.
Save
Ask
Tour
Hide
Share