
30 Oakland AvenueWalden, NY 12586
Due to the health concerns created by Coronavirus we are offering personal 1-1 online video walkthough tours where possible.
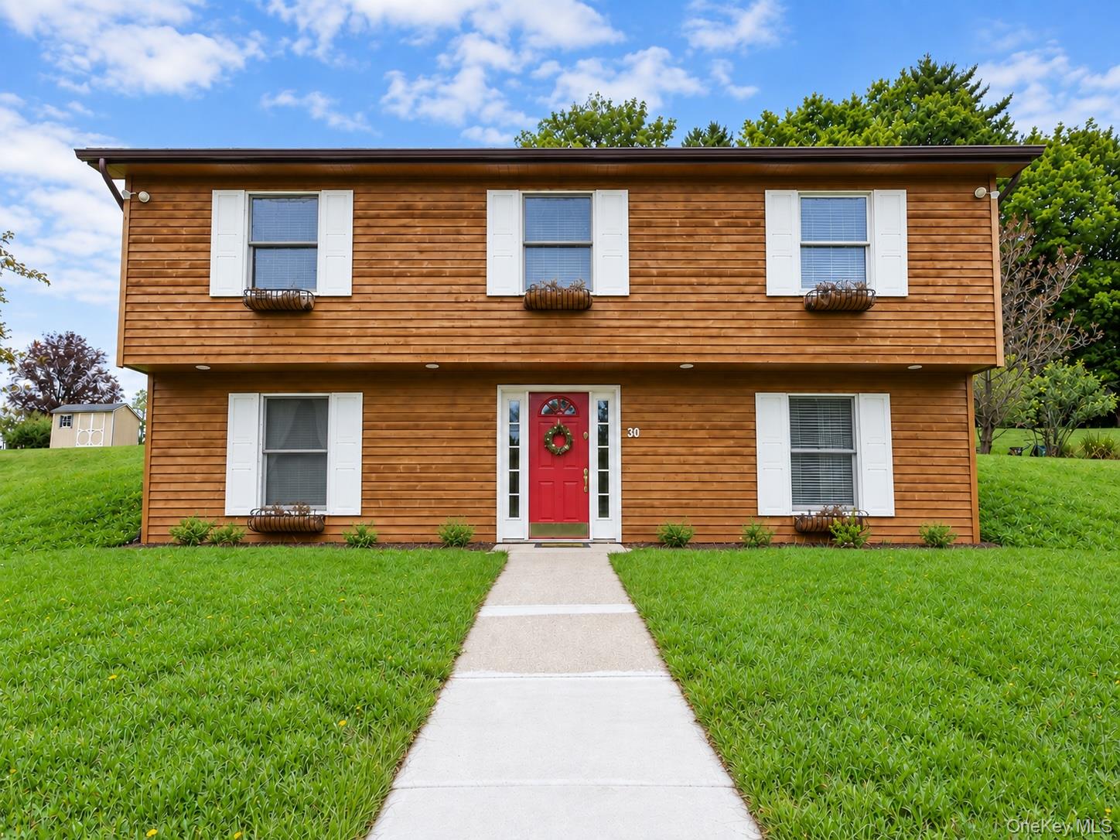
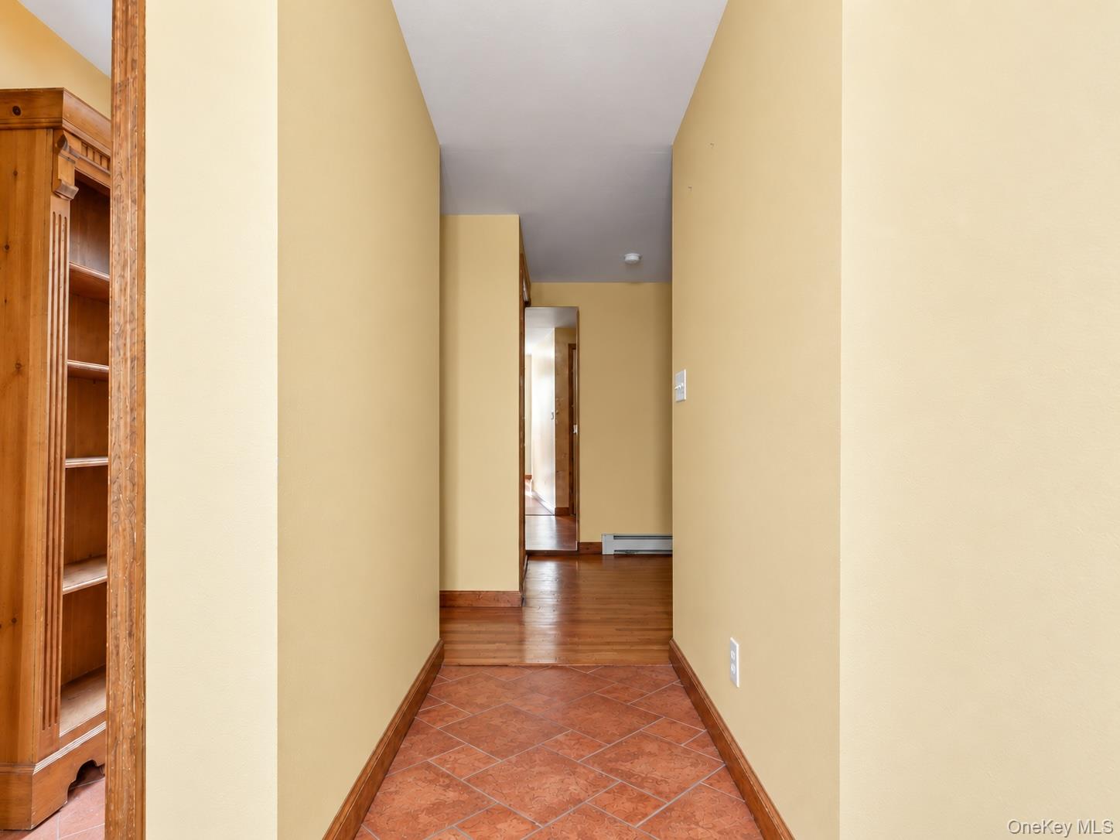
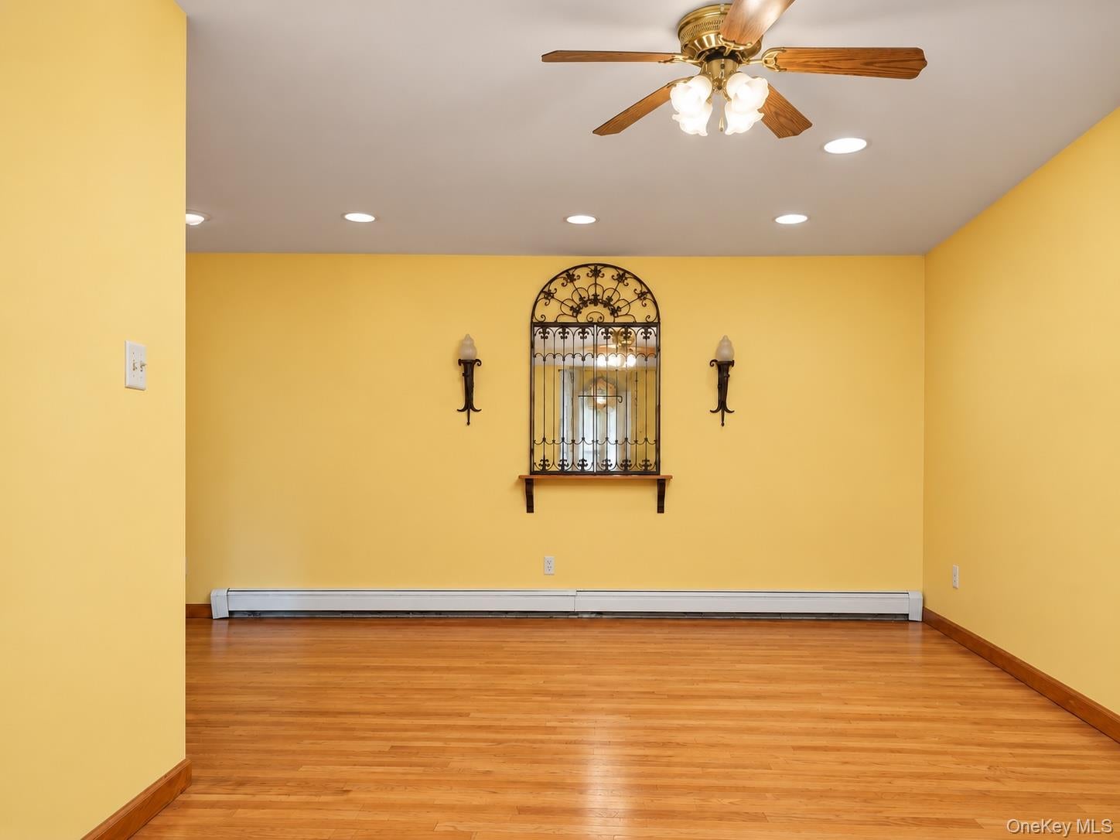
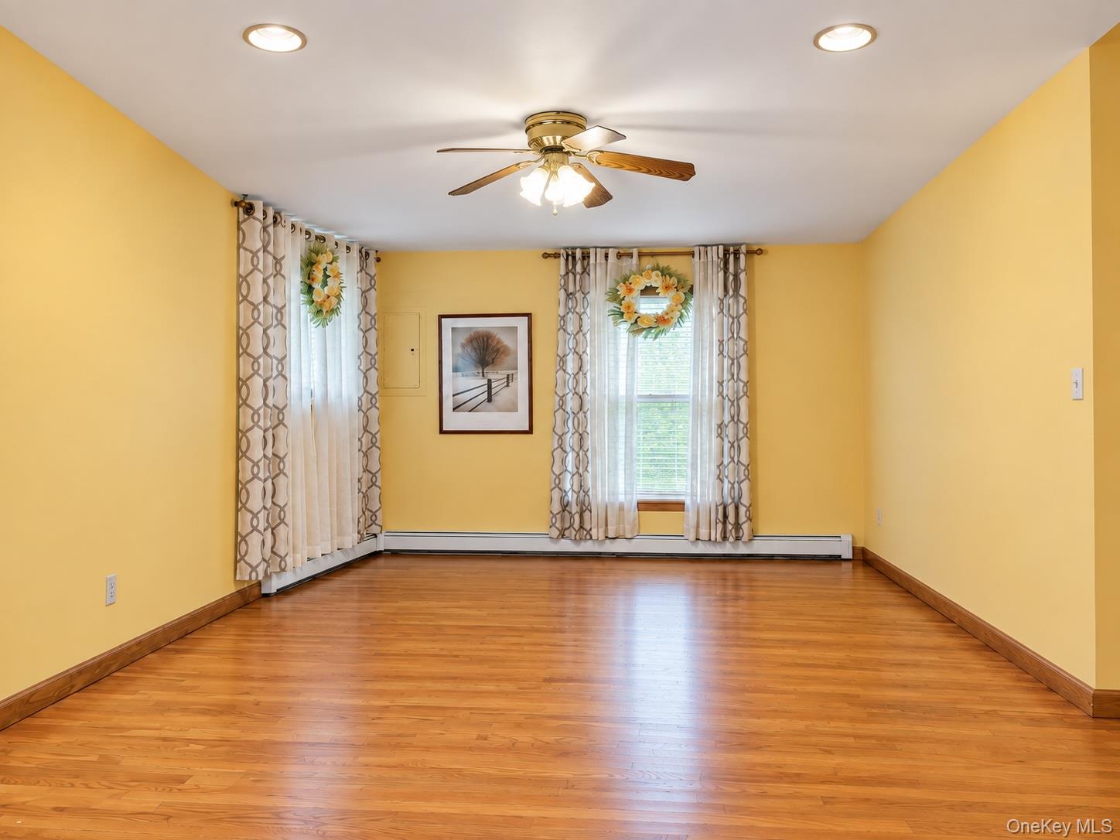
Welcome to 30 Oakland Avenue! This spacious raised ranch offers approximately 2,000 square feet of comfortable living space, with four bedrooms and two full bathrooms. The main level features a bright living room, a welcoming dining area, and a functional kitchen with convenient access to the deck—perfect for outdoor dining, relaxing, or entertaining. Three bedrooms and a full bathroom complete the main level. The finished lower level adds versatility with additional living space, a fourth bedroom, a second full bathroom, and plenty of room for a home office, recreation area, guest accommodations, or hobbies. Situated on approximately one-third of an acre, the property offers a generous backyard, storage shed, and ample outdoor space to enjoy. Hardwood, laminate, and tile flooring run throughout the home. Conveniently located in the Village of Walden and within the Valley Central School District, this home provides easy access to local shops, restaurants, parks, schools, and major roadways. Bring your ideas and make this spacious home your own!
| 5 hours ago | Listing first seen on site | |
| 5 hours ago | Listing updated with changes from the MLS® |

Based on information submitted to the MLS GRID as of 2026-09-28 06:43 PM EDT. All data is obtained from various sources and may not have been verified by broker or MLS GRID. Supplied Open House Information is subject to change without notice. All information should be independently reviewed and verified for accuracy. Properties may or may not be listed by the office/agent presenting the information.