Save
Ask
Tour
Hide
Share
$330,000
3 Days On Site

187 Birchwood Drive
Pine Bush, NY 12566

For Sale|Single Family Residence|Active
3
Beds
1
Total Bath
1
Full Bath
896
SqFt
$368
/SqFt
1976
Built
County:
Ulster
Listing courtesy of Howard Hanna Rand Realty [email protected]

Due to the health concerns created by Coronavirus we are offering personal 1-1 online video walkthough tours where possible.
Call Now: 845-796-1200
Is this the listing for you? We can help make it yours.
845-796-1200
187 Birchwood Drive187 Birchwood Drive187 Birchwood Drive187 Birchwood Drive
Save
Ask
Tour
Hide
Share

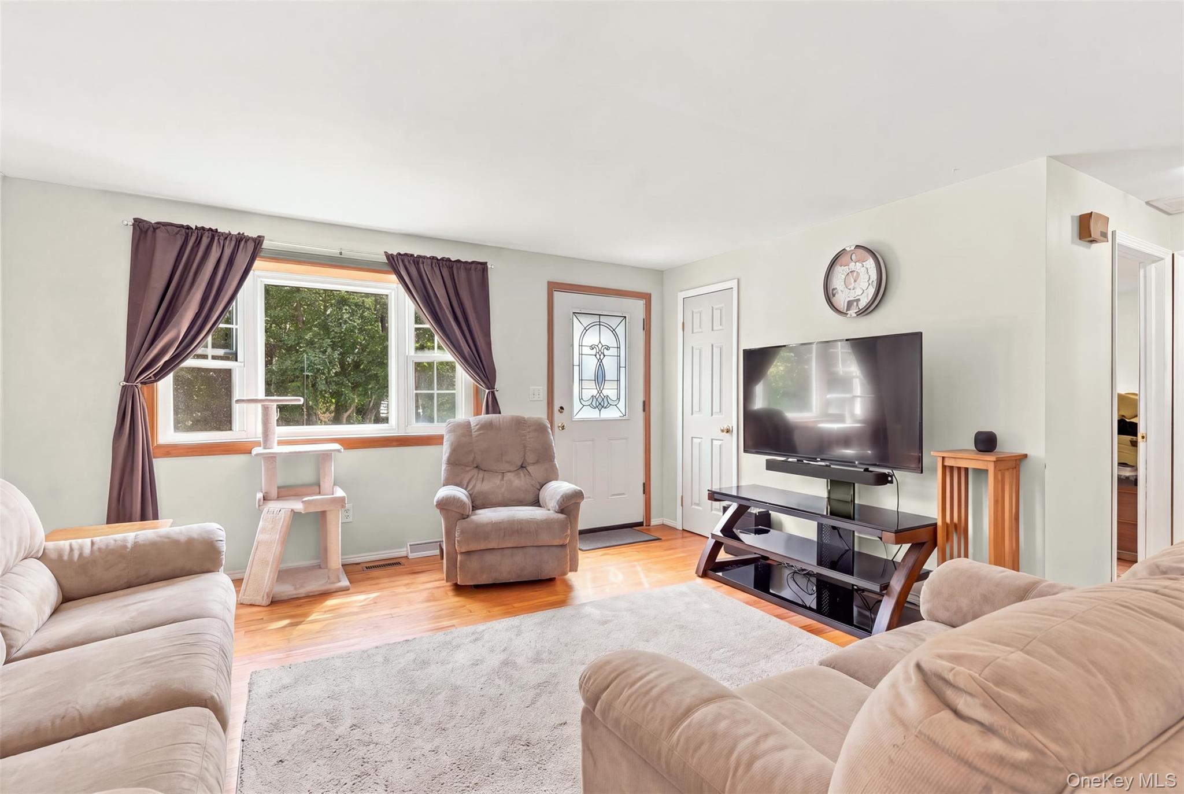
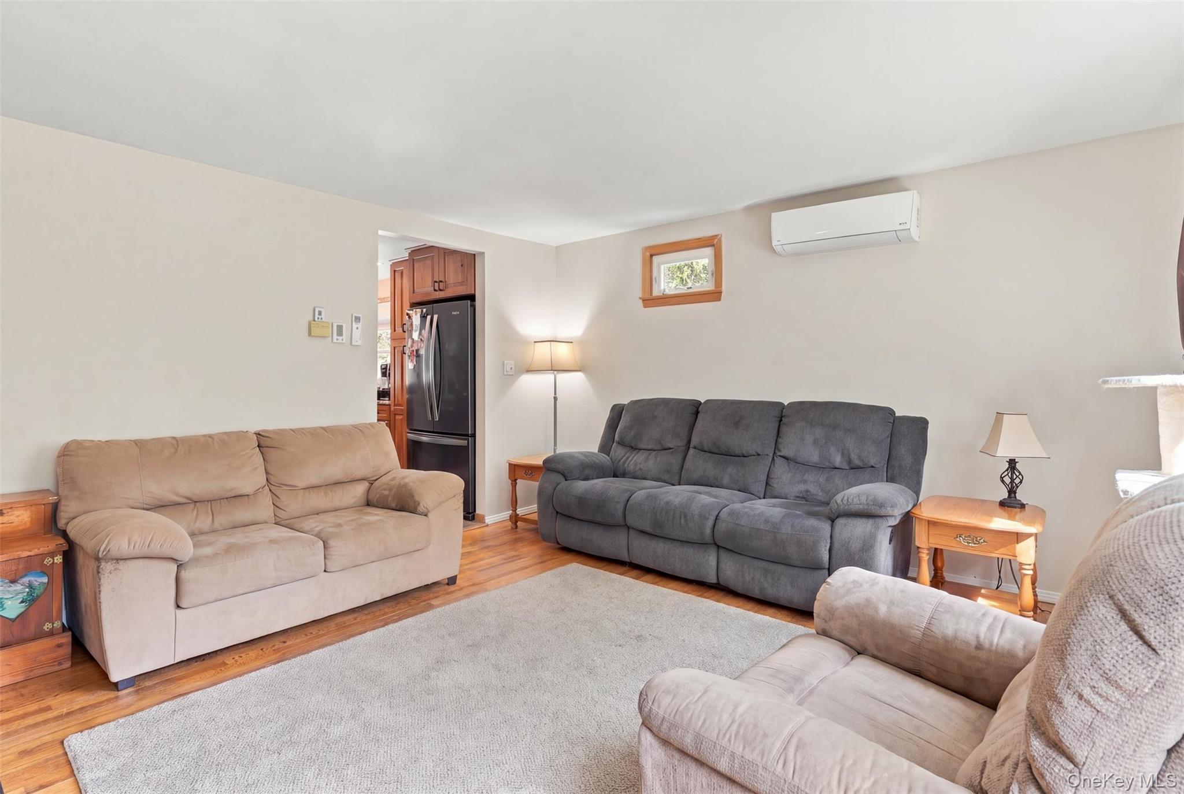
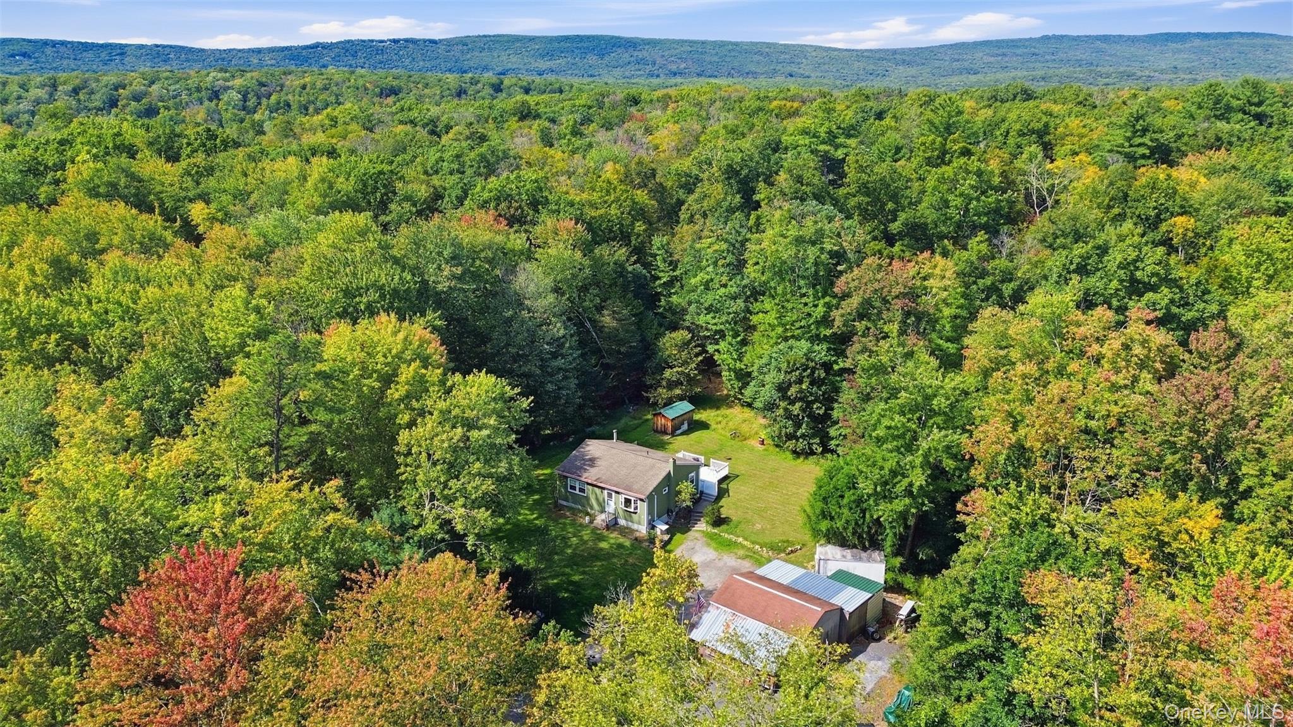
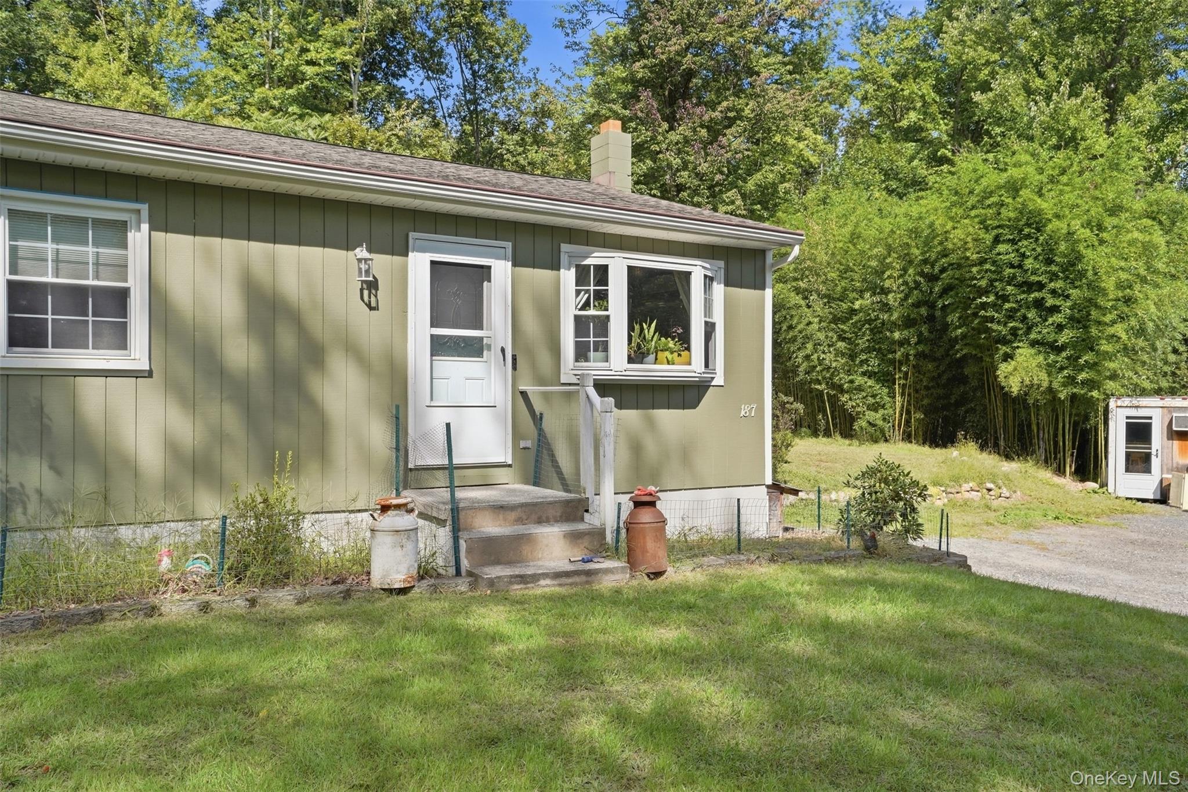
Welcome home to this charming 3-bedroom Ranch set on 2 private, peaceful acres in the desirable Town of Shawangunk! Enjoy convenient one-level living and a beautifully updated kitchen equipped with stone countertops, stainless steel appliances, and quality wood cabinetry. Stay cool and comfortable year-round with the ductless mini-split system. Recent updates include a newly painted exterior and a newer hot water heater, offering peace of mind. Step out onto the expansive back deck—the ultimate spot to relax and take in the surrounding nature and wildlife. Outstanding storage and parking options include a 1-car garage, additional carport parking, and shed. Tucked away on a quiet street in the Pine Bush School District, this affordable property is a must-see! Photos were virtually edited to remove all personal items.

Save
Ask
Tour
Hide
Share
Listing Snapshot
Price 
$330,000
Days On Site 
3 Days
Bedrooms 
3
Inside Area (SqFt) 
896 sqft
Total Baths 
1
Full Baths 
1
Partial Baths 
N/A
Lot Size 
2 Acres
Year Built 
1976
MLS® Number 
1055178
Status 
Active
Property Tax 
$4,957.77
HOA/Condo/Coop Fees 
N/A
Sq Ft Source 
N/A
Friends & Family
Recent Activity
3 days agoListing first seen on site
3 days agoListing updated with changes from the MLS®
General Features
Acres 
2
Cross Street 
Vinegar Hill
Garage 
Yes
Garage Spaces 
1
Levels 
One
Parking 
CoveredDetachedDrivewayGarage
Property Sub Type 
Single Family Residence
Sewer 
Septic Tank
Style 
Ranch
Utilities 
Electricity ConnectedPropaneUnderground Utilities
Water Source 
PrivateWell
Interior Features
Appliances 
DishwasherGas RangeOvenRefrigeratorStainless Steel Appliance(s)
Basement 
FullStorage SpaceUnfinished
Cooling 
Ductless
Flooring 
HardwoodTile
Heating 
Oil
Interior 
Eat-in KitchenGranite Counters
Laundry Features 
Electric Dryer HookupWasher Hookup
Bathroom 1 
Level - FirstDescription - Full bathroom with tub/shower combo
Bedroom 1 
Level - FirstDescription - Hardwood floors, big window
Bedroom 2 
Level - FirstDescription - Hardwood floors and closet
Bedroom 3 
Level - FirstDescription - Hardwood floors and closet
Kitchen 
Level - FirstDescription - Updated kitchen with stone countertops, SS appliances and wood cabinets
Laundry 
Level - FirstDescription - Off the kitchen
Living Room 
Level - FirstDescription - Hardwood floors, large window overlooking the front yard, ductless mini split, coat closet
Save
Ask
Tour
Hide
Share
Exterior Features
Construction Details 
FrameWood Siding
Lot Features 
Back YardFront YardPrivate
Patio And Porch 
Deck
Community Features
School District 
Pine Bush
Schools
School District
Pine Bush
Elementary School
Pine Bush Elementary School
Middle School
Crispell Middle School
High School
Pine Bush Senior High School
Listing courtesy of Howard Hanna Rand Realty [email protected]


Based on information submitted to the MLS GRID as of 2026-09-28 07:34 PM EDT. All data is obtained from various sources and may not have been verified by broker or MLS GRID. Supplied Open House Information is subject to change without notice. All information should be independently reviewed and verified for accuracy. Properties may or may not be listed by the office/agent presenting the information.

Neighborhood & Commute
Source: Walkscore
Disclosure: Community information and market data powered by Constellation Data Labs. Information is deemed reliable but not guaranteed.
Save
Ask
Tour
Hide
Share