Save
Ask
Tour
Hide
Share
$595,000
1 Day On Site

4 Letts Circle
Monroe, NY 10950

For Sale|Single Family Residence|Active
4
Beds
3
Total Baths
2
Full Baths
1
Partial Bath
2,016
SqFt
$295
/SqFt
1976
Built
Subdivision:
overlook estates
County:
Orange
Listing courtesy of Century 21 Realty Center [email protected]

Due to the health concerns created by Coronavirus we are offering personal 1-1 online video walkthough tours where possible.
Call Now: 845-796-1200
Is this the listing for you? We can help make it yours.
845-796-1200
4 Letts Circle4 Letts Circle4 Letts Circle4 Letts Circle
Save
Ask
Tour
Hide
Share

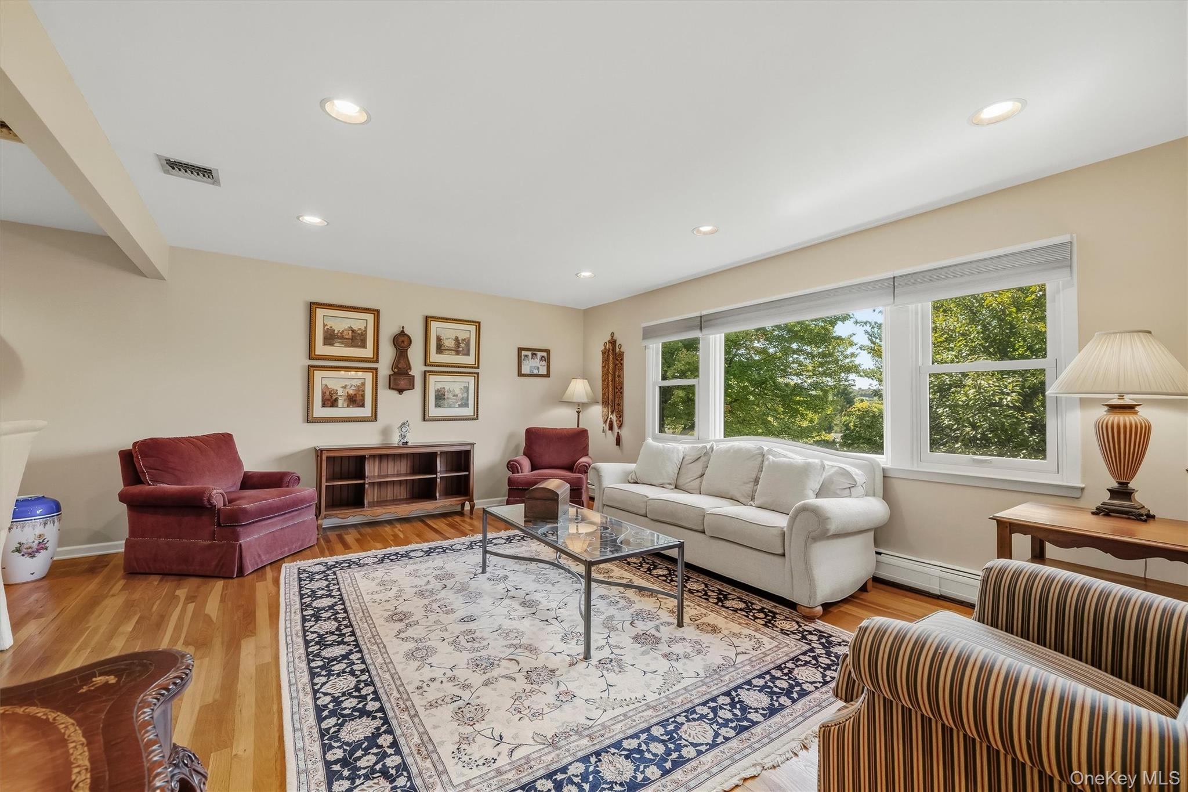
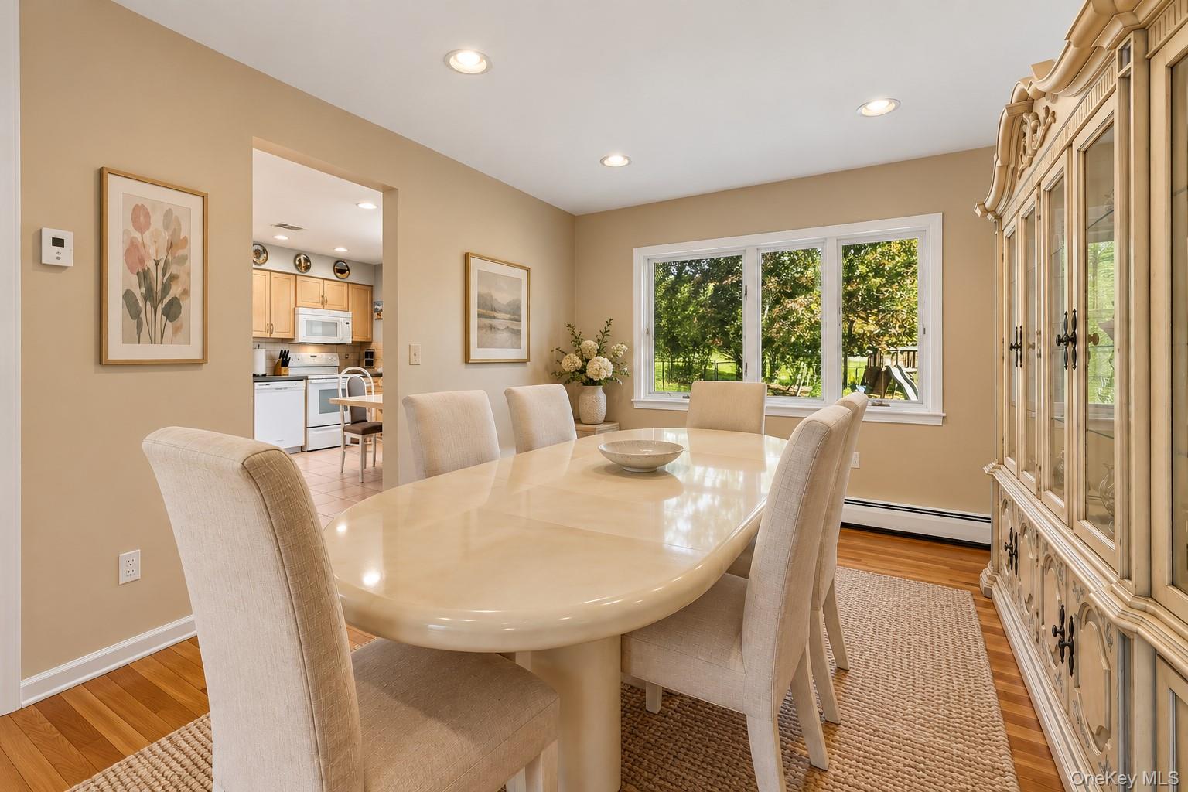
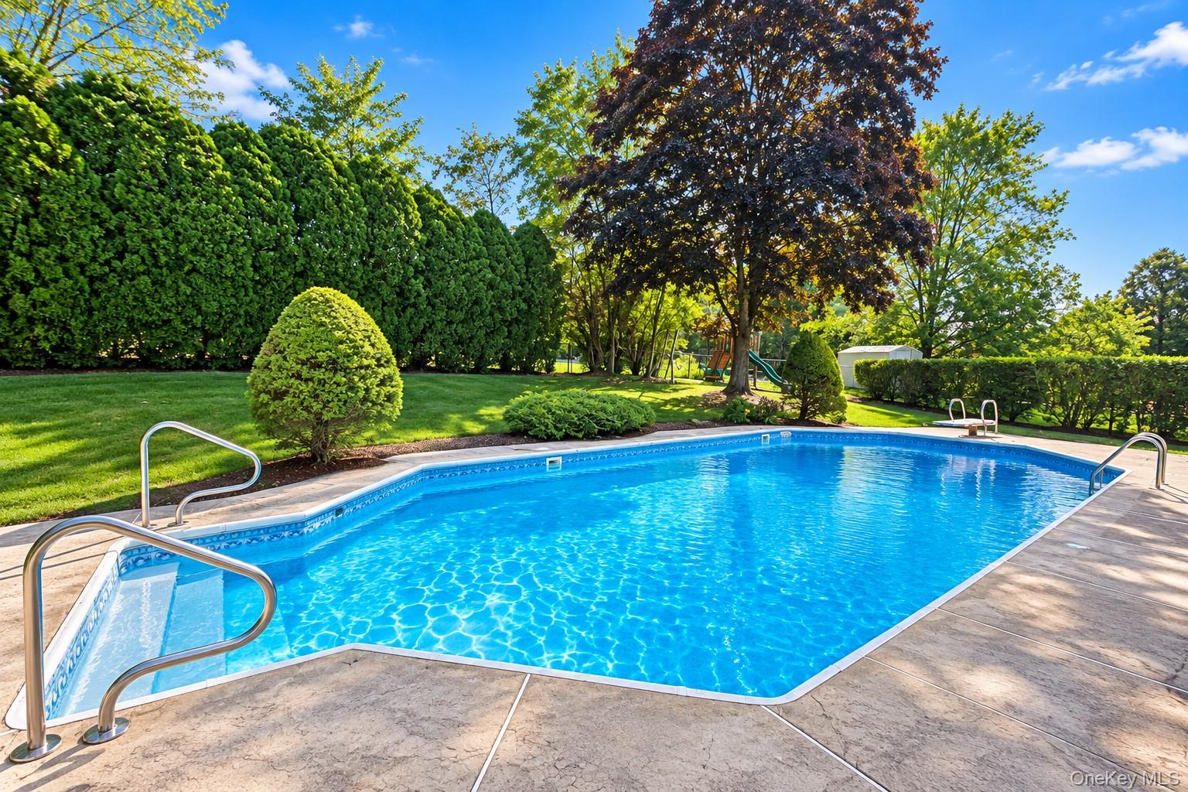
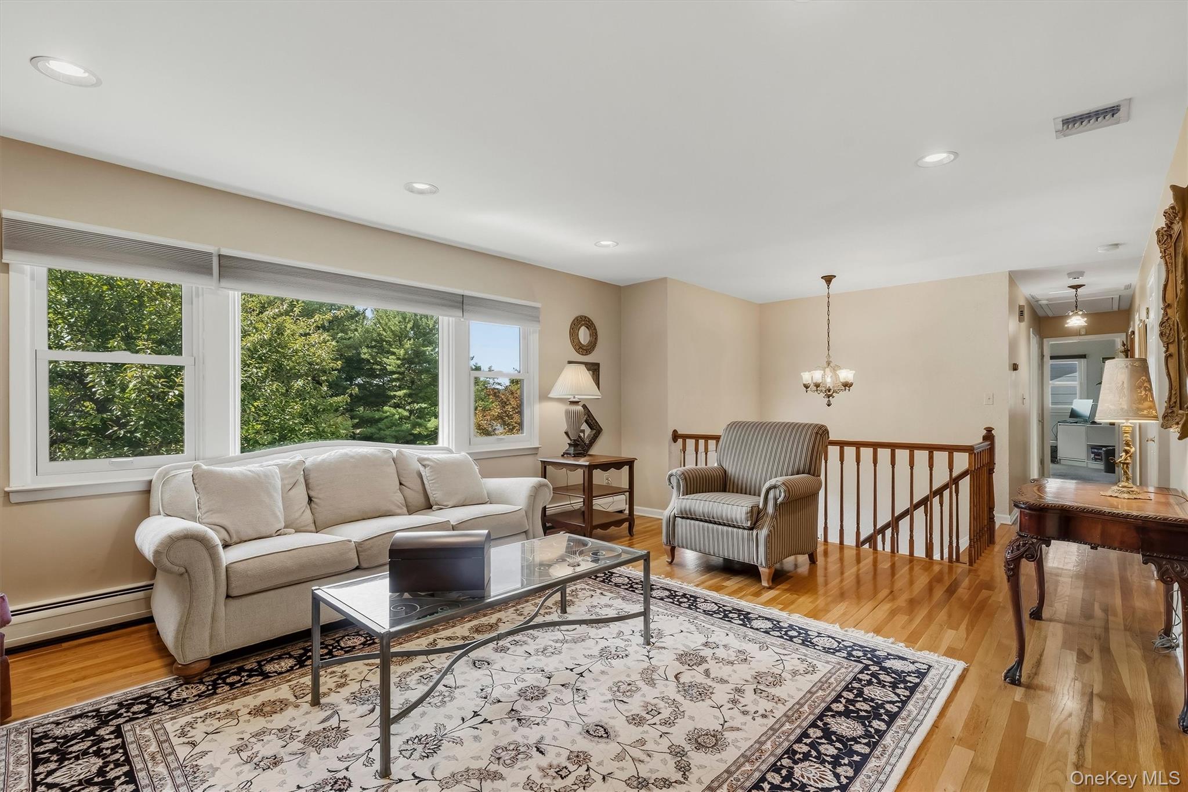
Original owners since 1976! For 50 years, this home has been lovingly cared for and meticulously maintained by the same owners—and the pride of ownership shows throughout. Located in Overlook Estates in the Town of Monroe, this is the largest model in the neighborhood, offering 4 bedrooms, over 2,000 sq. ft., 2.5 renovated bathrooms and a rare 2-car garage. Inside, you'll find a renovated primary ensuite bath, central air conditioning, hardwood floors beneath the upstairs carpeting, and tile flooring beneath the lower-level carpeting. Andersen windows, approximately 5 years old, are another valuable update. The mechanicals have been consistently maintained and updated throughout its ownership and is truly move-in ready. The backyard is just as impressive—fully fenced, beautifully landscaped and lined with mature trees for privacy, with a walk-out deck from the kitchen and a large patio that's perfect for entertaining and a beautiful in-ground pool, professionally serviced weekly. It's a private outdoor setting made for summer days, gatherings and relaxing at home. Conveniently located near shopping, restaurants, community activities, golf courses and NYC commuter train and bus service, with New York City approximately one hour away. A rare opportunity to own a spacious, exceptionally well-cared-for home with a 2-car garage, private fenced yard and in-ground pool in Monroe. After 50 years with its original owners, this special home is ready for its next chapter.

Save
Ask
Tour
Hide
Share
Listing Snapshot
Price 
$595,000
Days On Site 
1 Day
Bedrooms 
4
Inside Area (SqFt) 
2,016 sqft
Total Baths 
3
Full Baths 
2
Partial Baths 
1
Lot Size 
0.1802 Acres
Year Built 
1976
MLS® Number 
1055643
Status 
Active
Property Tax 
$14,458.98
HOA/Condo/Coop Fees 
$12.5 monthly
Sq Ft Source 
N/A
Friends & Family
Recent Activity
yesterdayListing first seen on site
yesterdayListing updated with changes from the MLS®
General Features
Acres 
0.1802
Attached Garage 
Yes
Garage 
Yes
Garage Spaces 
2
Parking 
Attached
Parking Spaces 
4
Property Condition 
Updated/Remodeled
Property Sub Type 
Single Family Residence
Sewer 
Public Sewer
Style 
Hi Ranch
Utilities 
Natural Gas AvailableCable AvailableCable ConnectedElectricity ConnectedNatural Gas ConnectedSewer ConnectedUnderground UtilitiesWater Connected
Water Source 
Public
Interior Features
Appliances 
DishwasherDryerGas OvenGas RangeOvenRangeRefrigeratorWasherGas Water Heater
Basement 
Finished
Cooling 
Central Air
Flooring 
CarpetCeramic TileCombinationHardwood
Heating 
Baseboard
Interior 
Eat-in Kitchen
Laundry Features 
Laundry Room
Save
Ask
Tour
Hide
Share
Exterior Features
Construction Details 
FrameVinyl Siding
Lot Features 
Back YardCul-De-SacLandscapedNear Golf CourseNear Public Transit
Pool Features 
Diving BoardFencedIn GroundOutdoor PoolPool CoverVinylPrivate
Private Pool 
Yes
Community Features
Association Fee 
$150.0
Association Fee Frequency 
Annually
MLS Area 
Monroe
School District 
Monroe-Woodbury
Schools
School District
Monroe-Woodbury
Elementary School
Pine Tree Elementary School
Middle School
Monroe-Woodbury Middle School
High School
Monroe-Woodbury High School
Listing courtesy of Century 21 Realty Center [email protected]


Based on information submitted to the MLS GRID as of 2026-09-28 06:43 PM EDT. All data is obtained from various sources and may not have been verified by broker or MLS GRID. Supplied Open House Information is subject to change without notice. All information should be independently reviewed and verified for accuracy. Properties may or may not be listed by the office/agent presenting the information.

Neighborhood & Commute
Source: Walkscore
Disclosure: Community information and market data powered by Constellation Data Labs. Information is deemed reliable but not guaranteed.
Save
Ask
Tour
Hide
Share